
825 Woodcrest Drive, Houston, TX 77018
Local realty services provided by:Better Homes and Gardens Real Estate Hometown
Listed by: melinda gordon
Office: bernstein realty713-932-1032
MLS#:89543107
Source:HARMLS
Price summary
- Price:$399,999
- Price per sq. ft.:$207.68
About this home
Skip the new construction premium — this 2024-built Shepherd Park Plaza home delivers the same quality at better value, and the refrigerator, washer, dryer & custom blinds all convey. NO HOA. The perfect LOCK AND LEAVE. 3 bedrooms, 3.5 baths, nearly 2,000 sq ft across three smartly designed floors. First-floor bedroom with en-suite is perfect for guests or a home office. Second floor opens into a light-filled living area built for entertaining. Third floor retreats into an oversized primary suite with spa-inspired bath, secondary bedroom with full bath, and utility room. No carpet throughout. Low-maintenance turf in back and side yards. Attached 2-car garage. Minutes from Garden Oaks, Oak Forest, and The Heights. Same quality. More value. Move in now. MOTIVATED SELLER
Contact an agent
Home facts
- Year built:2024
- Subdivision & Development:Woodcrest Grove
- Listing ID #:89543107
- Updated:September 26, 2026 at 12:15 AM
Rooms and interior
- Bedrooms:3
- Total bathrooms:4
- Full bathrooms:3
- Half bathrooms:1
- Rooms Total:12
- Flooring:Engineered Hardwood, Tile
- Bathrooms Description:Separate Shower, Soaking Tub, Tub Shower
- Kitchen Description:Breakfast Bar, Dishwasher, Disposal, Gas Range, Kitchen Family Room Combo, Kitchen Island, Microwave, Oven, Pantry, Quartz Counters, Refrigerator
- Living area:1,926 sq. ft.
Heating and cooling
- Cooling:Central Air, Electric
- Heating:Central, Gas
- Central air:Yes
Structure and exterior
- Roof:Composition
- Year built:2024
- Building area:1,926 sq. ft.
- Lot area:0.05 Acres
- Lot Features:Side Yard, Subdivision
- Architectural Style:Traditional, craftsman
- Construction Materials:Cement Siding, Wood Siding
- Exterior Features:Balcony, Fence, Private Yard
- Foundation Description:Slab
- Levels:3 Stories
Schools
- High school:WALTRIP HIGH SCHOOL
- Middle school:BLACK MIDDLE SCHOOL
- Elementary school:DURHAM ELEMENTARY SCHOOL
Utilities
- Sewer:Public Sewer
Finances and disclosures
- Price:$399,999
- Price per sq. ft.:$207.68
- Tax amount:$8,605 (2025)
Features and amenities
- Appliances:Dishwasher, Disposal, Dryer, Gas Range, Microwave, Oven, Refrigerator, Washer
- Laundry features:Dryer, Washer
- Amenities:Ceiling Fans, High Ceilings, Low Emissivity Windows, Programmable Thermostat, Security System - Owned, Smoke Detectors, Window Coverings
Parking
- Parking description:Electric Gate, Garage
- Garage:Yes
- Garage spaces:2
New listings near 825 Woodcrest Drive
- New
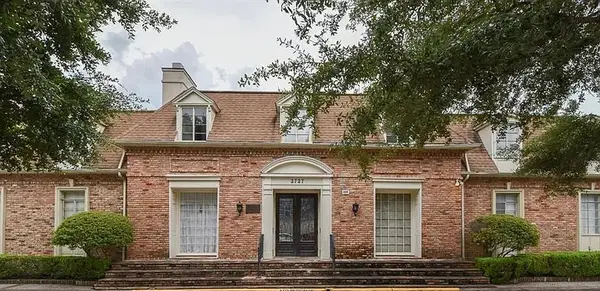 $104,900Active1 beds 1 baths836 sq. ft.
2727 Briarhurst Drive #1, Houston, TX 77057
MLS# 20436667Listed by: SOUTHERN INTEGRITY REALTY LLC - New
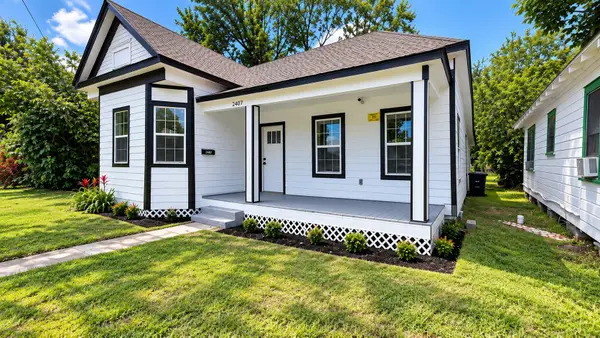 $220,000Active4 beds 2 baths1,492 sq. ft.
2407 Pannell Street, Houston, TX 77026
MLS# 24206988Listed by: LUGARY, LLC - New
 $526,500Active3 beds 4 baths2,340 sq. ft.
3402 Market Street, Houston, TX 77020
MLS# 33217852Listed by: YELLOW BRICK REALTY TX, LLC - New
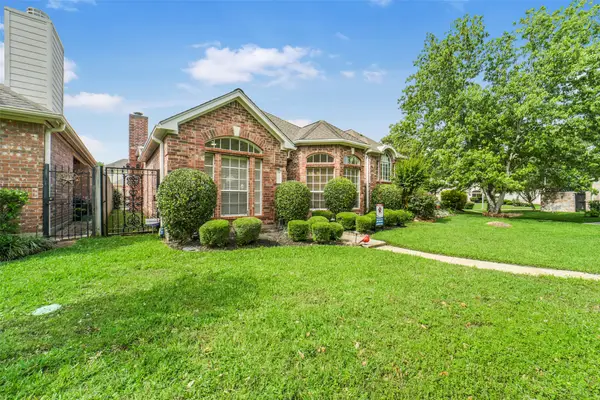 $349,900Active3 beds 2 baths2,116 sq. ft.
6885 Tournament Drive, Houston, TX 77069
MLS# 34741436Listed by: BOUTWELL PROPERTIES LLC - New
 $299,000Active2 beds 3 baths1,596 sq. ft.
3822 Lake Street, Houston, TX 77098
MLS# 48682143Listed by: COMPASS RE TEXAS, LLC - HOUSTON - New
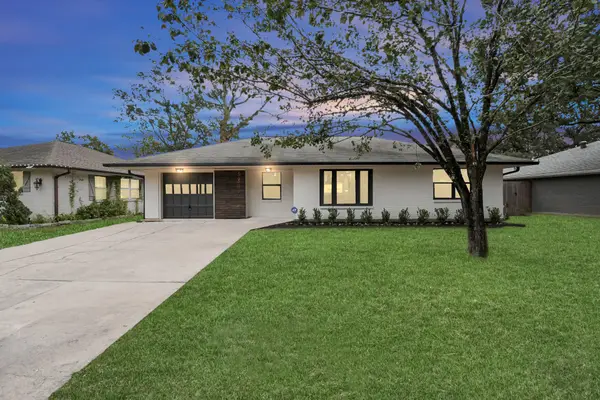 $469,000Active3 beds 2 baths1,412 sq. ft.
4238 T C Jester Boulevard, Houston, TX 77018
MLS# 61695178Listed by: NAN & COMPANY PROPERTIES - CORPORATE OFFICE (HEIGHTS) - New
 $327,500Active3 beds 3 baths1,889 sq. ft.
4323 Marina Street #C, Houston, TX 77007
MLS# 88291325Listed by: APLOMB REAL ESTATE - New
 $279,900Active4 beds 3 baths2,337 sq. ft.
5631 Giving Grace Way, Houston, TX 77048
MLS# 90759468Listed by: REALM REAL ESTATE PROFESSIONALS - NORTH HOUSTON - New
 $55,000Active0.07 Acres
6710 Radcliffe Street, Houston, TX 77091
MLS# 91808942Listed by: KELLER WILLIAMS MEMORIAL - New
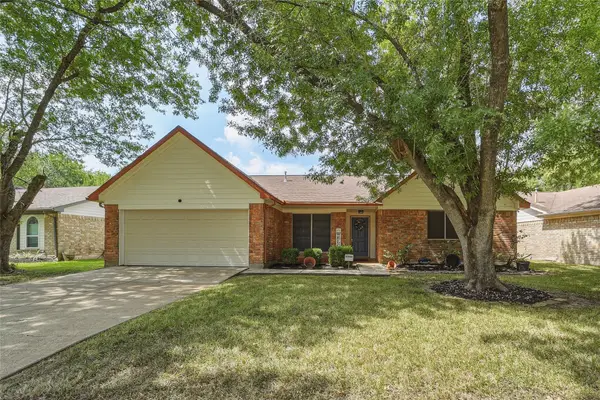 $240,000Active3 beds 2 baths1,798 sq. ft.
3726 Royal Manor Drive, Houston, TX 77082
MLS# 98123831Listed by: TAS REALTY GROUP


Protect your home and budget from life's surprises with an Assurant Home Warranty, backed by a partner that supports you through every step of homeownership. Explore Plans.
© 2026 Better Homes and Gardens Real Estate LLC. An Anywhere Real Estate company. All rights reserved. Better Homes and Gardens® Real Estate is a registered trademark owned by Meredith Operations Corporation, licensed to Better Homes and Gardens Real Estate LLC and used with permission. Better Homes and Gardens Real Estate LLC fully supports the principles of the Fair Housing Act and the Equal Opportunity Act. Listing information is deemed reliable but is not guaranteed accurate.
Each office is independently owned and operated.
Any services or products provided by third parties are not provided by, affiliated with or related to Better Homes and Gardens Real Estate LLC, or its affiliated companies.