
826 Ralfallen Street, Houston, TX 77008
Local realty services provided by:Better Homes and Gardens Real Estate Gary Greene
826 Ralfallen Street,Houston, TX 77008
- 4 Beds
- 5 Baths
- - sq. ft.
- Single family
- Sold
Listed by: melissa kubala
Office: boulevard realty713-862-1600
MLS#:88173016
Source:HARMLS
Sorry, we are unable to map this address
Price summary
- Price:
About this home
Stylish new 4 bedroom, 4 bath new construction by local builder The Modern Bungalow Co. Large backyard, central location & nicer price-point than many Heights' new builds with lesser locations, this well-designed family home checks all the boxes. Raised cedar open porch ceiling, double front entry doors and the steel porch railings offer a slightly modern edge on the otherwise craftsman features. The Modern Bungalow Co. remains committed to Heights architectural integrity & as such, this home enjoys a raised pier & beam foundation. The floorplan of this design is notable in that it offers a breakfast nook, kitchen sink looking out to the backyard & a very sizable living room. Upstairs, the floorplan offers a wide and well-lit upper foyer that transitions into each bedroom & the vaulted-ceiling gameroom (note: gameroom could easily be closed off for a 5th bedroom) and built-in desk. The entire design of the home is geared toward offering a large backyard, so YES, it fits a pool + more!
Contact an agent
Home facts
- Year built:2026
- Subdivision & Development:Ridgewood
- Listing ID #:88173016
- Updated:September 14, 2026 at 05:28 AM
Rooms and interior
- Bedrooms:4
- Total bathrooms:5
- Full bathrooms:4
- Half bathrooms:1
- Rooms Total:10
Heating and cooling
- Cooling:Central Air, Electric
- Heating:Central, Gas
- Central air:Yes
Structure and exterior
- Roof:Composition
- Year built:2026
- Lot Features:Subdivision
- Architectural Style:craftsman
- Construction Materials:Cement Siding
- Foundation Description:Pillar Post Pier
- Levels:2 Stories
Schools
- High school:HEIGHTS HIGH SCHOOL
- Middle school:HAMILTON MIDDLE SCHOOL (HOUSTON)
- Elementary school:FIELD ELEMENTARY SCHOOL
Utilities
- Sewer:Public Sewer
Finances and disclosures
- Price:
- Tax amount:$11,549 (2025)
Parking
- Parking description:Garage
- Garage:Yes
- Garage spaces:2
New listings near 826 Ralfallen Street
- New
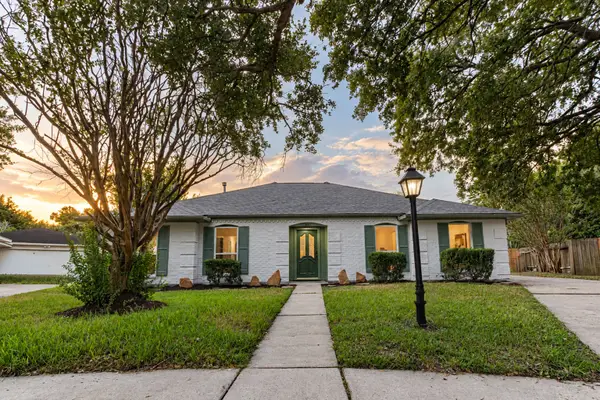 $315,000Active4 beds 2 baths2,099 sq. ft.
12211 Appleby Drive, Hockley, TX 77031
MLS# 24385750Listed by: KELLER WILLIAMS MEMORIAL - New
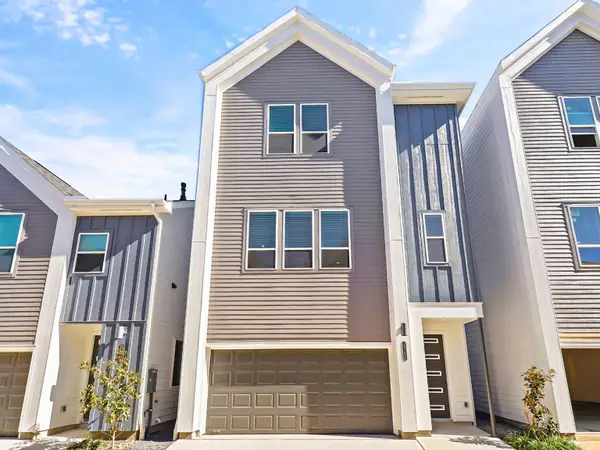 $338,990Active3 beds 4 baths1,978 sq. ft.
1013 Erin Street #U, Houston, TX 77009
MLS# 24389250Listed by: THE SEARS GROUP - Open Sat, 2 to 4pmNew
 $279,900Active3 beds 2 baths1,871 sq. ft.
11719 Acadian Drive, Houston, TX 77099
MLS# 27288944Listed by: WALZEL PROPERTIES - KATY - Open Wed, 5 to 7pmNew
 $493,590Active5 beds 4 baths2,064 sq. ft.
3510 Hamilton Heights, Houston, TX 77063
MLS# 67985188Listed by: NEW AGE - New
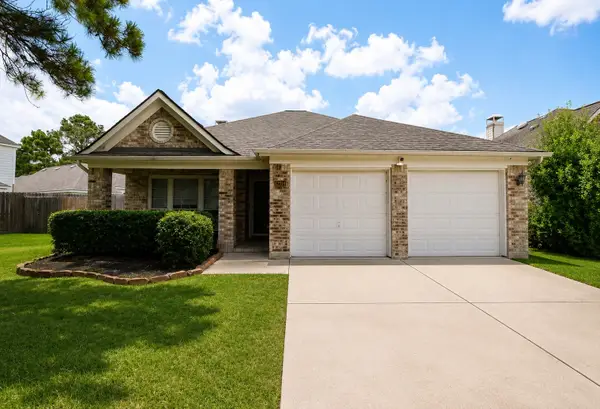 $280,000Active4 beds 2 baths2,008 sq. ft.
12314 Mardi Gras Drive, Houston, TX 77014
MLS# 88456129Listed by: KELLER WILLIAMS REALTY PROFESSIONALS - New
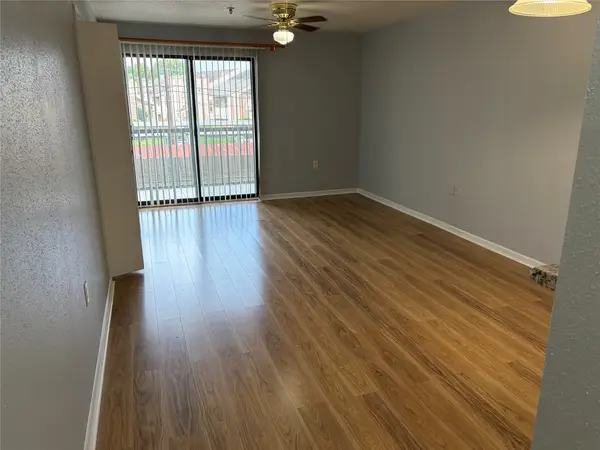 $42,500Active1 beds 1 baths713 sq. ft.
10110 Forum West Drive #224, Houston, TX 77036
MLS# 12198438Listed by: PRG, REALTORS - New
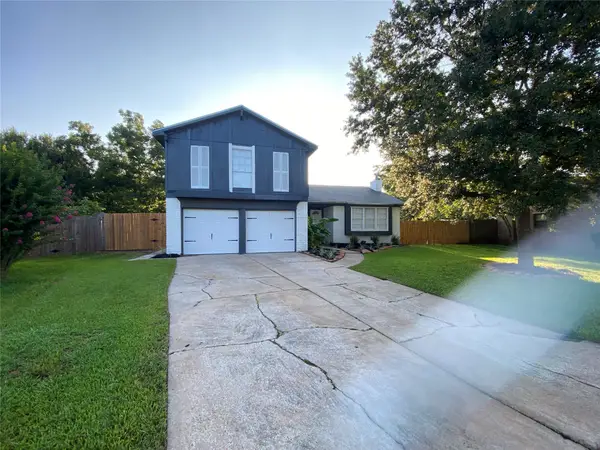 $240,000Active3 beds 2 baths1,933 sq. ft.
15907 Inwood Lane, Missouri City, TX 77489
MLS# 27991533Listed by: RA BROKERS - New
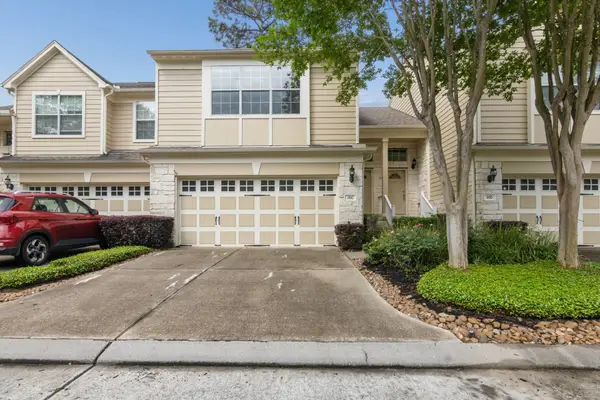 $167,900Active2 beds 3 baths1,429 sq. ft.
13600 Breton Ridge Street #30C, Houston, TX 77070
MLS# 29996902Listed by: TEXAS SIGNATURE REALTY - New
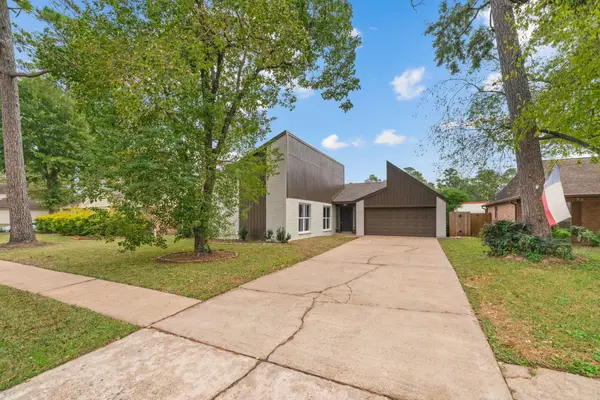 $315,000Active3 beds 2 baths1,811 sq. ft.
15034 Rose Valley Drive, Houston, TX 77070
MLS# 38880001Listed by: SAVVY WAY REALTY - New
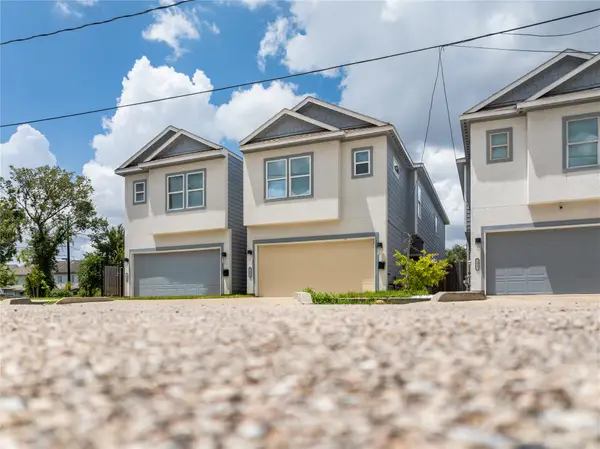 $310,000Active3 beds 3 baths2,081 sq. ft.
2015 Harlem Street, Houston, TX 77020
MLS# 6473946Listed by: ADAM MANESH, BROKER


Protect your home and budget from life's surprises with an Assurant Home Warranty, backed by a partner that supports you through every step of homeownership. Explore Plans.
© 2026 Better Homes and Gardens Real Estate LLC. An Anywhere Real Estate company. All rights reserved. Better Homes and Gardens® Real Estate is a registered trademark owned by Meredith Operations Corporation, licensed to Better Homes and Gardens Real Estate LLC and used with permission. Better Homes and Gardens Real Estate LLC fully supports the principles of the Fair Housing Act and the Equal Opportunity Act. Listing information is deemed reliable but is not guaranteed accurate.
Each office is independently owned and operated.
Any services or products provided by third parties are not provided by, affiliated with or related to Better Homes and Gardens Real Estate LLC, or its affiliated companies.