
833 W 25th Street, Houston, TX 77008
Local realty services provided by:Better Homes and Gardens Real Estate Gary Greene
Listed by: jorge bolio
Office: texas boutique realty713-899-7394
MLS#:27657456
Source:HARMLS
Price summary
- Price:$749,900
- Price per sq. ft.:$272.2
About this home
Welcome to this thoughtfully designed home made for modern living! This newly built 3-bedroom, 2.5-bath two-story home sits on an oversized 3,275 sq. ft. lot in the heart of the Heights, within walking distance to many neighborhood favorites! Premium finishes, warm wood flooring, and soaring 12-ft ceilings give the home an open, welcoming feel throughout. The spacious living and dining areas flow together beautifully, creating the perfect setting for everyday life, family gatherings, and entertaining. The gourmet island kitchen features quartz countertops, sleek stainless steel Bosch appliances, and custom cabinetry. The primary suite is a relaxing retreat with cathedral ceilings, expansive windows, dual closets, including a walk-in, and a beautiful bath with a large shower and soaking tub. Secondary bedrooms offer comfort and excellent storage. Outside, the large fully fenced yard offers plenty of room to relax, entertain, add a pool, and create your own outdoor retreat!
Contact an agent
Home facts
- Year built:2026
- Subdivision & Development:Houston Heights
- Listing ID #:27657456
- Updated:September 30, 2026 at 03:26 AM
Rooms and interior
- Bedrooms:3
- Total bathrooms:3
- Full bathrooms:2
- Half bathrooms:1
- Rooms Total:6
- Flooring:Engineered Hardwood, Tile
- Bathrooms Description:Separate Shower, Soaking Tub, Tub Shower
- Kitchen Description:Breakfast Bar, Dishwasher, Disposal, Dry Bar, Gas Cooktop, Gas Oven, Kitchen Family Room Combo, Kitchen Island, Microwave, Pantry, Quartz Counters, Walk In Pantry
- Living area:2,755 sq. ft.
Heating and cooling
- Cooling:Central Air, Electric
- Heating:Central, Gas
- Central air:Yes
Structure and exterior
- Roof:Composition
- Year built:2026
- Building area:2,755 sq. ft.
- Lot area:0.15 Acres
- Construction Materials:Brick, Cement Siding
- Exterior Features:Fence, Patio, Private Yard
- Foundation Description:Slab
- Levels:2 Stories
Schools
- High school:WALTRIP HIGH SCHOOL
- Middle school:HAMILTON MIDDLE SCHOOL (HOUSTON)
- Elementary school:SINCLAIR ELEMENTARY SCHOOL (HOUSTON)
Utilities
- Sewer:Public Sewer
Finances and disclosures
- Price:$749,900
- Price per sq. ft.:$272.2
- Tax amount:$12,858 (2025)
Features and amenities
- Appliances:Dishwasher, Disposal, Gas Cooktop, Gas Oven, Microwave
- Amenities:Ceiling Fans, High Ceilings, Low Emissivity Windows, Prewired, Security System - Owned, Smoke Detectors, Vaulted Ceilings
Parking
- Parking description:Additional Parking, Garage, Garage Door Opener
- Garage:Yes
- Garage spaces:2
New listings near 833 W 25th Street
- Coming Soon
 $778,000Coming Soon4 beds 3 baths2,402 sq. ft.
10323 Green Tree Road, Houston, TX 77042
MLS# 68197854Listed by: MARTHA TURNER SOTHEBY'S INTERNATIONAL REALTY - Coming Soon
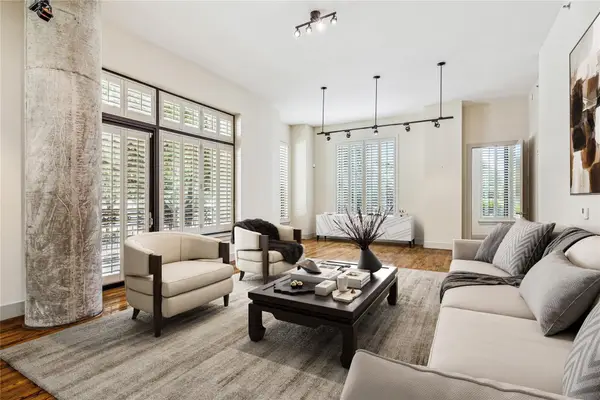 $695,000Coming Soon3 beds 4 baths2,699 sq. ft.
5005 Hidalgo Street #208, Houston, TX 77056
MLS# 10899373Listed by: MARTHA TURNER SOTHEBY'S INTERNATIONAL REALTY 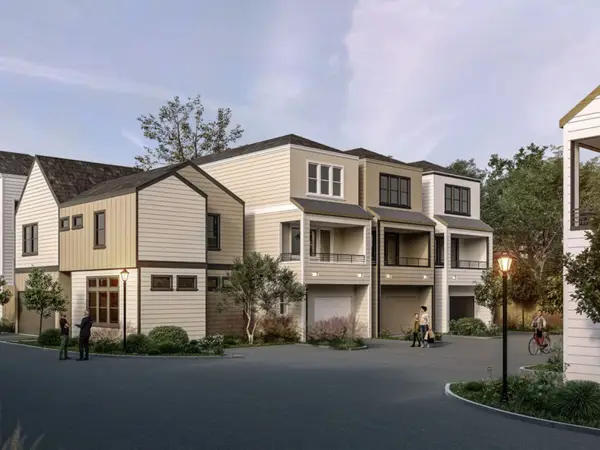 $299,900Active3 beds 3 baths1,512 sq. ft.
6704 Zaken Street, Houston, TX 77091
MLS# 63323042Listed by: WOMACK DEVELOPMENT & INVESTMENT REALTORS- New
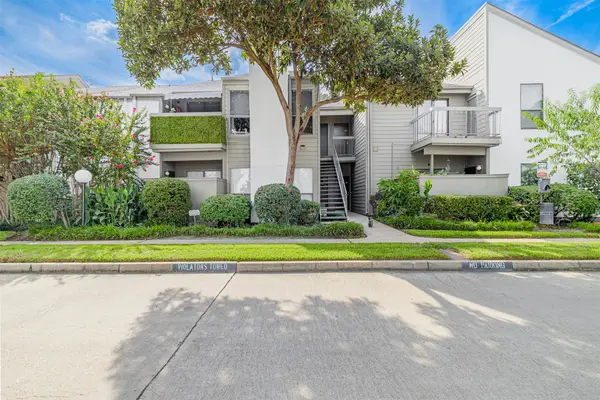 $100,000Active2 beds 1 baths918 sq. ft.
10053 Westpark Drive #278, Houston, TX 77042
MLS# 15955147Listed by: KELLER WILLIAMS SIGNATURE - New
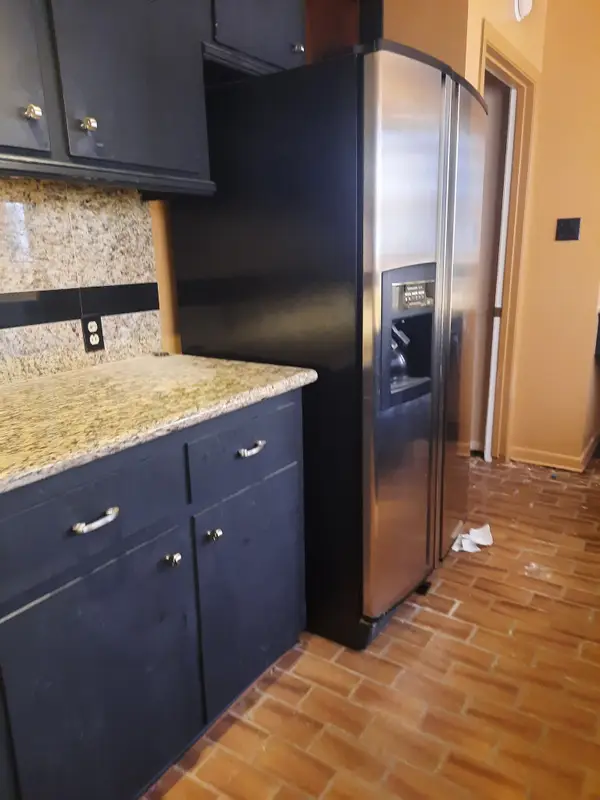 $415,000Active3 beds 3 baths2,759 sq. ft.
2118 Fulham Court, Houston, TX 77063
MLS# 24478702Listed by: JIM ASSAD & ASSOC., INC. - New
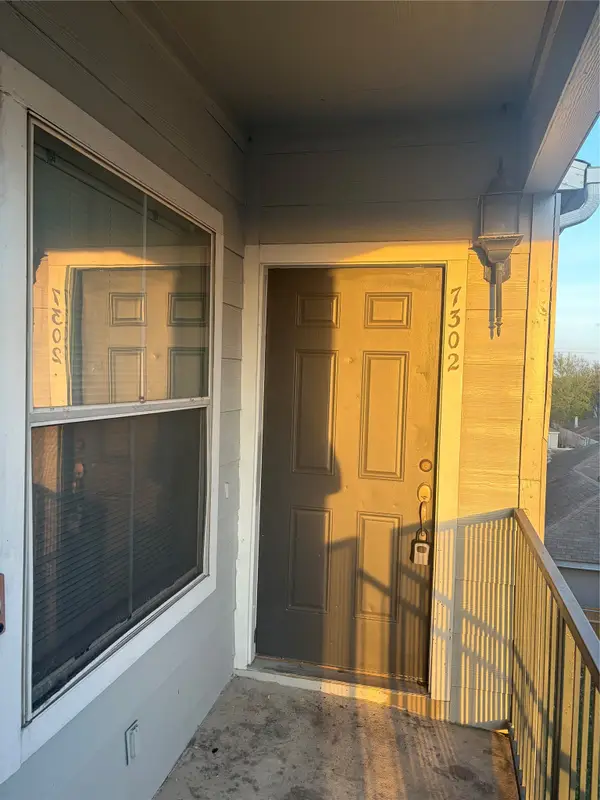 $128,000Active2 beds 2 baths912 sq. ft.
6289 Wilcrest Drive #7302, Houston, TX 77072
MLS# 33752256Listed by: FOREVER REALTY, LLC - New
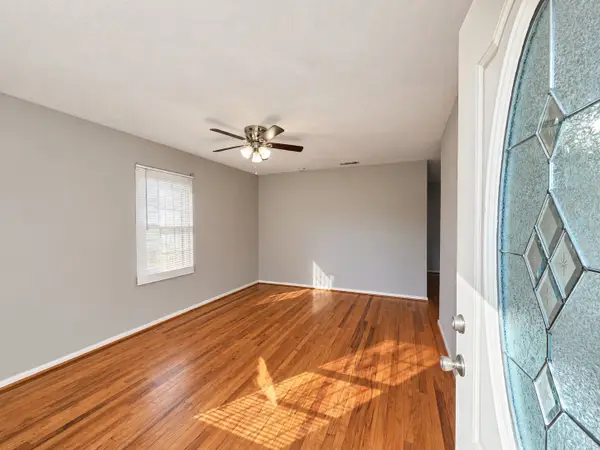 $134,900Active2 beds 1 baths1,092 sq. ft.
7937 Oak Knoll Lane, Houston, TX 77028
MLS# 45530289Listed by: RENTERS WAREHOUSE TEXAS, LLC - New
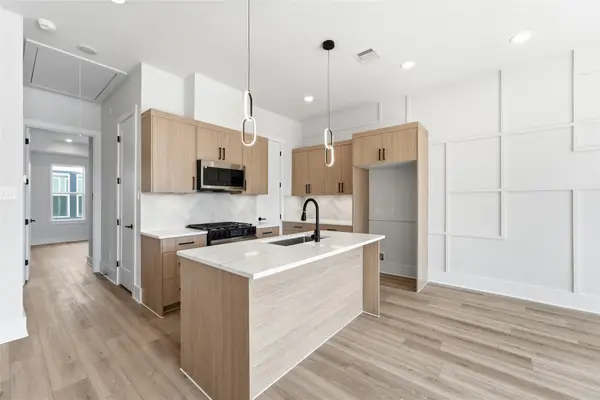 $299,990Active3 beds 3 baths1,527 sq. ft.
5310 Jesselton Lane, Houston, TX 77091
MLS# 96892692Listed by: NEW AGE 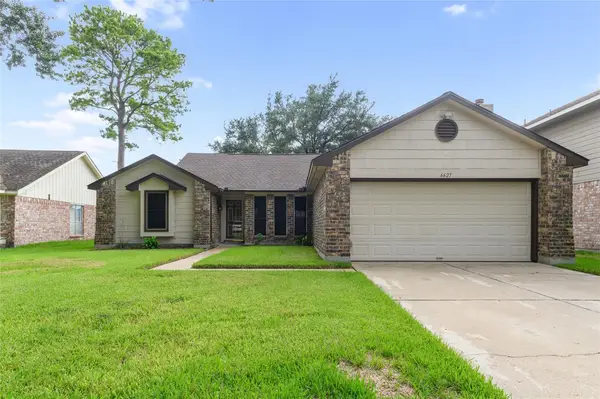 $175,000Pending3 beds 2 baths1,677 sq. ft.
6627 Redding Springs Lane, Houston, TX 77086
MLS# 85697115Listed by: CB&A, REALTORS


Protect your home and budget from life's surprises with an Assurant Home Warranty, backed by a partner that supports you through every step of homeownership. Explore Plans.
© 2026 Better Homes and Gardens Real Estate LLC. An Anywhere Real Estate company. All rights reserved. Better Homes and Gardens® Real Estate is a registered trademark owned by Meredith Operations Corporation, licensed to Better Homes and Gardens Real Estate LLC and used with permission. Better Homes and Gardens Real Estate LLC fully supports the principles of the Fair Housing Act and the Equal Opportunity Act. Listing information is deemed reliable but is not guaranteed accurate.
Each office is independently owned and operated.
Any services or products provided by third parties are not provided by, affiliated with or related to Better Homes and Gardens Real Estate LLC, or its affiliated companies.