
834 Wakefield Drive #B, Houston, TX 77018
Local realty services provided by:Better Homes and Gardens Real Estate Gary Greene
834 Wakefield Drive #B,Houston, TX 77018
$559,000
- 3 Beds
- 4 Baths
- 2,368 sq. ft.
- Townhouse
- Active
Listed by: jose figarella, jennifer figarella
Office: re/max universal281-894-1000
MLS#:81140480
Source:HARMLS
Price summary
- Price:$559,000
- Price per sq. ft.:$236.06
- Monthly HOA dues:$150
About this home
Experience modern city living in this stunning 3-story townhome at 834 Wakefield Dr #B. The bright, open-concept second floor features high ceilings, gleaming hardwood floors, and expansive windows that flood the space with natural light. Entertain effortlessly in the gourmet kitchen, showcasing a massive eat-in island, crisp white cabinetry, stainless steel appliances, pendant lighting, and a sleek built-in dry bar with a beverage cooler. The spacious living and dining areas flow seamlessly onto a private covered balcony.
The luxurious primary suite offers a tranquil retreat with elegant tray ceilings and a spa-like en-suite bath, complete with dual vanities, modern fixtures, and an oversized glass shower. Generously sized secondary bedrooms provide flexible space for guests or a home office. With contemporary finishes throughout, chic modern staircases, and an attached garage, this home perfectly blends style and function.
Contact an agent
Home facts
- Year built:2022
- Subdivision & Development:Town Homes/Wakefield
- Listing ID #:81140480
- Updated:October 23, 2026 at 12:26 PM
Rooms and interior
- Bedrooms:3
- Total bathrooms:4
- Full bathrooms:3
- Half bathrooms:1
- Rooms Total:13
- Dining Description:Kitchen Dining Combo, Living Dining Room
- Bathrooms Description:Separate Shower, Soaking Tub
- Kitchen Description:Breakfast Bar, Convection Oven, Dishwasher, Disposal, Free Standing Range, Gas Oven, Kitchen Dining Combo, Kitchen Family Room Combo, Microwave, Oven, Refrigerator
- Living area:2,368 sq. ft.
Heating and cooling
- Cooling:Central Air, Electric
- Heating:Central, Electric, Gas
- Central air:Yes
Structure and exterior
- Roof:Composition
- Year built:2022
- Building area:2,368 sq. ft.
- Architectural Style:Traditional
- Construction Materials:Cement Siding, Synthetic Stucco
- Exterior Features:Balcony, Private Yard
- Foundation Description:Slab
- Levels:3 Stories
Schools
- High school:WALTRIP HIGH SCHOOL
- Middle school:BLACK MIDDLE SCHOOL
- Elementary school:GARDEN OAKS ELEMENTARY SCHOOL
Utilities
- Sewer:Public Sewer
Finances and disclosures
- Price:$559,000
- Price per sq. ft.:$236.06
- Tax amount:$13,031 (2025)
Features and amenities
- Appliances:Convection Oven, Dishwasher, Disposal, Dryer, Free Standing Range, Gas Oven, Microwave, Oven, Refrigerator, Washer
- Laundry features:Dryer, Washer
- Amenities:Ceiling Fans, Controlled Access, Gated, Low Emissivity Windows, Programmable Thermostat, Security Gate, Smoke Detectors
Parking
- Parking description:Additional Parking, Controlled Entrance, Electric Gate, Garage, Garage Door Opener
- Garage:Yes
- Garage spaces:2
New listings near 834 Wakefield Drive #B
- New
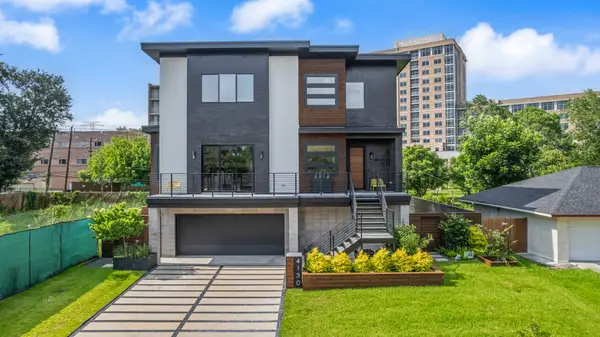 $1,625,000Active3 beds 4 baths3,839 sq. ft.
4130 Glenshire Street, Houston, TX 77025
MLS# 18666432Listed by: RE/MAX GENESIS - New
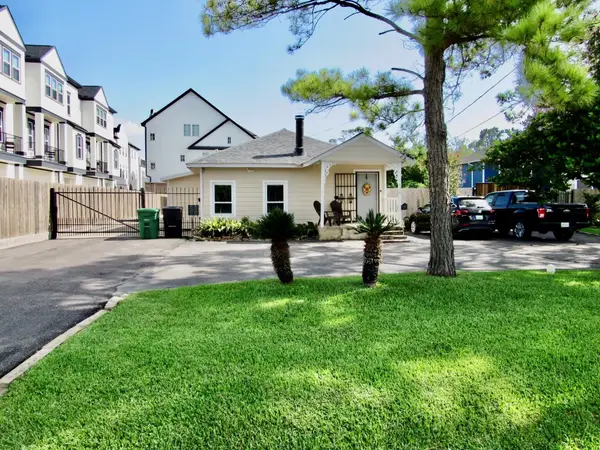 $1,250,000Active3 beds 2 baths1,971 sq. ft.
1126 W 22nd Street, Houston, TX 77008
MLS# 7644259Listed by: COLLECTIVE REALTY CO. - New
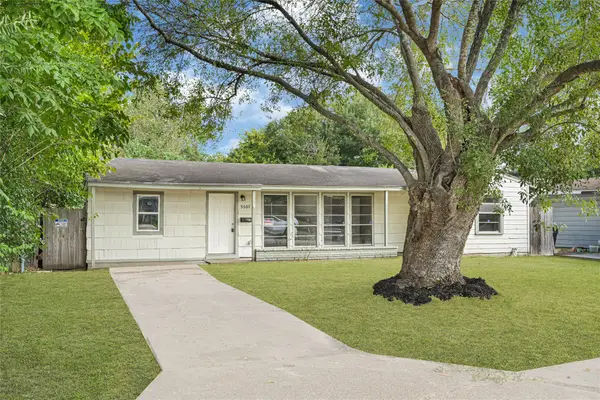 $210,000Active3 beds 2 baths1,334 sq. ft.
5607 Northridge Drive, Houston, TX 77033
MLS# 59292740Listed by: FIV REALTY CO TEXAS LLC - New
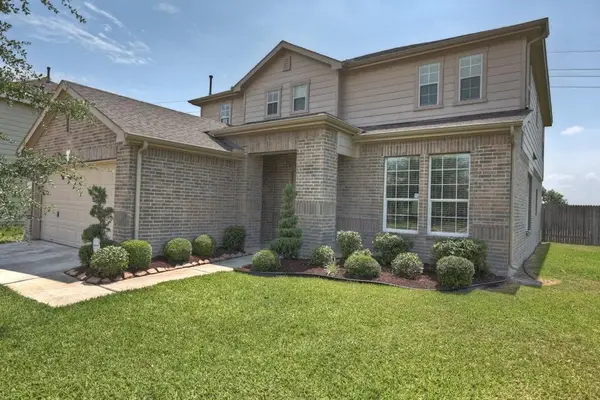 $140,000Active4 beds 3 baths2,852 sq. ft.
7002 Falling Cherry Place, Houston, TX 77049
MLS# 64221078Listed by: R. ALEXA GROUP - New
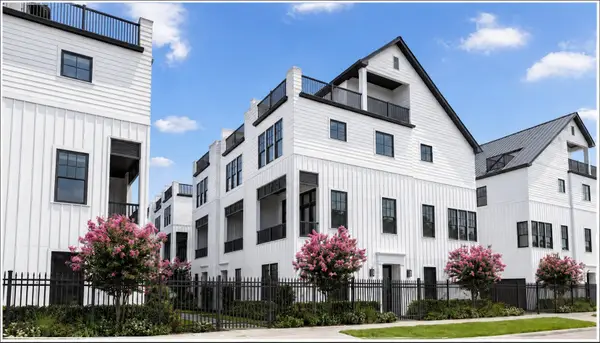 $549,900Active3 beds 4 baths2,172 sq. ft.
2731 Providence Street, Houston, TX 77020
MLS# 74806571Listed by: INTOWN HOMES - New
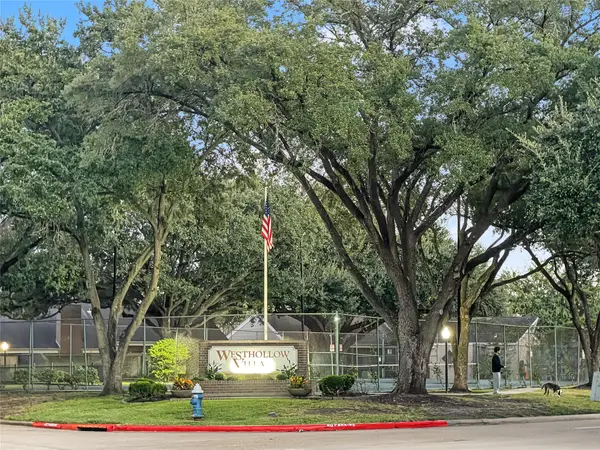 $165,000Active2 beds 3 baths1,518 sq. ft.
13768 Hollowgreen Drive #510, Houston, TX 77082
MLS# 41882961Listed by: RE/MAX GRAND - Open Sun, 3 to 5pmNew
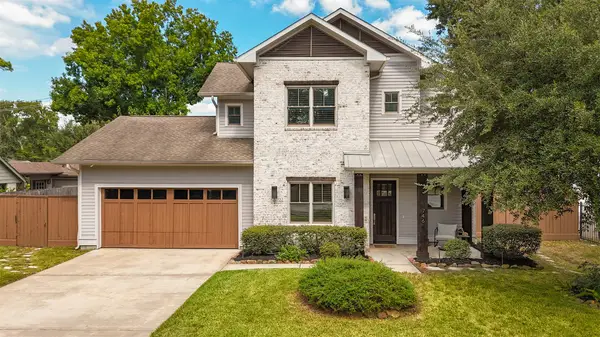 $1,600,000Active4 beds 4 baths3,838 sq. ft.
746 W 42nd Street, Houston, TX 77018
MLS# 79059542Listed by: KELLER WILLIAMS REALTY METROPOLITAN - New
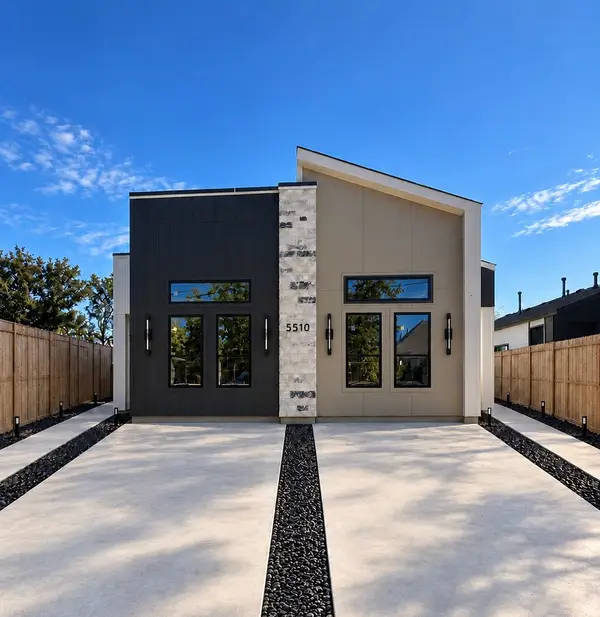 $470,000Active3 beds -- baths2,692 sq. ft.
5510 Bacher Street #A and B, Houston, TX 77028
MLS# 9684721Listed by: ILLUSTRIOUS REALTY, LLC - New
 $125,000Active2 beds 3 baths1,360 sq. ft.
7700 Creekbend Drive #70, Houston, TX 77071
MLS# 22723177Listed by: VIN REALTY LLC - New
 $360,000Active4 beds 3 baths2,830 sq. ft.
14955 Inverrary Drive, Houston, TX 77095
MLS# 86451839Listed by: REAL PROPERTIES


Protect your home and budget from life's surprises with an Assurant Home Warranty, backed by a partner that supports you through every step of homeownership. Explore Plans.
© 2026 Better Homes and Gardens Real Estate LLC. An Anywhere Real Estate company. All rights reserved. Better Homes and Gardens® Real Estate is a registered trademark owned by Meredith Operations Corporation, licensed to Better Homes and Gardens Real Estate LLC and used with permission. Better Homes and Gardens Real Estate LLC fully supports the principles of the Fair Housing Act and the Equal Opportunity Act. Listing information is deemed reliable but is not guaranteed accurate.
Each office is independently owned and operated.
Any services or products provided by third parties are not provided by, affiliated with or related to Better Homes and Gardens Real Estate LLC, or its affiliated companies.