
8357 Nairn Street, Houston, TX 77074
Local realty services provided by:Better Homes and Gardens Real Estate Gary Greene
8357 Nairn Street,Houston, TX 77074
$139,000
- 3 Beds
- 3 Baths
- 1,896 sq. ft.
- Townhouse
- Active
Listed by: sydney peterson
Office: exp realty llc.888-519-7431
MLS#:85360884
Source:HARMLS
Price summary
- Price:$139,000
- Price per sq. ft.:$73.31
- Monthly HOA dues:$270
About this home
Welcome to 8357 Nairn St, a spacious 3-bedroom, 2-bath home offering 1,896 square feet of living space with unique features you won’t find in your typical home. Step inside to a functional, inviting layout with updated finishes throughout, granite countertops, and no carpet for easy everyday living. The home is move-in ready and offers generously sized bedrooms with plenty of flexibility for family, guests, or a home office. The bathrooms are a true standout, featuring spa-inspired steam shower and bathtub enclosures designed to create a relaxing retreat right at home. Spacious living areas provide plenty of room for both everyday living and entertaining. Conveniently located with easy access to major Houston roadways, shopping, dining, and everyday essentials. With its spacious floor plan, distinctive bathroom features, and move-in-ready condition, 8357 Nairn St is ready for its next owner. Schedule your private showing today!
Contact an agent
Home facts
- Year built:1977
- Subdivision & Development:Belmont Park T/H Sec 02 R/P
- Listing ID #:85360884
- Updated:September 28, 2026 at 12:58 PM
Rooms and interior
- Bedrooms:3
- Total bathrooms:3
- Full bathrooms:2
- Half bathrooms:1
- Rooms Total:6
- Flooring:Tile, Wood
- Kitchen Description:Dishwasher, Electric Oven, Electric Range, Granite Counters, Microwave
- Living area:1,896 sq. ft.
Heating and cooling
- Cooling:Attic Fan, Central Air, Electric
- Heating:Central, Electric
- Central air:Yes
Structure and exterior
- Roof:Composition
- Year built:1977
- Building area:1,896 sq. ft.
- Architectural Style:Traditional
- Construction Materials:Brick, Vinyl Siding
- Exterior Features:Fence, Patio
- Foundation Description:Slab
- Levels:2 Stories
Schools
- High school:SHARPSTOWN HIGH SCHOOL
- Middle school:SUGAR GROVE MIDDLE SCHOOL
- Elementary school:BONHAM ELEMENTARY SCHOOL (HOUSTON)
Utilities
- Sewer:Public Sewer
Finances and disclosures
- Price:$139,000
- Price per sq. ft.:$73.31
- Tax amount:$3,400 (2026)
Features and amenities
- Appliances:Dishwasher, Dryer, Electric Oven, Electric Range, Microwave, Washer
- Laundry features:Dryer, Washer
- Amenities:Ceiling Fans, Entrance Foyer
Parking
- Parking description:Additional Parking, Assigned, Carport
- Carport spaces:2
New listings near 8357 Nairn Street
- New
 $1,299,900Active4 beds 4 baths3,610 sq. ft.
1317 Waverly Street, Houston, TX 77008
MLS# 10888947Listed by: RE/MAX INTEGRITY - New
 $425,000Active3 beds 2 baths2,089 sq. ft.
522 Caplin Street, Houston, TX 77022
MLS# 15924056Listed by: PRIME TEXAS PROPERTIES - New
 $380,000Active0.04 Acres
3012, 3014, 3016 Rosalie Street, Houston, TX 77004
MLS# 27539181Listed by: KATARZYNA MYHAN, BROKER - New
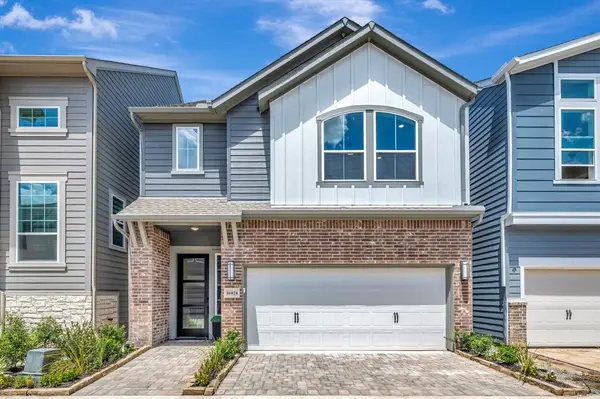 $562,538Active4 beds 4 baths2,363 sq. ft.
16024 Hayes Park Drive, Houston, TX 77079
MLS# 43728587Listed by: WEEKLEY PROPERTIES BEVERLY BRADLEY - New
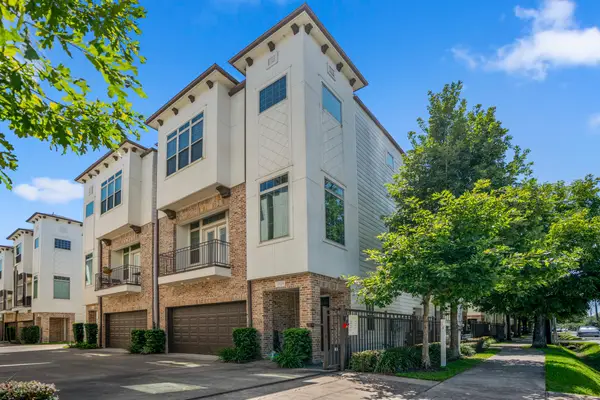 $464,900Active3 beds 4 baths2,108 sq. ft.
1032 W 26th Street #D, Houston, TX 77008
MLS# 49140298Listed by: COMPASS RE TEXAS, LLC - THE HEIGHTS - New
 $375,000Active4 beds 3 baths2,328 sq. ft.
14007 El Camino Real, Houston, TX 77062
MLS# 54344666Listed by: PRIME REALTY GROUP - New
 $1,245,000Active3 beds 2 baths5,688 sq. ft.
322 E 37th / 710 E 32nd 1/2 Street, Houston, TX 77018
MLS# 57279007Listed by: COMPEAN GROUP - New
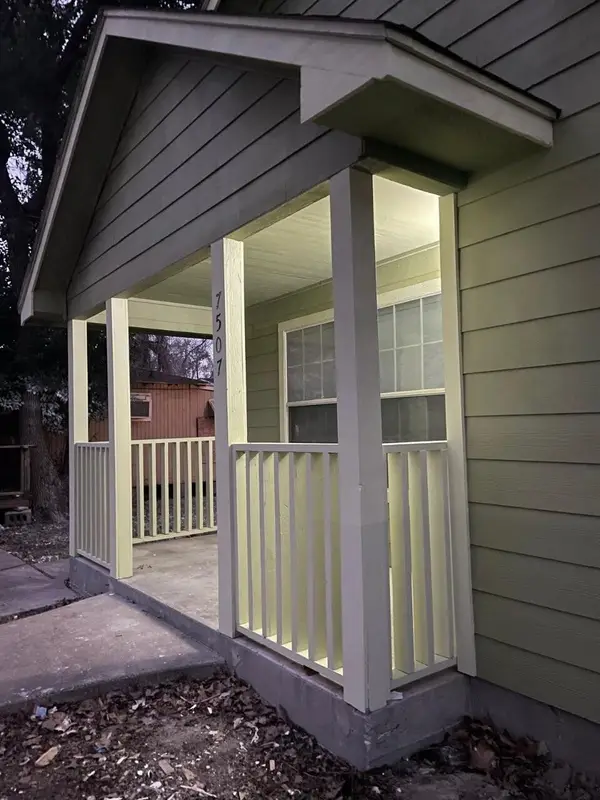 $185,000Active2 beds 1 baths1,088 sq. ft.
7507 Burt Street, Houston, TX 77088
MLS# 57737885Listed by: BEYCOME BROKERAGE REALTY, LLC - New
 $289,000Active3 beds 3 baths2,072 sq. ft.
1289 El Camino Village Drive, Houston, TX 77058
MLS# 62568098Listed by: MICHAEL PARKER REAL ESTATE SERVICES - New
 $2,495,000Active4 beds 5 baths4,658 sq. ft.
2434 White Oak Drive, Houston, TX 77009
MLS# 74589231Listed by: BETH WOLFF REALTORS


Protect your home and budget from life's surprises with an Assurant Home Warranty, backed by a partner that supports you through every step of homeownership. Explore Plans.
© 2026 Better Homes and Gardens Real Estate LLC. An Anywhere Real Estate company. All rights reserved. Better Homes and Gardens® Real Estate is a registered trademark owned by Meredith Operations Corporation, licensed to Better Homes and Gardens Real Estate LLC and used with permission. Better Homes and Gardens Real Estate LLC fully supports the principles of the Fair Housing Act and the Equal Opportunity Act. Listing information is deemed reliable but is not guaranteed accurate.
Each office is independently owned and operated.
Any services or products provided by third parties are not provided by, affiliated with or related to Better Homes and Gardens Real Estate LLC, or its affiliated companies.