
842 Walbrook Drive, Houston, TX 77062
Local realty services provided by:Better Homes and Gardens Real Estate Gary Greene
842 Walbrook Drive,Houston, TX 77062
$265,000
- 3 Beds
- 2 Baths
- 1,698 sq. ft.
- Single family
- Active
Listed by: maggie castillo
Office: realty of america, llc.512-788-9495
MLS#:93857722
Source:HARMLS
Price summary
- Price:$265,000
- Price per sq. ft.:$156.07
- Monthly HOA dues:$5
About this home
Stunning, well maintained home single-family home located in the Meadowgreen subdivision. Major updates include roof (2023), water heater (2023), French drains (2021), electrical panel (2021), master restroom (2020), insulation (2022), carpet (2022), re-pipe (2026), hall restroom (2026). This property features 3 bedrooms, 2 full bathrooms, approximately 1,698 square feet of living space, and sits on a 7,540 square foot lot. Built in 1978, the home offers traditional-style architecture with an attached 2-car garage. The floor plan includes a family room, breakfast area, and a functional layout suitable for everyday living. Schedule your showing today.
Contact an agent
Home facts
- Year built:1978
- Subdivision & Development:Meadowgreen Sec 01
- Listing ID #:93857722
- Updated:September 24, 2026 at 09:14 PM
Rooms and interior
- Bedrooms:3
- Total bathrooms:2
- Full bathrooms:2
- Rooms Total:4
- Flooring:Carpet, Plank, Tile, Vinyl
- Bathrooms Description:Tub Shower
- Kitchen Description:Electric Cooktop, Electric Oven, Pantry
- Living area:1,698 sq. ft.
Heating and cooling
- Cooling:Central Air, Electric
- Heating:Central, Electric
- Central air:Yes
Structure and exterior
- Roof:Composition
- Year built:1978
- Building area:1,698 sq. ft.
- Lot area:0.17 Acres
- Lot Features:Subdivision
- Architectural Style:Traditional
- Construction Materials:Brick, Cement Siding
- Exterior Features:Fence, Patio
- Foundation Description:Slab
- Levels:1 Story
Schools
- High school:CLEAR LAKE HIGH SCHOOL
- Middle school:CLEARLAKE INTERMEDIATE SCHOOL
- Elementary school:CLEAR LAKE CITY ELEMENTARY SCHOOL
Utilities
- Sewer:Public Sewer
Finances and disclosures
- Price:$265,000
- Price per sq. ft.:$156.07
- Tax amount:$7,389 (2025)
Features and amenities
- Appliances:Electric Cooktop, Electric Oven
Parking
- Parking description:Garage
- Garage:Yes
- Garage spaces:2
New listings near 842 Walbrook Drive
- New
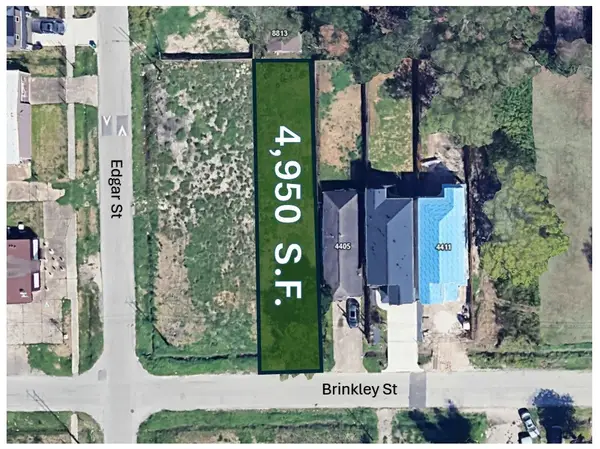 $75,000Active0.11 Acres
4401 Brinkley Street, Houston, TX 77051
MLS# 7600020Listed by: JONATHAN M. ADLER, BROKER - New
 $378,715Active4 beds 4 baths2,778 sq. ft.
11015 Gardenia Creek Drive, Houston, TX 77044
MLS# 10839277Listed by: NAN & COMPANY PROPERTIES - CORPORATE OFFICE (HEIGHTS) - New
 $3,200,000Active5 beds 6 baths7,500 sq. ft.
10943 Britoak Lane, Houston, TX 77079
MLS# 12722353Listed by: COMPASS RE TEXAS, LLC - HOUSTON - Open Sun, 1 to 3pmNew
 $1,050,000Active3 beds 3 baths2,437 sq. ft.
1321 Chamboard Lane, Houston, TX 77018
MLS# 14232603Listed by: MARTHA TURNER SOTHEBY'S INTERNATIONAL REALTY - MEMORIAL - New
 $297,000Active3 beds 2 baths1,868 sq. ft.
8223 Vista Del Sol Drive, Houston, TX 77083
MLS# 14833534Listed by: SOVEREIGN REAL ESTATE GRP - Open Sat, 1 to 4pmNew
 $449,900Active3 beds 2 baths2,432 sq. ft.
5321 Rue Street, Houston, TX 77033
MLS# 19557008Listed by: HAPPEN HOUSTON - New
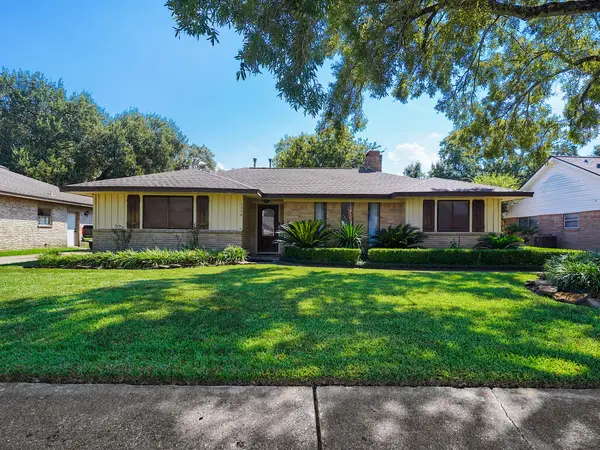 $338,000Active4 beds 3 baths2,204 sq. ft.
1114 Laurel Valley Drive, Houston, TX 77062
MLS# 20773429Listed by: LPT REALTY, LLC - New
 $395,000Active4 beds 3 baths1,702 sq. ft.
3616 Elysian Street, Houston, TX 77009
MLS# 2156140Listed by: EXP REALTY LLC - New
 $58,000Active0.09 Acres
5114 Denmark Street, Houston, TX 77016
MLS# 23293787Listed by: HOMESMART - New
 $340,000Active4 beds 3 baths2,288 sq. ft.
8123 Clarion Way, Houston, TX 77040
MLS# 24379017Listed by: COMPASS RE TEXAS, LLC - THE WOODLANDS


Protect your home and budget from life's surprises with an Assurant Home Warranty, backed by a partner that supports you through every step of homeownership. Explore Plans.
© 2026 Better Homes and Gardens Real Estate LLC. An Anywhere Real Estate company. All rights reserved. Better Homes and Gardens® Real Estate is a registered trademark owned by Meredith Operations Corporation, licensed to Better Homes and Gardens Real Estate LLC and used with permission. Better Homes and Gardens Real Estate LLC fully supports the principles of the Fair Housing Act and the Equal Opportunity Act. Listing information is deemed reliable but is not guaranteed accurate.
Each office is independently owned and operated.
Any services or products provided by third parties are not provided by, affiliated with or related to Better Homes and Gardens Real Estate LLC, or its affiliated companies.