
8502 Braes Meadow Drive, Houston, TX 77071
Local realty services provided by:Better Homes and Gardens Real Estate Hometown
8502 Braes Meadow Drive,Houston, TX 77071
$349,000
- 4 Beds
- 2 Baths
- 2,136 sq. ft.
- Single family
- Active
Listed by: jie arrendell, douglas ticas
Office: skw realty832-900-2188
MLS#:27075553
Source:HARMLS
Price summary
- Price:$349,000
- Price per sq. ft.:$163.39
- Monthly HOA dues:$35.42
About this home
Welcome to this charming veteran-owned, single-story home in established Braeburn Valley featuring 4 bedrooms, 2 full baths, and 2,136 sq. ft. on an 8,250 sq. ft. lot. The inviting layout offers a spacious living room with fireplace and open-beam detail, formal dining, functional kitchen with breakfast area, and a flexible second living space ideal for an office, media room, or den. Enjoy mature shade trees, a long driveway, gated access, detached 2-car garage, and a large backyard. Located on a quiet cul-de-sac street with community pool access and convenient access to US-69/59, Beltway 8, Beechnut, shopping, and dining. Qualified buyers may inquire about the potential assumption of the existing VA loan, subject to lender approval and applicable requirements.
Contact an agent
Home facts
- Year built:1968
- Subdivision & Development:Braeburn Valley Sec 07
- Listing ID #:27075553
- Updated:September 18, 2026 at 08:15 PM
Rooms and interior
- Bedrooms:4
- Total bathrooms:2
- Full bathrooms:2
- Rooms Total:10
- Flooring:Tile, Wood
- Kitchen Description:Dishwasher, Gas Oven, Gas Range, Granite Counters, Microwave, Oven, Refrigerator, Trash Compactor
- Living area:2,136 sq. ft.
Heating and cooling
- Cooling:Central Air, Electric
- Heating:Central, Gas
- Central air:Yes
Structure and exterior
- Roof:Composition
- Year built:1968
- Building area:2,136 sq. ft.
- Lot area:0.19 Acres
- Lot Features:Subdivision
- Architectural Style:Traditional
- Construction Materials:Brick, Wood Siding
- Exterior Features:Fence, Private Yard
- Foundation Description:Slab
- Levels:1 Story
Schools
- High school:SHARPSTOWN HIGH SCHOOL
- Middle school:WELCH MIDDLE SCHOOL
- Elementary school:MILNE ELEMENTARY SCHOOL
Utilities
- Sewer:Public Sewer
Finances and disclosures
- Price:$349,000
- Price per sq. ft.:$163.39
- Tax amount:$7,329 (2025)
Features and amenities
- Appliances:Dishwasher, Gas Oven, Gas Range, Microwave, Oven, Refrigerator, Trash Compactor
- Amenities:Ceiling Fans, High Ceilings
Parking
- Parking description:Garage
- Garage:Yes
- Garage spaces:2
New listings near 8502 Braes Meadow Drive
- New
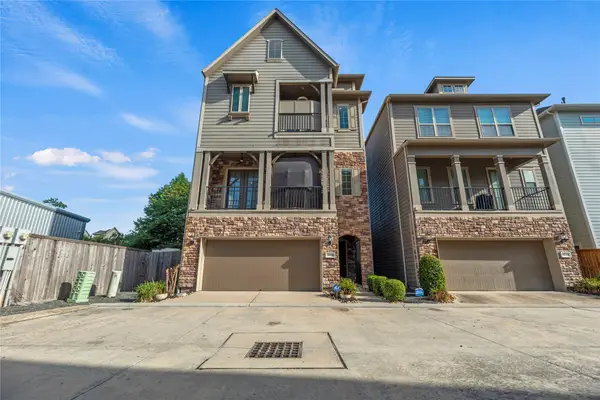 $425,000Active3 beds 4 baths2,296 sq. ft.
11006 Joedell Lane, Houston, TX 77043
MLS# 10324989Listed by: BERKSHIRE HATHAWAY HOMESERVICES PREMIER PROPERTIES - New
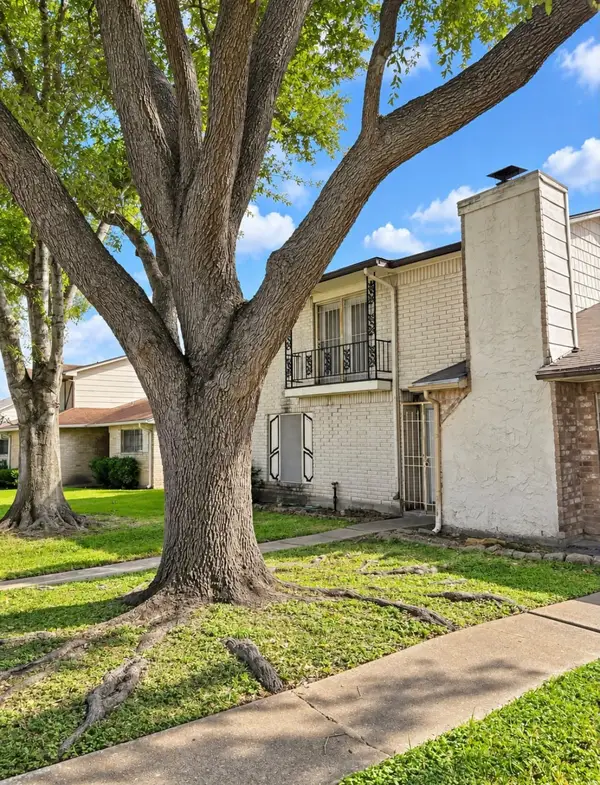 $131,999Active3 beds 3 baths1,716 sq. ft.
13115 Clarewood Drive, Houston, TX 77072
MLS# 1071761Listed by: COLDWELL BANKER UNIVERSAL - New
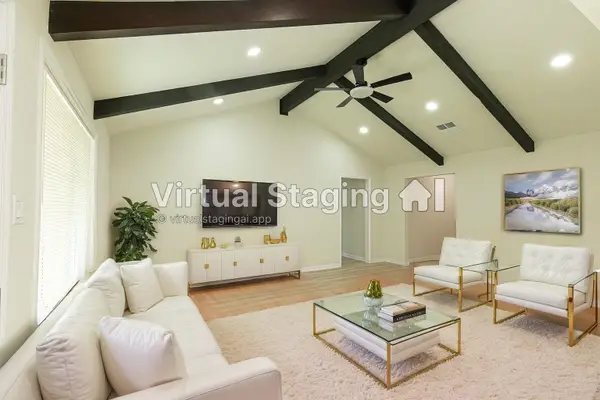 $229,900Active3 beds 2 baths1,479 sq. ft.
2158 Beaver Bend Road, Houston, TX 77088
MLS# 12132389Listed by: THE REALTORS, NETWORK - New
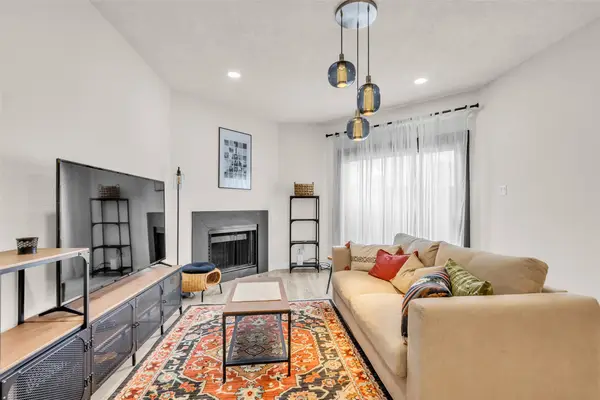 $105,000Active1 beds 1 baths643 sq. ft.
10855 Meadowglen Lane #604, Houston, TX 77042
MLS# 12603312Listed by: REAL BROKER, LLC - Open Sat, 1 to 4pmNew
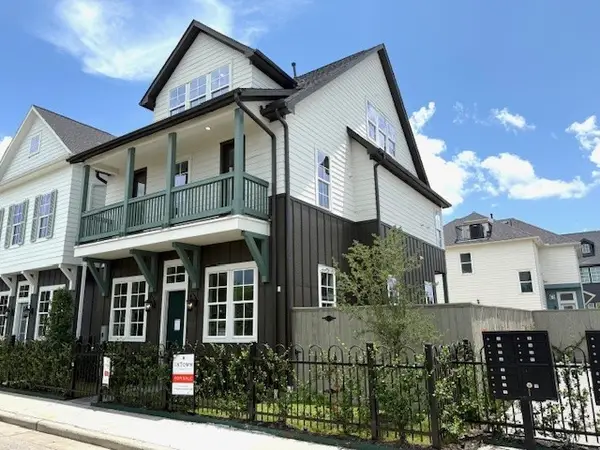 $650,000Active4 beds 5 baths2,966 sq. ft.
5302 S Capitol, Houston, TX 77023
MLS# 14621358Listed by: INTOWN HOMES - New
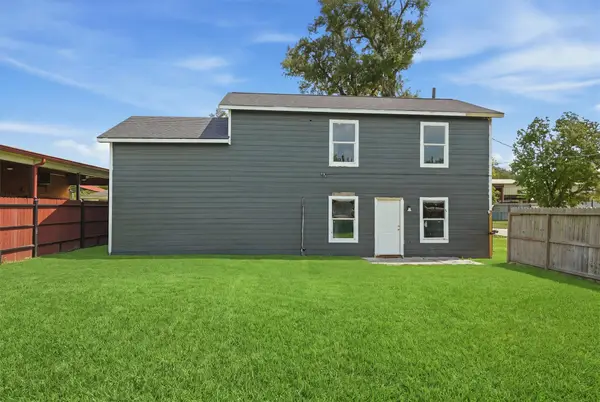 $280,000Active2 beds 1 baths1,628 sq. ft.
1141 Frankie Street, Houston, TX 77015
MLS# 15438949Listed by: EXP REALTY LLC - New
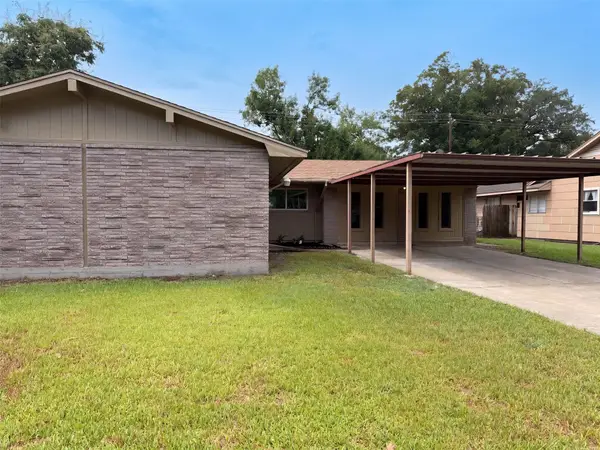 $242,000Active4 beds 2 baths1,838 sq. ft.
7706 Marinette Drive, Houston, TX 77074
MLS# 16739976Listed by: OPENDOOR BROKERAGE, LLC - New
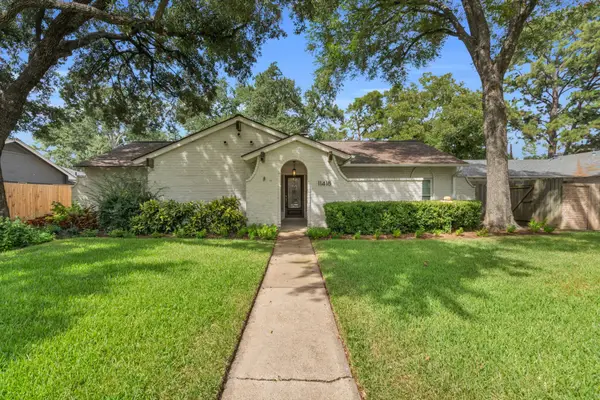 $525,000Active4 beds 3 baths2,185 sq. ft.
11418 Valley Stream Drive, Houston, TX 77043
MLS# 17321004Listed by: RE/MAX UNIVERSAL - New
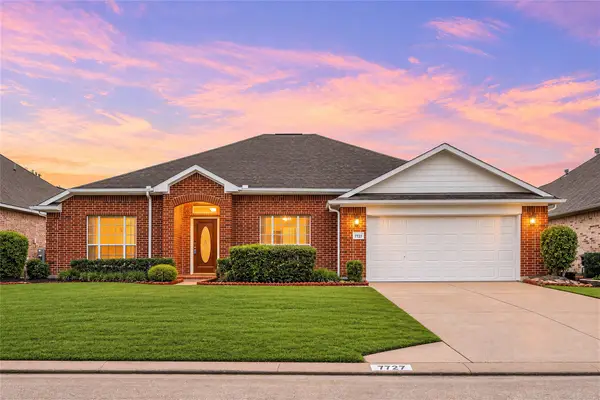 $359,000Active3 beds 2 baths2,585 sq. ft.
7727 Heron Lakes Drive, Houston, TX 77064
MLS# 17451088Listed by: REDFIN CORPORATION - New
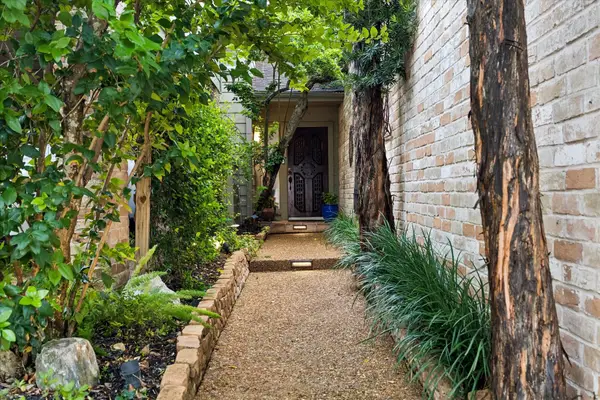 $824,900Active3 beds 4 baths2,726 sq. ft.
10823 Pepper Lane, Houston, TX 77079
MLS# 18344201Listed by: MARTHA TURNER SOTHEBY'S INTERNATIONAL REALTY - MEMORIAL


Protect your home and budget from life's surprises with an Assurant Home Warranty, backed by a partner that supports you through every step of homeownership. Explore Plans.
© 2026 Better Homes and Gardens Real Estate LLC. An Anywhere Real Estate company. All rights reserved. Better Homes and Gardens® Real Estate is a registered trademark owned by Meredith Operations Corporation, licensed to Better Homes and Gardens Real Estate LLC and used with permission. Better Homes and Gardens Real Estate LLC fully supports the principles of the Fair Housing Act and the Equal Opportunity Act. Listing information is deemed reliable but is not guaranteed accurate.
Each office is independently owned and operated.
Any services or products provided by third parties are not provided by, affiliated with or related to Better Homes and Gardens Real Estate LLC, or its affiliated companies.