
8506 San Juanico Street, Houston, TX 77044
Local realty services provided by:Better Homes and Gardens Real Estate Gary Greene
8506 San Juanico Street,Houston, TX 77044
- 4 Beds
- 4 Baths
- - sq. ft.
- Single family
- Sold
Listed by: jacalyn henthorne
Office: united real estate713-965-7165
MLS#:40335947
Source:HARMLS
Sorry, we are unable to map this address
Price summary
- Price:
- Monthly HOA dues:$125
About this home
Waterfront living at its finest. Well maintiaaned home on Lake Houston. 4 bedrooms 3.5 baths with study, formal dining room, large Island kitchen with double ovens, 5 burner gas cooktop, granite counter tops, under cabinet lighting, pull out drawers and 42" wood cabinets. Large family room with high coffered ceilings, floor to ceiling stone fireplace and rucg wood floors throughout. Wake up to waterview every morning from your primary suite with separate shower, jetted tub, dual sinks and custom organized closet. Game room up with bar with wine fridge sink and microwave attached to an fully upgraded Home theater room. Secondary bedrooms all have walk in closets. Covered patio with outdoor kitchen and remote screens to keep your grilling and outdoor dining pest free. Full home generator gives you peace of mind all year round. Full front and back sprinkler system Roof replaced in 2025 , both water heaters replaced, updated HVAC, just to name a few of the many upgrades in this home.
Contact an agent
Home facts
- Year built:2015
- Subdivision & Development:Bridges/Lk Houston Sec 2
- Listing ID #:40335947
- Updated:September 19, 2026 at 05:27 AM
Rooms and interior
- Bedrooms:4
- Total bathrooms:4
- Full bathrooms:3
- Half bathrooms:1
- Rooms Total:12
- Flooring:Tile, Wood
- Bathrooms Description:Jetted Tub, Separate Shower, Soaking Tub, Tub Shower
- Kitchen Description:Dishwasher, Disposal, Double Oven, Gas Cooktop, Granite Counters, Kitchen Family Room Combo, Kitchen Island, Microwave, Pantry, Walk In Pantry
Heating and cooling
- Cooling:Central Air, Electric
- Heating:Central, Gas
- Central air:Yes
Structure and exterior
- Roof:Composition
- Year built:2015
- Lot Features:Views, Waterfront
- Architectural Style:Traditional
- Construction Materials:Brick, Stone
- Exterior Features:Balcony, Fence, Outdoor Kitchen, Patio, Private Yard, Sprinkler Irrigation
- Foundation Description:Slab
- Levels:2 Stories
Schools
- High school:SUMMER CREEK HIGH SCHOOL
- Middle school:LAKE HOUSTON MIDDLE SCHOOL (HUMBLE)
- Elementary school:LAKESHORE ELEMENTARY SCHOOL
Utilities
- Sewer:Public Sewer
Finances and disclosures
- Price:
- Tax amount:$24,910 (2025)
Features and amenities
- Appliances:Dishwasher, Disposal, Double Oven, Gas Cooktop, Microwave, Water Softener Owned
- Amenities:Balcony, Controlled Access, Crown Molding, High Ceilings, Low Emissivity Windows, Prewired, Security Gate, Security System - Owned, Smoke Detectors, Water Softner - Owned, Window Coverings
Parking
- Parking description:Driveway, Garage, Garage Door Opener
- Garage:Yes
- Garage spaces:3
New listings near 8506 San Juanico Street
- New
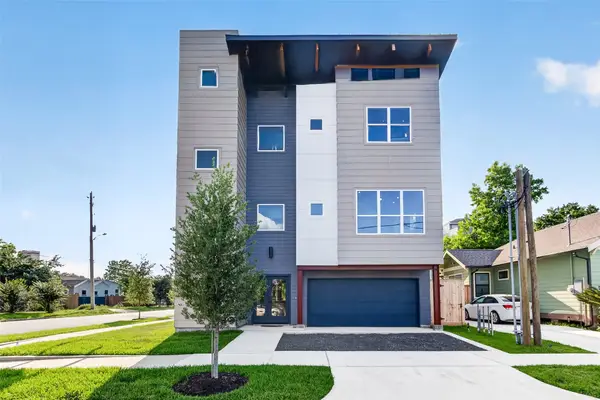 $509,900Active3 beds 4 baths2,248 sq. ft.
126 Sidney Street, Houston, TX 77003
MLS# 10813283Listed by: COMPASS RE TEXAS, LLC - HOUSTON - New
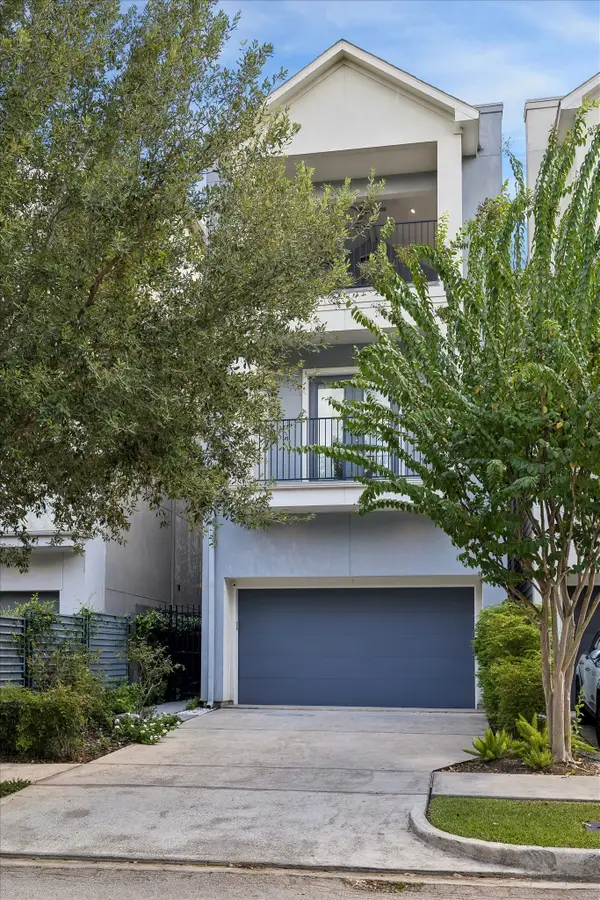 $925,000Active3 beds 5 baths3,329 sq. ft.
305 Peden Street, Houston, TX 77006
MLS# 33943996Listed by: MARTHA TURNER SOTHEBY'S INTERNATIONAL REALTY - New
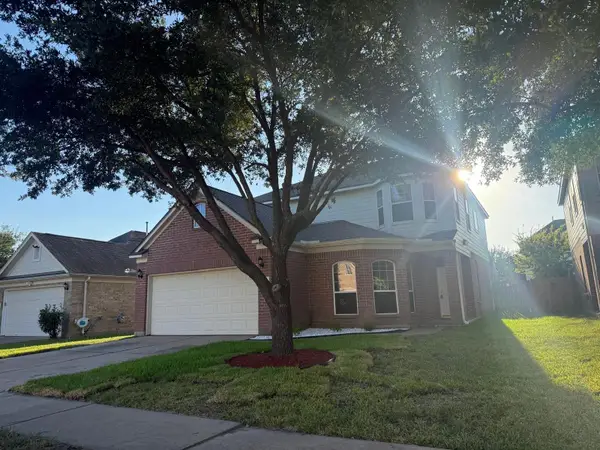 $305,000Active4 beds 3 baths2,368 sq. ft.
2707 Oak Ridge Park Drive, Houston, TX 77084
MLS# 72748899Listed by: RANDOW PROPERTIES - New
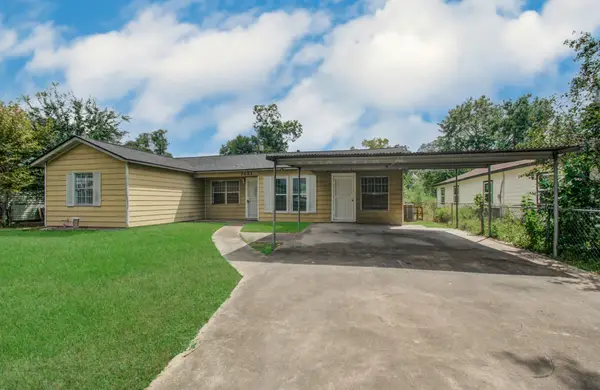 $169,000Active3 beds 2 baths1,120 sq. ft.
7622 Delavan Drive, Houston, TX 77028
MLS# 88236240Listed by: ROCKET REALTORS - New
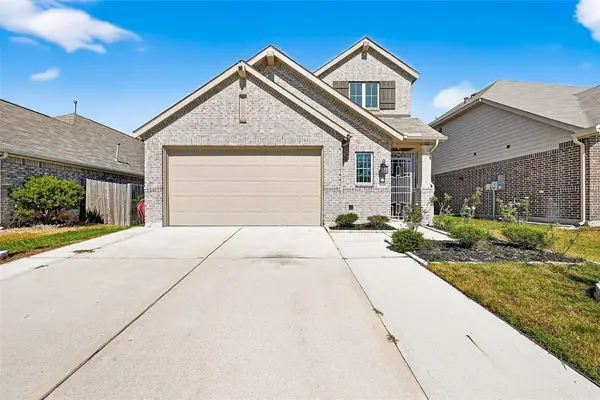 $349,990Active4 beds 3 baths2,472 sq. ft.
5018 Chestnut Orchard Drive, Houston, TX 77066
MLS# 10552111Listed by: L&D REALTY, LLC - New
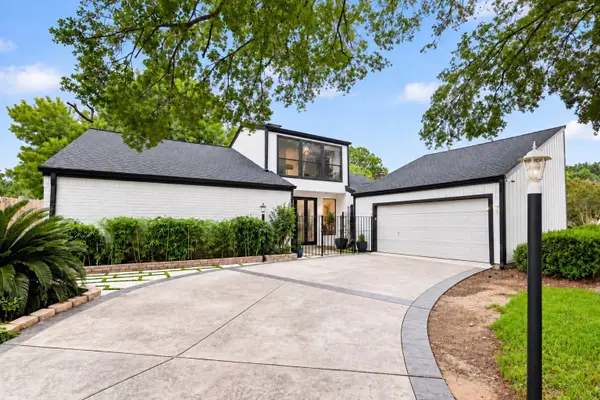 $546,900Active4 beds 3 baths2,602 sq. ft.
1515 Haven Lock Drive, Houston, TX 77077
MLS# 23643724Listed by: GREATLAND LIVING - New
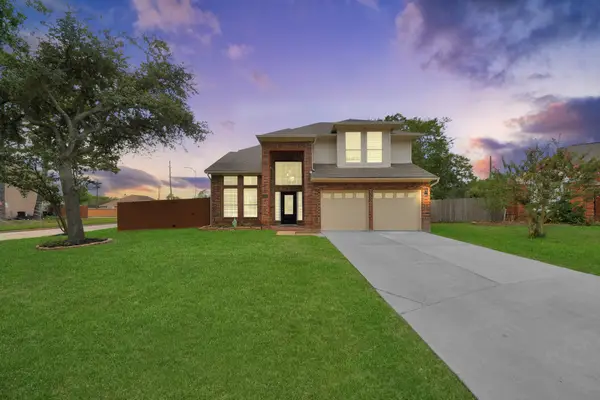 $330,000Active4 beds 3 baths2,620 sq. ft.
6103 Cape Henry Lane, Houston, TX 77084
MLS# 54103326Listed by: WHITE PICKET REALTY LLC - New
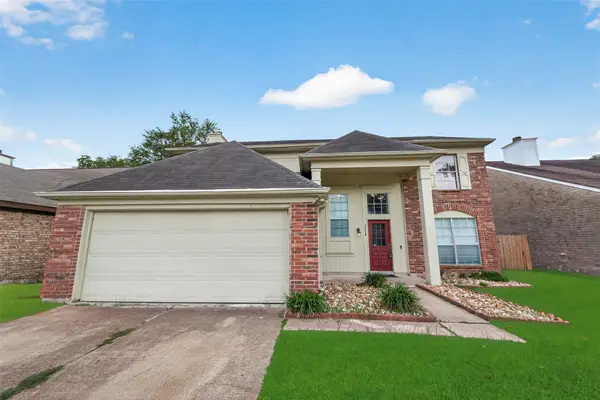 $278,000Active4 beds 3 baths1,970 sq. ft.
10115 Storm Meadow Drive, Houston, TX 77064
MLS# 1051476Listed by: WILSON REALTY & INV GRP, LLC - New
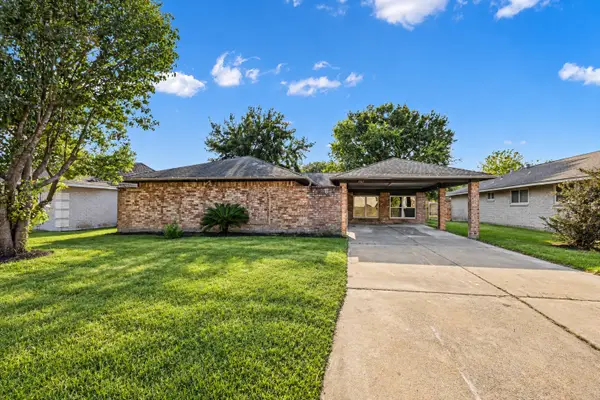 $255,000Active4 beds 2 baths1,846 sq. ft.
5507 Bertellis Lane, Houston, TX 77091
MLS# 20801617Listed by: BLUEHORN REALTY, LLC - New
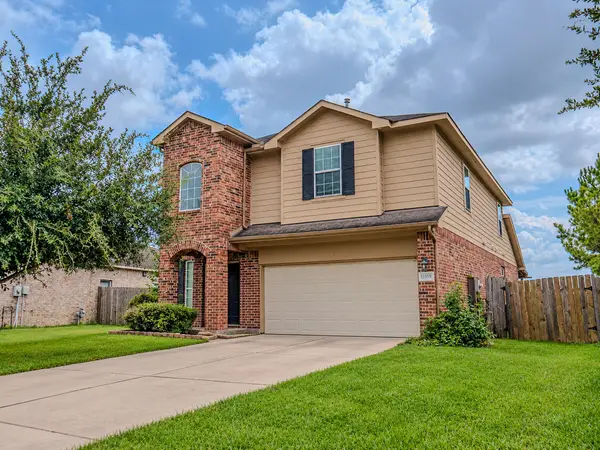 $305,000Active4 beds 3 baths3,012 sq. ft.
12559 Colony Hill Lane, Houston, TX 77014
MLS# 59186260Listed by: LPT REALTY, LLC


Protect your home and budget from life's surprises with an Assurant Home Warranty, backed by a partner that supports you through every step of homeownership. Explore Plans.
© 2026 Better Homes and Gardens Real Estate LLC. An Anywhere Real Estate company. All rights reserved. Better Homes and Gardens® Real Estate is a registered trademark owned by Meredith Operations Corporation, licensed to Better Homes and Gardens Real Estate LLC and used with permission. Better Homes and Gardens Real Estate LLC fully supports the principles of the Fair Housing Act and the Equal Opportunity Act. Listing information is deemed reliable but is not guaranteed accurate.
Each office is independently owned and operated.
Any services or products provided by third parties are not provided by, affiliated with or related to Better Homes and Gardens Real Estate LLC, or its affiliated companies.