
8523 Metrodale Drive, Houston, TX 77040
Local realty services provided by:Better Homes and Gardens Real Estate Hometown
8523 Metrodale Drive,Houston, TX 77040
$349,750
- 4 Beds
- 2 Baths
- 2,160 sq. ft.
- Single family
- Active
Upcoming open houses
- Sat, Aug 0801:00 pm - 03:00 pm
Listed by: gary bisha
Office: my castle realty713-683-0054
MLS#:45674757
Source:HARMLS
Price summary
- Price:$349,750
- Price per sq. ft.:$161.92
- Monthly HOA dues:$43.33
About this home
Spacious, well-maintained patio home in a quiet near-Northwest neighborhood. This move-in ready home features an inviting floor plan with quality upgrades throughout. The kitchen and bathrooms showcase granite countertops, and the remodeled primary bath offers a spa-like retreat. Plantation shutters and crown molding add timeless style, while the screened patio provides comfortable year-round outdoor living. The garage includes built-in storage cabinets for excellent organization. Enjoy low-maintenance living with convenient access to shopping, dining, and major roadways—this home is a must-see!
Amenities in Rolling Fork consist of a large, Olympic-styled swimming pool and kiddie pool, a small children’s park, tennis courts, and a clubhouse. In addition, there is a large subdivision park which includes a walking trail, baseball and soccer fields, picnic areas and several playgrounds for children.
Contact an agent
Home facts
- Year built:1999
- Subdivision & Development:Rolling Fork Sec 05 R/P
- Listing ID #:45674757
- Updated:August 07, 2026 at 04:37 PM
Rooms and interior
- Bedrooms:4
- Total bathrooms:2
- Full bathrooms:2
- Rooms Total:10
- Flooring:Carpet, Engineered Hardwood, Tile
- Dining Description:Kitchen Dining Combo, Living Dining Room
- Bathrooms Description:Tub Shower
- Kitchen Description:Breakfast Bar, Dishwasher, Disposal, Electric Oven, Free Standing Range, Granite Counters, Kitchen Dining Combo, Kitchen Family Room Combo, Kitchen Island, Microwave
- Living area:2,160 sq. ft.
Heating and cooling
- Cooling:Central Air, Electric
- Heating:Central, Gas
- Central air:Yes
Structure and exterior
- Roof:Composition
- Year built:1999
- Building area:2,160 sq. ft.
- Lot area:0.13 Acres
- Lot Features:Subdivision
- Architectural Style:PatioHome, Traditional
- Construction Materials:Cement Siding
- Exterior Features:Fence, Fully Fenced, Patio, Porch, Private Yard, Sprinkler Irrigation, Tennis Courts
- Foundation Description:Slab
- Levels:1 Story
Schools
- High school:JERSEY VILLAGE HIGH SCHOOL
- Middle school:DEAN MIDDLE SCHOOL
- Elementary school:REED ELEMENTARY SCHOOL (CYPRESS-FAIRBANKS)
Utilities
- Sewer:Public Sewer
Finances and disclosures
- Price:$349,750
- Price per sq. ft.:$161.92
- Tax amount:$7,738 (2025)
Features and amenities
- Appliances:Dishwasher, Disposal, Electric Oven, Free Standing Range, Microwave
- Amenities:Ceiling Fans, Crown Molding, High Ceilings, Low Emissivity Windows, Prewired, Programmable Thermostat, Security System - Owned, Smoke Detectors, Window Coverings
Parking
- Parking description:Garage, Garage Door Opener
- Garage:Yes
- Garage spaces:2
New listings near 8523 Metrodale Drive
- New
 $219,900Active3 beds 2 baths1,294 sq. ft.
15410 Wildwood Lake Drive, Houston, TX 77083
MLS# 11066586Listed by: OFFERPAD BROKERAGE, LLC - New
 $175,000Active1 beds 2 baths1,152 sq. ft.
2333 Bering Drive #116, Houston, TX 77057
MLS# 11726536Listed by: HOMESMART - New
 $480,000Active5 beds 4 baths3,474 sq. ft.
3207 S Woodstream Way, Houston, TX 77345
MLS# 13743304Listed by: JANE BYRD PROPERTIES INTERNATIONAL LLC - New
 Listed by BHGRE$665,000Active3 beds 5 baths3,069 sq. ft.
2415 Commonwealth Street, Houston, TX 77006
MLS# 15560762Listed by: BETTER HOMES AND GARDENS REAL ESTATE GARY GREENE - WEST GRAY - New
 $450,000Active4 beds 4 baths2,578 sq. ft.
9299 Buffalo Speedway, Houston, TX 77025
MLS# 16659933Listed by: GREENWOOD KING PROPERTIES - KIRBY OFFICE - Open Sun, 12 to 1:30pmNew
 $670,000Active3 beds 2 baths1,701 sq. ft.
1550 Cheshire Lane, Houston, TX 77018
MLS# 21415039Listed by: HAPPEN HOUSTON - Open Sun, 2 to 4pmNew
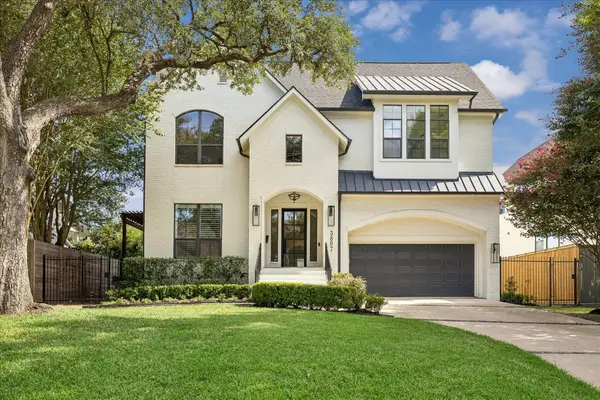 $1,745,000Active5 beds 4 baths5,214 sq. ft.
3807 Durness Way, Houston, TX 77025
MLS# 22389115Listed by: NEW LEAF REAL ESTATE - New
 $249,900Active2 beds 2 baths1,507 sq. ft.
3611 Vineyard Drive, Houston, TX 77082
MLS# 26544859Listed by: KELLER WILLIAMS REALTY SOUTHWEST - New
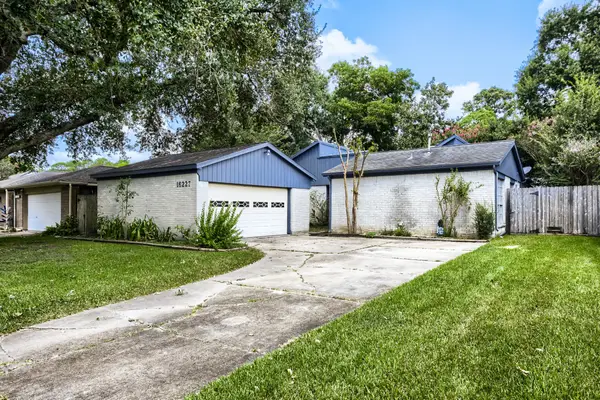 $299,000Active3 beds 2 baths1,842 sq. ft.
16227 Mill Point Drive, Houston, TX 77059
MLS# 27743712Listed by: KELLER WILLIAMS REALTY AUSTIN - New
 $325,000Active2 beds 2 baths1,528 sq. ft.
651 Bering Drive #1902, Houston, TX 77057
MLS# 28551752Listed by: BERNSTEIN REALTY


Protect your home and budget from life's surprises with an Assurant Home Warranty, backed by a partner that supports you through every step of homeownership. Explore Plans.
© 2026 Better Homes and Gardens Real Estate LLC. An Anywhere Real Estate company. All rights reserved. Better Homes and Gardens® Real Estate is a registered trademark owned by Meredith Operations Corporation, licensed to Better Homes and Gardens Real Estate LLC and used with permission. Better Homes and Gardens Real Estate LLC fully supports the principles of the Fair Housing Act and the Equal Opportunity Act. Listing information is deemed reliable but is not guaranteed accurate.
Each office is independently owned and operated.
Any services or products provided by third parties are not provided by, affiliated with or related to Better Homes and Gardens Real Estate LLC, or its affiliated companies.