
858 Azalea Street, Houston, TX 77018
Local realty services provided by:Better Homes and Gardens Real Estate Hometown
858 Azalea Street,Houston, TX 77018
$624,900
- 3 Beds
- 2 Baths
- 1,612 sq. ft.
- Single family
- Active
Upcoming open houses
- Sun, Oct 0403:00 pm - 05:00 pm
Listed by: leigh martin
Office: martin collum real estate832-224-3421
MLS#:7815055
Source:HARMLS
Price summary
- Price:$624,900
- Price per sq. ft.:$387.66
- Monthly HOA dues:$6.25
About this home
Nestled on a spacious wooded corner lot in the highly sought-after Garden Oaks neighborhood and zoned to Garden Oaks Elementary, this charming home perfectly blends timeless character with thoughtful updates. Original hardwood floors, abundant natural light, and dual-exposure Low-E windows create a warm and inviting atmosphere throughout. The beautifully renovated kitchen features custom cabinetry, granite countertops, a gas cooktop, stainless steel refrigerator, and a generous pantry. The oversized covered porch is the perfect place to enjoy your morning coffee or unwind in the evening. The open flow between the family and dining rooms is ideal for entertaining, while the downstairs flex room offers endless possibilities as a home office, game room, or fourth bedroom. Upstairs, you'll find three spacious bedrooms, including the private primary retreat. This is a home you'll love from the moment you arrive.
Contact an agent
Home facts
- Year built:1950
- Subdivision & Development:Garden Oaks Sec 03
- Listing ID #:7815055
- Updated:October 03, 2026 at 01:17 AM
Rooms and interior
- Bedrooms:3
- Total bathrooms:2
- Full bathrooms:2
- Rooms Total:8
- Bathrooms Description:Soaking Tub, Tub Shower
- Kitchen Description:Convection Oven, Dishwasher, Gas Cooktop, Granite Counters, Microwave, Pantry
- Living area:1,612 sq. ft.
Heating and cooling
- Cooling:Central Air, Electric
- Heating:Central, Gas
- Central air:Yes
Structure and exterior
- Roof:Composition
- Year built:1950
- Building area:1,612 sq. ft.
- Lot area:0.21 Acres
- Lot Features:Corner Lot, Subdivision
- Architectural Style:Traditional
- Construction Materials:Vinyl Siding, Wood Siding
- Exterior Features:Fence, Porch, Private Yard
- Foundation Description:Slab
- Levels:2 Stories
Schools
- High school:WALTRIP HIGH SCHOOL
- Middle school:BLACK MIDDLE SCHOOL
- Elementary school:GARDEN OAKS ELEMENTARY SCHOOL
Utilities
- Sewer:Public Sewer
Finances and disclosures
- Price:$624,900
- Price per sq. ft.:$387.66
- Tax amount:$11,734 (2025)
Features and amenities
- Appliances:Convection Oven, Dishwasher, Gas Cooktop, Microwave
- Amenities:Ceiling Fans, Low Emissivity Windows
Parking
- Parking description:Garage
- Garage:Yes
- Garage spaces:1
New listings near 858 Azalea Street
- New
 $289,500Active4 beds 3 baths2,853 sq. ft.
5823 Havenwoods, Houston, TX 77066
MLS# 17356168Listed by: RE/MAX SIGNATURE - New
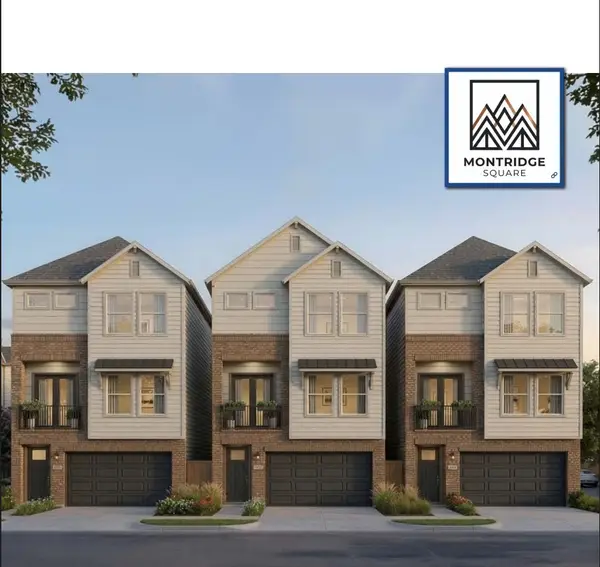 $448,888Active3 beds 4 baths1,927 sq. ft.
9318 Montridge Drive #B, Houston, TX 77080
MLS# 4394665Listed by: NB ELITE REALTY - New
 $68,888Active0.11 Acres
3203 Adelia Street, Houston, TX 77026
MLS# 51142003Listed by: SUMMIT REALTY & ASSOCIATES LLC - New
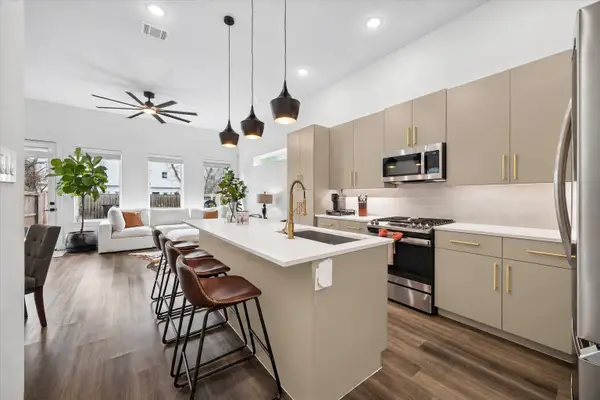 $399,000Active3 beds 4 baths1,794 sq. ft.
5318 Wunder Lane, Houston, TX 77091
MLS# 61452534Listed by: COLDWELL BANKER REALTY - HEIGHTS - New
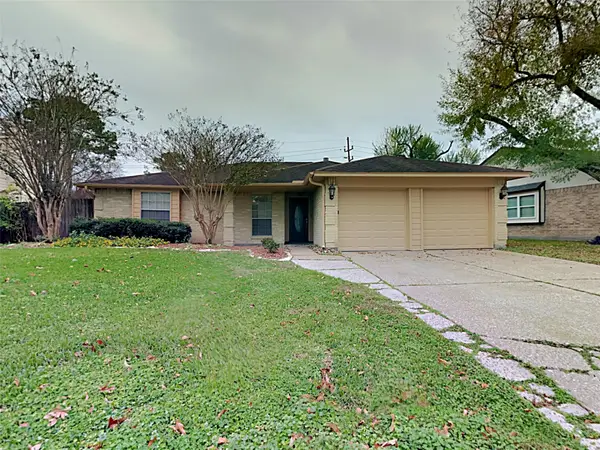 $255,000Active3 beds 2 baths1,918 sq. ft.
7311 El Cresta Drive, Houston, TX 77083
MLS# 80595128Listed by: SOVEREIGN REAL ESTATE GRP - New
 $221,000Active3 beds 3 baths2,111 sq. ft.
12414 Windy Wisp Lane, Houston, TX 77071
MLS# 11072422Listed by: KELLER WILLIAMS MEMORIAL - New
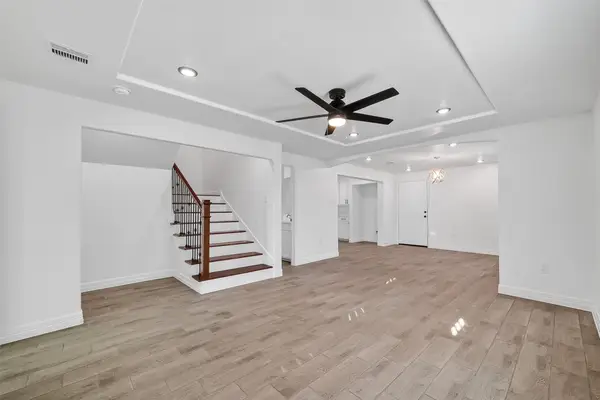 $300,000Active4 beds 3 baths1,738 sq. ft.
3107 Martha Street, Houston, TX 77026
MLS# 1077250Listed by: RA BROKERS - New
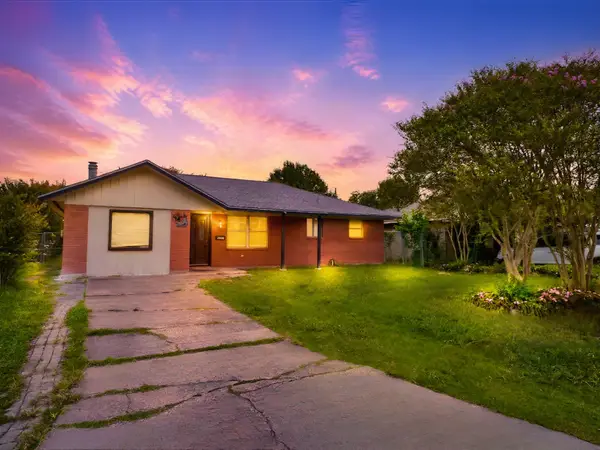 $220,000Active3 beds 2 baths1,454 sq. ft.
12937 Orleans Street, Houston, TX 77015
MLS# 25110404Listed by: HOMESMART - New
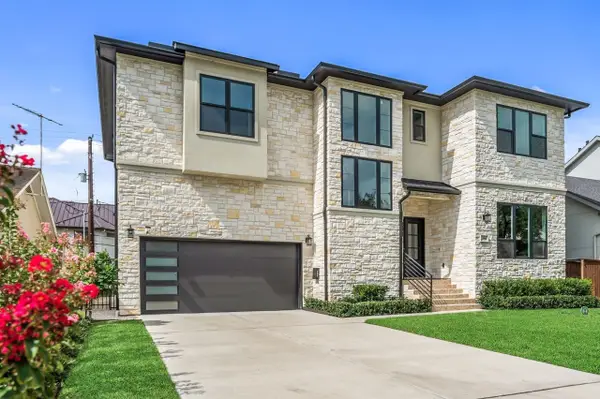 $2,260,000Active4 beds 6 baths4,864 sq. ft.
2046 Macarthur Street, Houston, TX 77030
MLS# 27639385Listed by: HAPPEN HOUSTON - New
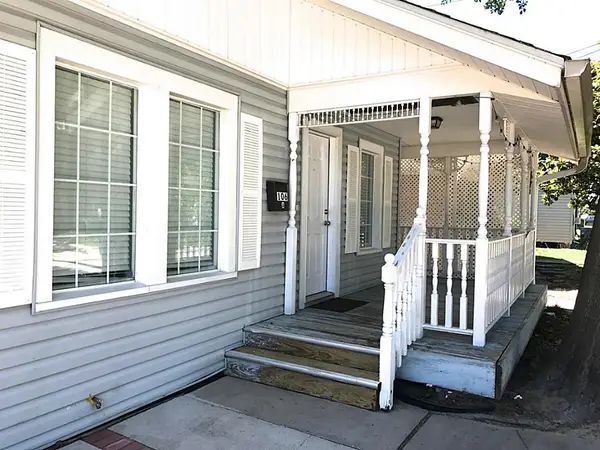 $349,000Active4 beds 2 baths2,179 sq. ft.
106 Opal Court, Houston, TX 77009
MLS# 28146128Listed by: BOULEVARD REALTY


Protect your home and budget from life's surprises with an Assurant Home Warranty, backed by a partner that supports you through every step of homeownership. Explore Plans.
© 2026 Better Homes and Gardens Real Estate LLC. An Anywhere Real Estate company. All rights reserved. Better Homes and Gardens® Real Estate is a registered trademark owned by Meredith Operations Corporation, licensed to Better Homes and Gardens Real Estate LLC and used with permission. Better Homes and Gardens Real Estate LLC fully supports the principles of the Fair Housing Act and the Equal Opportunity Act. Listing information is deemed reliable but is not guaranteed accurate.
Each office is independently owned and operated.
Any services or products provided by third parties are not provided by, affiliated with or related to Better Homes and Gardens Real Estate LLC, or its affiliated companies.