
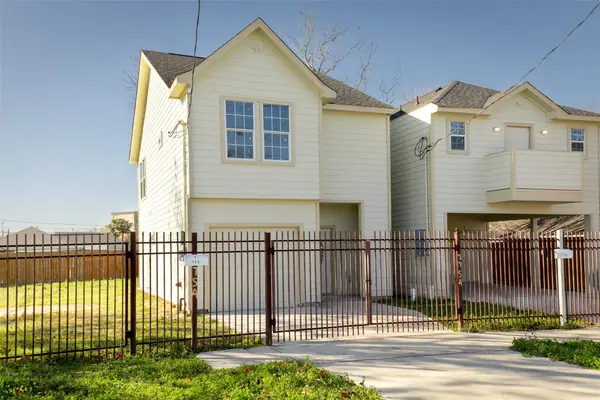
8603 Jason Street, Houston, TX 77074
Local realty services provided by:Better Homes and Gardens Real Estate Hometown
8603 Jason Street,Houston, TX 77074
$340,000
- 5 Beds
- 2 Baths
- 2,417 sq. ft.
- Single family
- Active
Listed by: stephen eaton
Office: eaton real estate company,llc561-938-0000
MLS#:16871599
Source:HARMLS
Price summary
- Price:$340,000
- Price per sq. ft.:$140.67
- Monthly HOA dues:$8.33
About this home
Discover the perfect blend of modern style and turnkey convenience in this beautifully updated 5-bedroom, 2-bath home. The fully remodeled kitchen serves as a stunning focal point, offering a fresh, contemporary space ideal for everyday living and entertaining. Each of the five bedrooms is thoughtfully designed for immediate comfort and privacy, featuring plush carpeting, smart locks, and complete furnishings including beds, chairs, nightstands, and lighting. Stay comfortable year-round with a climate control system that includes two main AC units—one for each floor—supplemented by portable units in the bedrooms for personalized temperature adjustment. With its spacious layout, well-maintained condition, and move-in-ready interiors, this versatile property offers an exceptional opportunity for buyers seeking space, functionality, and modern upgrades all in one place.
Contact an agent
Home facts
- Year built:1967
- Subdivision & Development:Braeburn Glen Sec 02
- Listing ID #:16871599
- Updated:September 30, 2026 at 02:22 AM
Rooms and interior
- Bedrooms:5
- Total bathrooms:2
- Full bathrooms:2
- Rooms Total:8
- Living area:2,417 sq. ft.
Heating and cooling
- Cooling:Central Air, Electric, Gas
- Heating:Central, Electric, Gas
- Central air:Yes
Structure and exterior
- Roof:Composition
- Year built:1967
- Building area:2,417 sq. ft.
- Lot area:0.26 Acres
- Lot Features:Corner Lot, Subdivision
- Architectural Style:Traditional
- Construction Materials:Vinyl Siding
- Foundation Description:Slab
Schools
- High school:SHARPSTOWN HIGH SCHOOL
- Middle school:SUGAR GROVE MIDDLE SCHOOL
- Elementary school:BONHAM ELEMENTARY SCHOOL (HOUSTON)
Utilities
- Sewer:Public Sewer
Finances and disclosures
- Price:$340,000
- Price per sq. ft.:$140.67
- Tax amount:$6,395 (2026)
Parking
- Parking description:Driveway, Garage, Garage Door Opener
- Garage:Yes
- Garage spaces:2
New listings near 8603 Jason Street
- Coming Soon
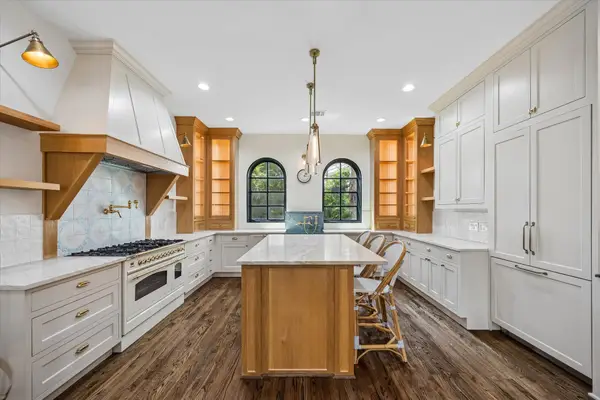 $849,000Coming Soon3 beds 4 baths2,503 sq. ft.
6513 Taggart Street #B, Houston, TX 77007
MLS# 4334157Listed by: MARTHA TURNER SOTHEBY'S INTERNATIONAL REALTY - MEMORIAL - Coming Soon
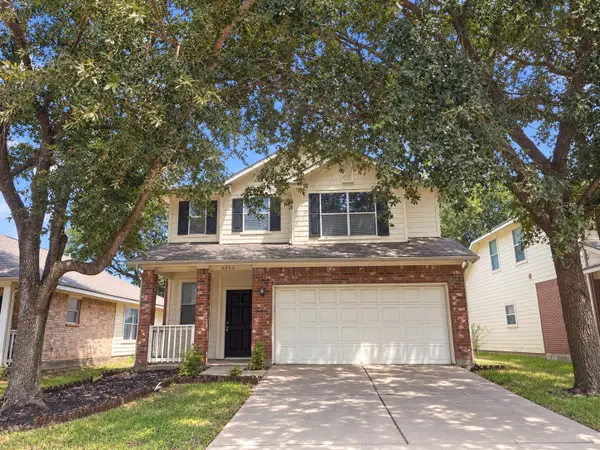 $246,488Coming Soon4 beds 3 baths1,934 sq. ft.
4106 Miramichi Court, Houston, TX 77053
MLS# 26831312Listed by: COLDWELL BANKER REALTY - MEMORIAL OFFICE - New
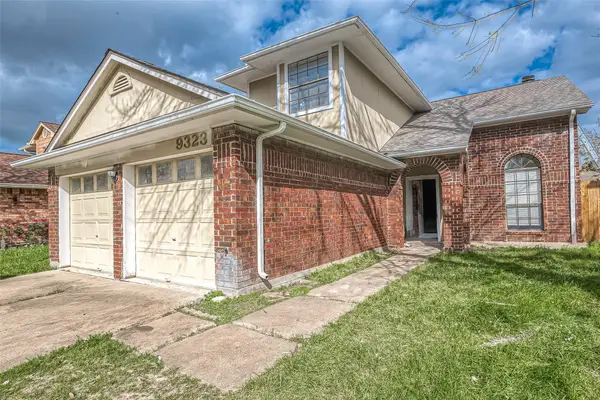 $295,000Active4 beds 3 baths1,951 sq. ft.
9323 Spindlewood Drive, Houston, TX 77083
MLS# 10521685Listed by: ALPHA, REALTORS - New
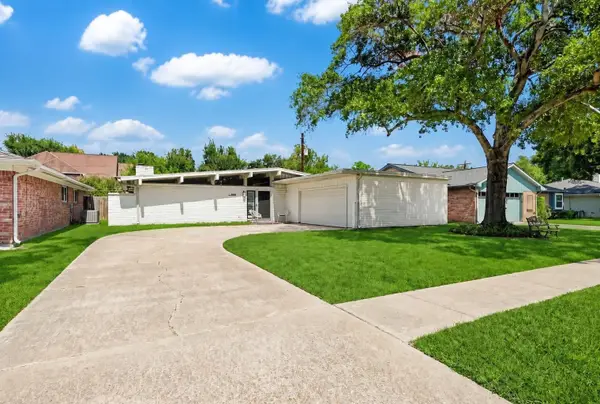 $365,000Active3 beds 2 baths1,906 sq. ft.
12810 Westmere Drive, Houston, TX 77077
MLS# 16057879Listed by: CORCORAN PRESTIGE REALTY - New
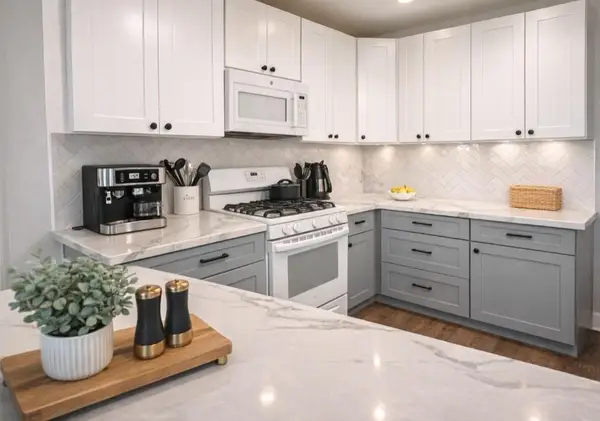 $299,000Active3 beds 2 baths1,792 sq. ft.
3219 Carmel Street, Houston, TX 77091
MLS# 16402564Listed by: NEXTHOME NOIRE - New
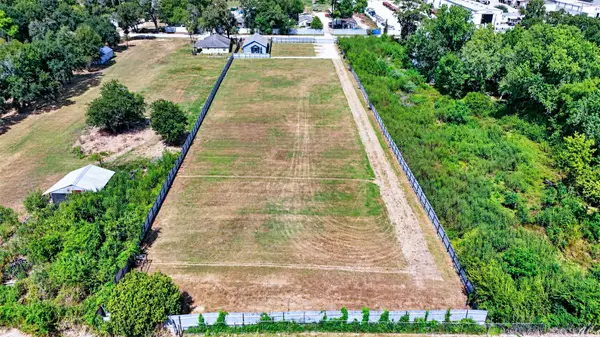 $849,900Active1.85 Acres
2003 De Soto Street, Houston, TX 77091
MLS# 16587597Listed by: EXP REALTY LLC - New
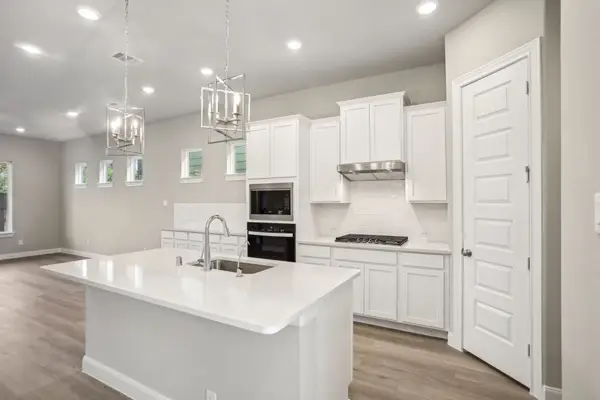 $461,380Active4 beds 3 baths2,518 sq. ft.
1426 Rail Junction Lane, Katy, TX 77449
MLS# 17653819Listed by: MERITAGE HOMES REALTY - New
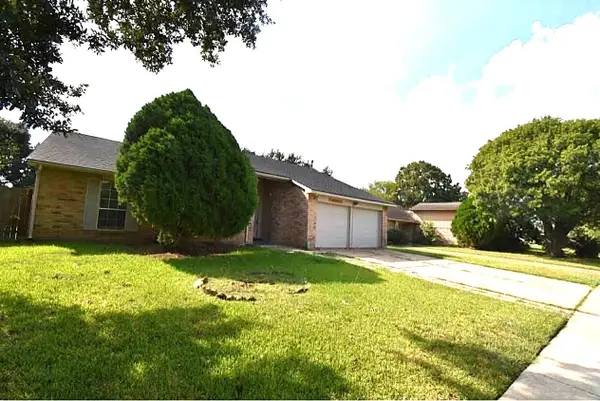 $265,000Active3 beds 2 baths1,740 sq. ft.
8006 Marisol Drive, Houston, TX 77083
MLS# 17812237Listed by: KELLER WILLIAMS MEMORIAL - New
 $279,900Active3 beds 3 baths1,627 sq. ft.
7754 Avenue J, Houston, TX 77012
MLS# 19541374Listed by: WORLD WIDE REALTY,LLC


Protect your home and budget from life's surprises with an Assurant Home Warranty, backed by a partner that supports you through every step of homeownership. Explore Plans.
© 2026 Better Homes and Gardens Real Estate LLC. An Anywhere Real Estate company. All rights reserved. Better Homes and Gardens® Real Estate is a registered trademark owned by Meredith Operations Corporation, licensed to Better Homes and Gardens Real Estate LLC and used with permission. Better Homes and Gardens Real Estate LLC fully supports the principles of the Fair Housing Act and the Equal Opportunity Act. Listing information is deemed reliable but is not guaranteed accurate.
Each office is independently owned and operated.
Any services or products provided by third parties are not provided by, affiliated with or related to Better Homes and Gardens Real Estate LLC, or its affiliated companies.