
8707 Danbury Hollow Lane, Houston, TX 77075
Local realty services provided by:Better Homes and Gardens Real Estate Hometown
8707 Danbury Hollow Lane,Houston, TX 77075
$299,000
- 5 Beds
- 3 Baths
- 2,815 sq. ft.
- Single family
- Active
Upcoming open houses
- Sun, Nov 1502:00 pm - 04:00 pm
Listed by: sabu joseph
Office: stride real estate, llc.469-329-0962
MLS#:73254383
Source:HARMLS
Price summary
- Price:$299,000
- Price per sq. ft.:$106.22
- Monthly HOA dues:$29.58
About this home
Step into this well-maintained 2,815-square-foot home featuring 5 oversized bedrooms, a game room, and 2.5 bathrooms. Recent upgrades include a new roof (2026) and fresh interior paint throughout (2026). Conveniently located just minutes from the Texas Medical Center, Downtown Houston, the Port of Houston, and more!
Enjoy the perfect setting for entertaining family and friends. This home offers a functional layout, generous living spaces, and plenty of room for gatherings, all complemented by the pride of ownership throughout.
Situated in a quiet, established community with easy access to major highways, this home offers the perfect combination of convenience, comfort, and peaceful neighborhood living.
Schedule your appointment today and make this beautiful home yours!
Contact an agent
Home facts
- Year built:2005
- Subdivision & Development:Clearwood Xing Sec 2
- Listing ID #:73254383
- Updated:November 09, 2026 at 10:17 PM
Rooms and interior
- Bedrooms:5
- Total bathrooms:3
- Full bathrooms:2
- Half bathrooms:1
- Rooms Total:8
- Kitchen Description:Dishwasher, Disposal, Gas Range, Granite Counters, Microwave, Oven
- Living area:2,815 sq. ft.
Heating and cooling
- Cooling:Central Air, Electric
- Heating:Central, Gas
- Central air:Yes
Structure and exterior
- Roof:Composition
- Year built:2005
- Building area:2,815 sq. ft.
- Lot area:0.14 Acres
- Lot Features:Subdivision
- Architectural Style:Traditional
- Construction Materials:Brick, Cement Siding, Vinyl Siding, Wood Siding
- Foundation Description:Pillar Post Pier, Slab
- Levels:2 Stories
Schools
- High school:DOBIE HIGH SCHOOL
- Middle school:MORRIS MIDDLE SCHOOL (PASADENA)
- Elementary school:BUSH ELEMENTARY SCHOOL (PASADENA)
Utilities
- Sewer:Public Sewer
Finances and disclosures
- Price:$299,000
- Price per sq. ft.:$106.22
- Tax amount:$8,606 (2026)
Features and amenities
- Appliances:Dishwasher, Disposal, Gas Range, Microwave, Oven
Parking
- Parking description:Garage
- Garage:Yes
- Garage spaces:2
New listings near 8707 Danbury Hollow Lane
- New
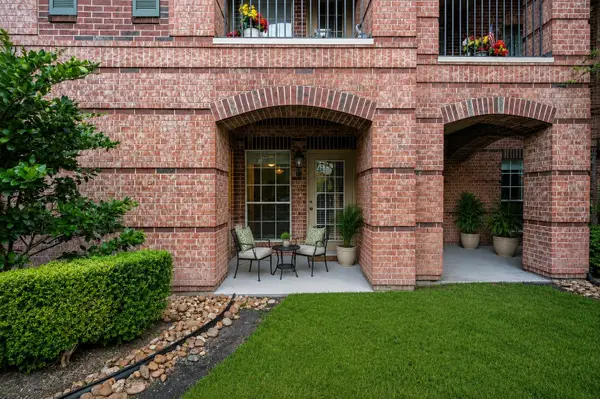 $195,000Active2 beds 2 baths1,180 sq. ft.
2815 Kings Crossing Drive #102, Kingwood, TX 77345
MLS# 25571151Listed by: RE/MAX UNIVERSAL - New
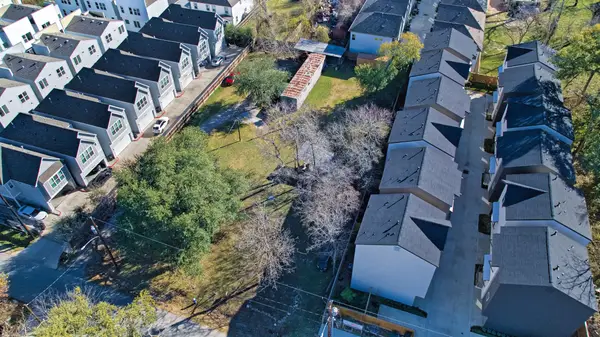 $51,100,000Active0.63 Acres
853 Rachel Street, Houston, TX 77091
MLS# 44948070Listed by: THE SEARS GROUP - New
 $385,000Active3 beds 2 baths2,038 sq. ft.
12311 Ella Lee Lane, Houston, TX 77077
MLS# 49041060Listed by: KELLER WILLIAMS REALTY METROPOLITAN - New
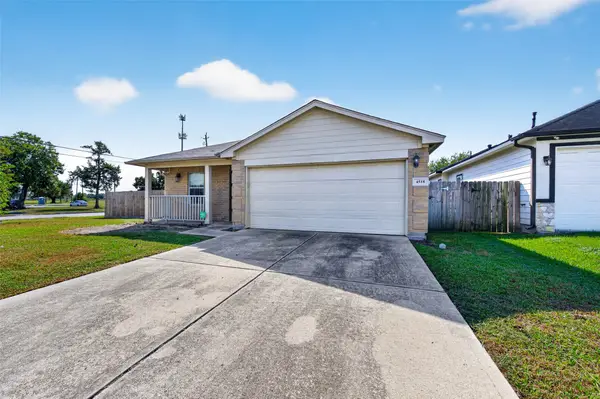 $220,000Active3 beds 2 baths1,569 sq. ft.
4518 Sorsby Drive, Houston, TX 77047
MLS# 50345529Listed by: GLASS HOUSE REALTY LLC - New
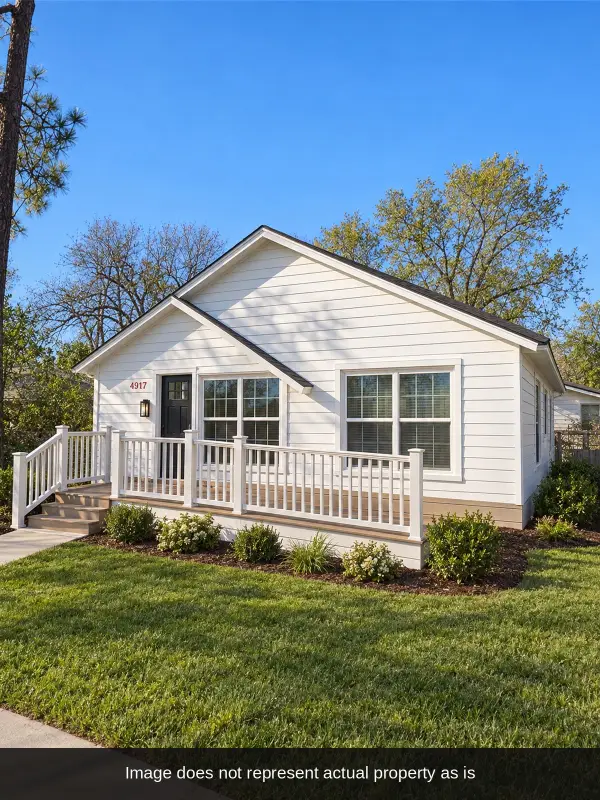 $164,900Active3 beds 2 baths1,421 sq. ft.
4917 Jones Street, Houston, TX 77016
MLS# 50425809Listed by: ALEXIS SKEEN, BROKER - New
 $699,000Active0.96 Acres
1315 Wilburforce Street, Houston, TX 77091
MLS# 61423404Listed by: TRUSS REAL ESTATE | SERHANT. - New
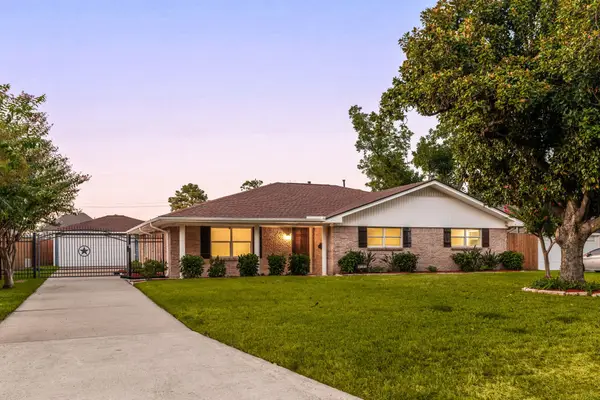 $550,000Active3 beds 2 baths2,032 sq. ft.
4508 Randwick Drive, Houston, TX 77092
MLS# 68983727Listed by: CORCORAN GENESIS - New
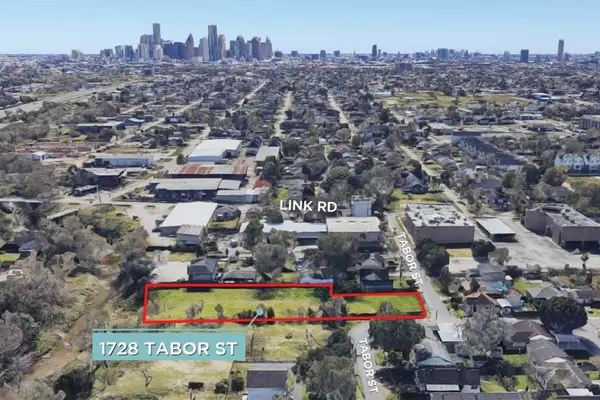 $1,036,000Active0.68 Acres
1728 Tabor Street, Houston, TX 77009
MLS# 72060589Listed by: GREENWOOD KING PROPERTIES - HEIGHTS OFFICE - New
 $44,000Active0.18 Acres
0 Sherway Drive, Houston, TX 77016
MLS# 76752345Listed by: EXP REALTY LLC - New
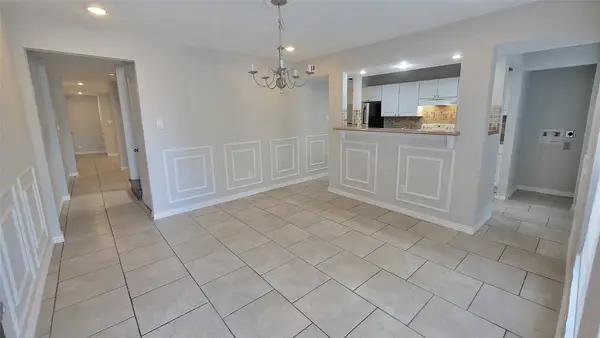 $119,000Active3 beds 3 baths1,864 sq. ft.
781 Country Place Drive #2088, Houston, TX 77079
MLS# 78099994Listed by: RE/MAX CINCO RANCH


Protect your home and budget from life's surprises with an Assurant Home Warranty, backed by a partner that supports you through every step of homeownership. Explore Plans.
© 2026 Better Homes and Gardens Real Estate LLC. An Anywhere Real Estate company. All rights reserved. Better Homes and Gardens® Real Estate is a registered trademark owned by Meredith Operations Corporation, licensed to Better Homes and Gardens Real Estate LLC and used with permission. Better Homes and Gardens Real Estate LLC fully supports the principles of the Fair Housing Act and the Equal Opportunity Act. Listing information is deemed reliable but is not guaranteed accurate.
Each office is independently owned and operated.
Any services or products provided by third parties are not provided by, affiliated with or related to Better Homes and Gardens Real Estate LLC, or its affiliated companies.