
8711 April Arbor Court, Houston, TX 77031
Local realty services provided by:Better Homes and Gardens Real Estate Gary Greene
8711 April Arbor Court,Houston, TX 77031
$200,000
- 3 Beds
- 3 Baths
- 1,852 sq. ft.
- Single family
- Active
Listed by: maryann marinas
Office: w realty & investment group832-566-7356
MLS#:37322140
Source:HARMLS
Price summary
- Price:$200,000
- Price per sq. ft.:$107.99
- Monthly HOA dues:$60.42
About this home
Don't miss this one! Central location, Single family home, Gated community. 4 rooms total with 3 bathrooms and attached 2 car garage with spacious backyard. Great for family that wants to decorate their home the way they want or for an investor looking for their next property.
Contact an agent
Home facts
- Year built:1999
- Subdivision & Development:Westbrae Village
- Listing ID #:37322140
- Updated:August 17, 2026 at 12:24 PM
Rooms and interior
- Bedrooms:3
- Total bathrooms:3
- Full bathrooms:3
- Rooms Total:8
- Bathrooms Description:Separate Shower
- Kitchen Description:Dishwasher, Pantry
- Living area:1,852 sq. ft.
Heating and cooling
- Cooling:Central Air, Electric
- Heating:Central, Gas
- Central air:Yes
Structure and exterior
- Roof:Composition
- Year built:1999
- Building area:1,852 sq. ft.
- Lot area:0.09 Acres
- Lot Features:Subdivision
- Architectural Style:Traditional
- Construction Materials:Cement Siding
- Foundation Description:Slab
- Levels:2 Stories
Schools
- High school:SHARPSTOWN HIGH SCHOOL
- Middle school:WELCH MIDDLE SCHOOL
- Elementary school:VALLEY WEST ELEMENTARY SCHOOL
Utilities
- Sewer:Public Sewer
Finances and disclosures
- Price:$200,000
- Price per sq. ft.:$107.99
- Tax amount:$5,464 (2025)
Features and amenities
- Appliances:Dishwasher
Parking
- Parking description:Garage
- Garage:Yes
- Garage spaces:2
New listings near 8711 April Arbor Court
- New
 $1,120,000Active3 beds 3 baths2,572 sq. ft.
310 W 17th Street, Houston, TX 77008
MLS# 19903805Listed by: GREENWOOD KING PROPERTIES - HEIGHTS OFFICE - New
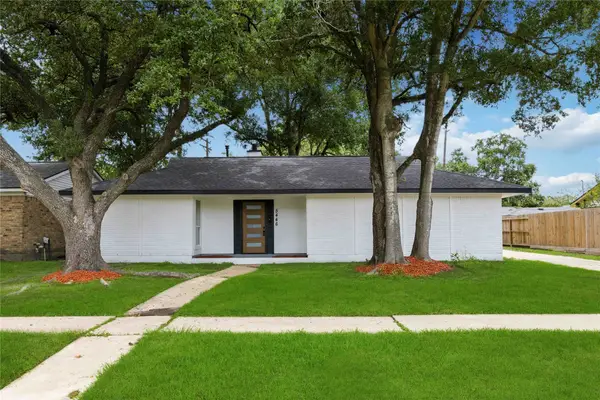 $399,000Active3 beds 2 baths1,978 sq. ft.
5446 Loch Lomond Drive, Houston, TX 77096
MLS# 34387423Listed by: EXP REALTY LLC - New
 $499,000Active3 beds 3 baths3,220 sq. ft.
6733 Sylvan Road, Houston, TX 77023
MLS# 3523903Listed by: NAN & COMPANY PROPERTIES-GALVESTON OFFICE - New
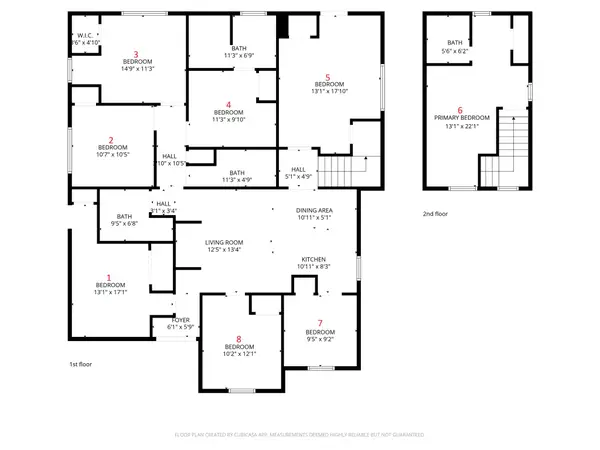 $200,000Active8 beds 4 baths2,313 sq. ft.
11322 Murr Way, Houston, TX 77048
MLS# 35570881Listed by: FYI REALTY - KATY - New
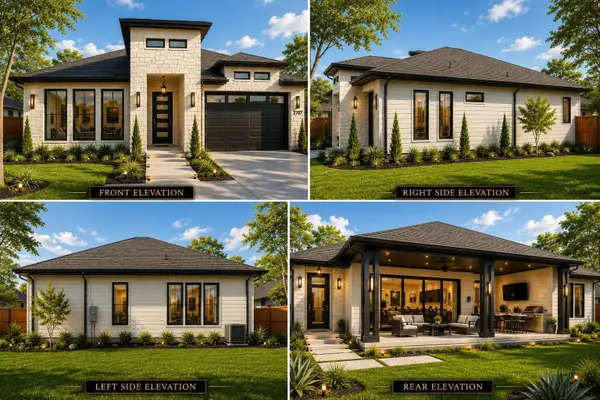 $460,000Active4 beds 3 baths2,062 sq. ft.
2707 Areba Street, Houston, TX 77091
MLS# 39616354Listed by: THE ALL HOMES REALTY GROUP - New
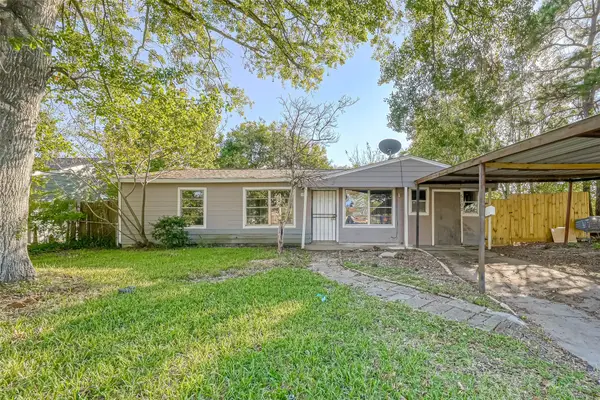 $179,000Active5 beds 2 baths1,419 sq. ft.
5102 Lyndhurst Drive, Houston, TX 77033
MLS# 43863454Listed by: FYI REALTY - KATY - New
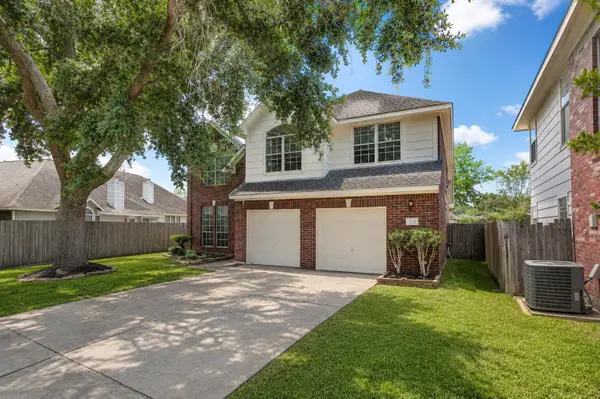 $315,000Active4 beds 3 baths2,404 sq. ft.
8510 Nashwood Court, Houston, TX 77040
MLS# 45811622Listed by: KELLER WILLIAMS PLATINUM - New
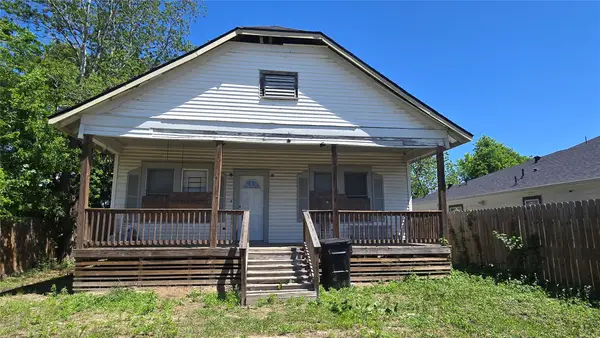 $225,000Active2 beds 1 baths
3731 Mainer Street, Houston, TX 77021
MLS# 58228623Listed by: HARBOR & HAVEN REALTY - New
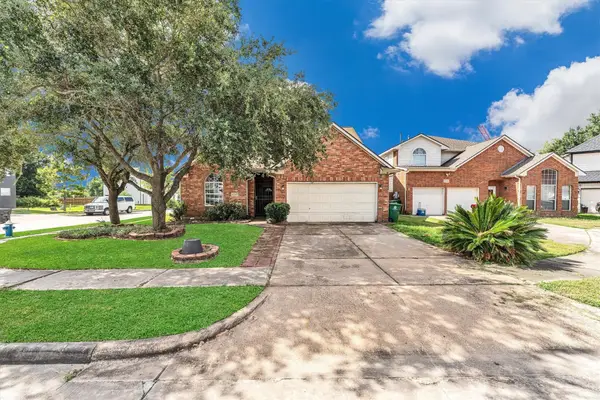 $249,900Active4 beds 3 baths2,480 sq. ft.
9742 E Jennifer Way Drive, Houston, TX 77075
MLS# 61205759Listed by: TOP BROKERAGE - New
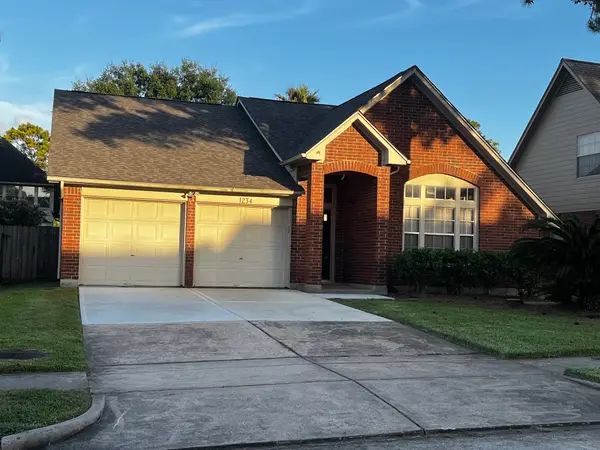 $325,000Active3 beds 2 baths1,874 sq. ft.
1234 Indian Autumn Trce, Houston, TX 77062
MLS# 70375826Listed by: CENTURY 21 OLYMPIAN AREA SPECIALISTS


Protect your home and budget from life's surprises with an Assurant Home Warranty, backed by a partner that supports you through every step of homeownership. Explore Plans.
© 2026 Better Homes and Gardens Real Estate LLC. An Anywhere Real Estate company. All rights reserved. Better Homes and Gardens® Real Estate is a registered trademark owned by Meredith Operations Corporation, licensed to Better Homes and Gardens Real Estate LLC and used with permission. Better Homes and Gardens Real Estate LLC fully supports the principles of the Fair Housing Act and the Equal Opportunity Act. Listing information is deemed reliable but is not guaranteed accurate.
Each office is independently owned and operated.
Any services or products provided by third parties are not provided by, affiliated with or related to Better Homes and Gardens Real Estate LLC, or its affiliated companies.