
8715 Meadowcroft Drive #702, Houston, TX 77063
Local realty services provided by:Better Homes and Gardens Real Estate Gary Greene
8715 Meadowcroft Drive #702,Houston, TX 77063
$199,500
- 2 Beds
- 2 Baths
- 1,492 sq. ft.
- Condominium
- Active
Listed by: anita bormaster
Office: bernstein realty713-932-1032
MLS#:83660279
Source:HARMLS
Price summary
- Price:$199,500
- Price per sq. ft.:$133.71
- Monthly HOA dues:$385
About this home
Welcome to this stylish 2-bedroom, 2-bath condo offering approximately 1,492 sqft of thoughtfully designed living space in a gated Houston community. The bright, open-concept living and dining areas feature warm hardwood flooring and abundant natural light, creating an inviting space. The kitchen is beautifully appointed with granite countertops, stainless steel appliances, ample white cabinetry, a pantry, and a center island. Upstairs, the spacious primary suite features vaulted ceilings, a generous walk-in closet, and an en-suite bath with dual sinks, a soaking tub, and separate glass-enclosed shower. A secondary bedroom and full bath provide additional flexibility for guests or a home office. Enjoy the convenience of an in-unit utility room with washer and dryer included, an attached garage, and a private outdoor patio area. Community amenities include controlled access, lawn care, and common grounds, all with convenient access to shopping, dining, and major Houston thoroughfares.
Contact an agent
Home facts
- Year built:2006
- Subdivision & Development:Contemporary West Twnhse Condo
- Listing ID #:83660279
- Updated:August 14, 2026 at 04:19 AM
Rooms and interior
- Bedrooms:2
- Total bathrooms:2
- Full bathrooms:2
- Rooms Total:8
- Flooring:Carpet, Wood
- Dining Description:Living Dining Room
- Bathrooms Description:Separate Shower, Soaking Tub, Tub Shower
- Kitchen Description:Dishwasher, Disposal, Gas Oven, Gas Range, Kitchen Island, Microwave, Oven, Pantry, Refrigerator
- Living area:1,492 sq. ft.
Heating and cooling
- Cooling:Central Air, Electric
- Heating:Central, Gas
- Central air:Yes
Structure and exterior
- Roof:Composition
- Year built:2006
- Building area:1,492 sq. ft.
- Architectural Style:Traditional
- Construction Materials:Brick
- Exterior Features:Patio
- Foundation Description:Slab
- Levels:3 Stories
Schools
- High school:WISDOM HIGH SCHOOL
- Middle school:REVERE MIDDLE SCHOOL
- Elementary school:PINEY POINT ELEMENTARY SCHOOL
Utilities
- Sewer:Public Sewer
Finances and disclosures
- Price:$199,500
- Price per sq. ft.:$133.71
- Tax amount:$4,757 (2025)
Features and amenities
- Appliances:Dishwasher, Disposal, Dryer, Gas Oven, Gas Range, Microwave, Oven, Refrigerator, Washer
- Laundry features:Dryer, Stacked, Washer
- Amenities:Ceiling Fans, Controlled Access, Gated, Multiple Staircases, Programmable Thermostat, Security Gate, Security System - Owned, Smoke Detectors, Window Coverings
Parking
- Parking description:Controlled Entrance, Garage, Garage Door Opener, Tandem
- Garage:Yes
New listings near 8715 Meadowcroft Drive #702
- New
 $85,000Active0.07 Acres
303 E 38 Street, Houston, TX 77018
MLS# 12541775Listed by: BUILDERS CHOICE REALTY LLC - New
 $295,000Active3 beds 3 baths2,254 sq. ft.
473 N Post Oak Lane #473, Houston, TX 77024
MLS# 18196693Listed by: KELLER WILLIAMS REALTY - New
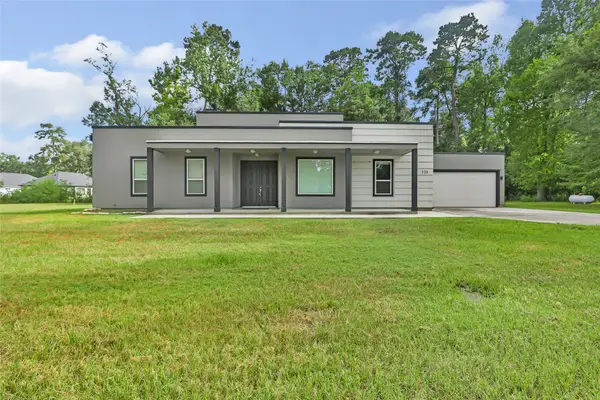 $350,000Active3 beds 2 baths1,937 sq. ft.
538 Magnolia Point Drive, Huffman, TX 77336
MLS# 2216303Listed by: JLA REALTY - New
 $79,000Active0.11 Acres
7906 W Montgomery Road, Houston, TX 77088
MLS# 25113107Listed by: REDWOOD REALTY GROUP - New
 $184,999Active3 beds 2 baths1,316 sq. ft.
6011 Belmark Street, Houston, TX 77033
MLS# 27126962Listed by: REALTY OF AMERICA - HEIGHTS - New
 $850,000Active3 beds 3 baths2,453 sq. ft.
2339 Brookmere Drive, Houston, TX 77008
MLS# 36222668Listed by: CB&A, REALTORS- LOOP CENTRAL - Open Sat, 12 to 2pmNew
 $159,900Active3 beds 3 baths1,433 sq. ft.
18814 Remington Park Drive, Houston, TX 77073
MLS# 36383061Listed by: ERNESTO GREY - New
 $429,990Active4 beds 4 baths1,969 sq. ft.
3311 Nettleton Street, Houston, TX 77004
MLS# 38660198Listed by: JLA REALTY - New
 $275,000Active3 beds 2 baths1,851 sq. ft.
3731 Reveille Street, Houston, TX 77087
MLS# 47959953Listed by: ALLIANCE REALTY PROPERTIES - New
 $210,000Active4 beds 3 baths2,448 sq. ft.
11363 Sunfish Lane, Houston, TX 77067
MLS# 51202558Listed by: HARBOR & HAVEN REALTY


Protect your home and budget from life's surprises with an Assurant Home Warranty, backed by a partner that supports you through every step of homeownership. Explore Plans.
© 2026 Better Homes and Gardens Real Estate LLC. An Anywhere Real Estate company. All rights reserved. Better Homes and Gardens® Real Estate is a registered trademark owned by Meredith Operations Corporation, licensed to Better Homes and Gardens Real Estate LLC and used with permission. Better Homes and Gardens Real Estate LLC fully supports the principles of the Fair Housing Act and the Equal Opportunity Act. Listing information is deemed reliable but is not guaranteed accurate.
Each office is independently owned and operated.
Any services or products provided by third parties are not provided by, affiliated with or related to Better Homes and Gardens Real Estate LLC, or its affiliated companies.