
8733 Banzer Street, Houston, TX 77055
Local realty services provided by:Better Homes and Gardens Real Estate Gary Greene
8733 Banzer Street,Houston, TX 77055
$1,350,000
- 4 Beds
- 3 Baths
- 2,547 sq. ft.
- Single family
- Active
Upcoming open houses
- Sat, Jul 1101:00 pm - 04:00 pm
Listed by: colette franz
Office: compass re texas, llc. - memorial832-899-4788
MLS#:49458119
Source:HARMLS
Price summary
- Price:$1,350,000
- Price per sq. ft.:$530.04
- Monthly HOA dues:$3.33
About this home
Exceptional fully renovated 4 bed, 3 bath ranch-style home on a quiet, tree-lined street in Timber Creek, zoned to Valley Oaks Elementary, Spring Branch Middle, and Memorial High School. Thoughtfully updated with PEX plumbing, electrical, HVAC, roof, windows, full-home generator, and mosquito misting system. The open-concept design features a gas fireplace with custom mantel and a stunning kitchen with custom inset cabinetry, Viking appliances, wine refrigerator, quartz countertops, and an oversized island. Elegant dry bar with brass hardware. Private study with solid wood doors. Spacious secondary bedrooms offer hardwood floors and generous storage. The luxurious primary suite features hardwood floors, a spa-inspired bathroom, and two custom walk-in closets. Enjoy the oversized pool, covered patio, and beautifully landscaped backyard. A rare turnkey opportunity blending timeless ranch charm with today’s most desirable finishes in the heart of Spring Branch.
Contact an agent
Home facts
- Year built:1955
- Listing ID #:49458119
- Updated:July 10, 2026 at 09:24 PM
Rooms and interior
- Bedrooms:4
- Total bathrooms:3
- Full bathrooms:3
- Rooms Total:7
- Flooring:Tile, Wood
- Bathrooms Description:Separate Shower, Tub Shower
- Kitchen Description:Dishwasher, Disposal, Dry Bar, Gas Cooktop, Gas Oven, Microwave, Quartz Counters
- Living area:2,547 sq. ft.
Heating and cooling
- Cooling:Central Air, Electric
- Heating:Central, Gas
- Central air:Yes
Structure and exterior
- Roof:Composition
- Year built:1955
- Building area:2,547 sq. ft.
- Lot area:0.23 Acres
- Lot Features:Subdivision
- Architectural Style:Ranch
- Construction Materials:Cement Siding, Wood Siding
- Exterior Features:Fence, Hot Tub Spa, Mosquito System, Private Yard
- Foundation Description:Slab
- Levels:1 Story
Schools
- High school:MEMORIAL HIGH SCHOOL (SPRING BRANCH)
- Middle school:SPRING BRANCH MIDDLE SCHOOL (SPRING BRANCH)
- Elementary school:VALLEY OAKS ELEMENTARY SCHOOL
Utilities
- Sewer:Public Sewer
Finances and disclosures
- Price:$1,350,000
- Price per sq. ft.:$530.04
- Tax amount:$18,740 (2025)
Features and amenities
- Appliances:Dishwasher, Disposal, Gas Cooktop, Gas Oven, Microwave
- Amenities:Crown Molding, Entrance Foyer, Security System - Owned, Window Coverings
- Pool features:Gunite, Heated, In Ground, Salt Water
Parking
- Parking description:Driveway, Garage
- Garage:Yes
- Garage spaces:2
New listings near 8733 Banzer Street
- New
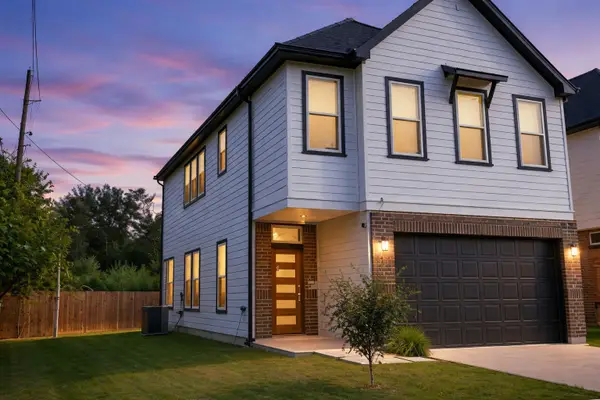 $335,000Active3 beds 3 baths2,066 sq. ft.
13413 Scott Street, Houston, TX 77047
MLS# 14262896Listed by: LV REALTY & SERVICES - New
 $100,000Active3 beds 1 baths836 sq. ft.
521 Shotwell Street, Houston, TX 77020
MLS# 18369055Listed by: KELLER WILLIAMS SIGNATURE - New
 $280,000Active3 beds 3 baths2,363 sq. ft.
4710 Natural Bridge Drive, Houston, TX 77345
MLS# 19607744Listed by: KELLER WILLIAMS MEMORIAL - New
 $1,285,000Active5 beds 3 baths3,511 sq. ft.
2320 Gramercy Street, Houston, TX 77030
MLS# 2520656Listed by: HOMECOIN.COM - New
 $419,900Active4 beds 4 baths2,796 sq. ft.
5519 Paraiso Place, Houston, TX 77091
MLS# 30975908Listed by: REALTY KINGS PROPERTIES - New
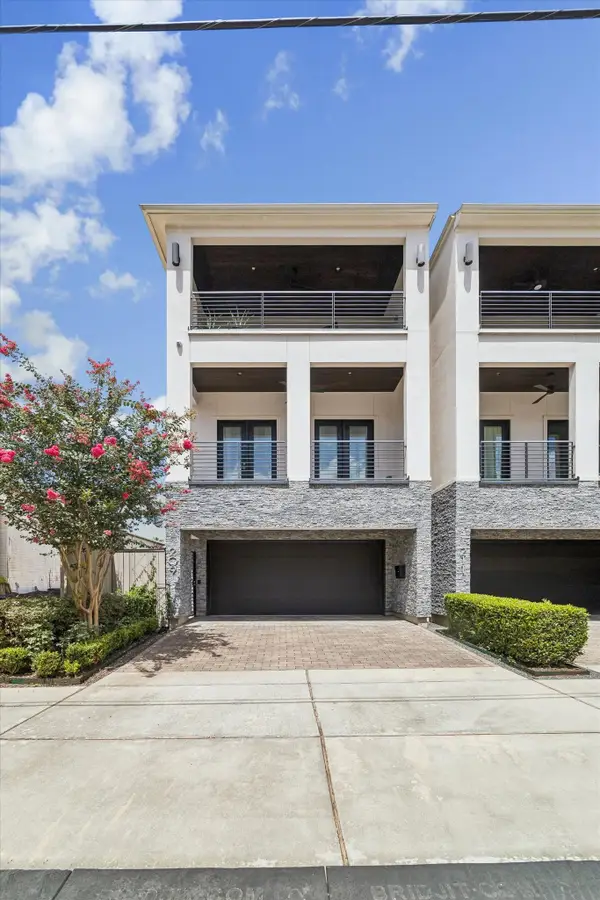 $1,150,000Active3 beds 5 baths3,767 sq. ft.
209 Malone Street, Houston, TX 77007
MLS# 37953689Listed by: NEXTHOME LUXURY PREMIER - New
 $615,000Active4 beds 2 baths2,264 sq. ft.
5827 Dumfries Drive, Houston, TX 77096
MLS# 42325154Listed by: THE SEARS GROUP - New
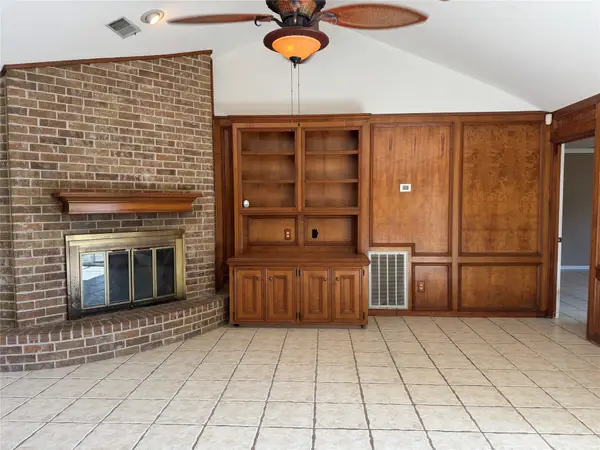 $230,000Active3 beds 2 baths1,573 sq. ft.
8614 Freewood Street, Houston, TX 77034
MLS# 44706624Listed by: PRINCE PROPERTIES, LLC - New
 $165,000Active3 beds 1 baths1,134 sq. ft.
1823 Pleasantville Drive, Houston, TX 77029
MLS# 51057924Listed by: HOMESMART - New
 $344,800Active4 beds 2 baths2,350 sq. ft.
8102 Tall Firs Lane, Houston, TX 77095
MLS# 5157364Listed by: PATRICIA FLEMING REALTY LLC


Protect your home and budget from life's surprises with an Assurant Home Warranty, backed by a partner that supports you through every step of homeownership. Explore Plans.
© 2026 Better Homes and Gardens Real Estate LLC. An Anywhere Real Estate company. All rights reserved. Better Homes and Gardens® Real Estate is a registered trademark owned by Meredith Operations Corporation, licensed to Better Homes and Gardens Real Estate LLC and used with permission. Better Homes and Gardens Real Estate LLC fully supports the principles of the Fair Housing Act and the Equal Opportunity Act. Listing information is deemed reliable but is not guaranteed accurate.
Each office is independently owned and operated.
Any services or products provided by third parties are not provided by, affiliated with or related to Better Homes and Gardens Real Estate LLC, or its affiliated companies.