
8811 Bird Branch Drive, Houston, TX 77078
Local realty services provided by:Better Homes and Gardens Real Estate Gary Greene
8811 Bird Branch Drive,Houston, TX 77078
$269,990
- 3 Beds
- 2 Baths
- 1,459 sq. ft.
- Single family
- Active
Upcoming open houses
- Sat, Oct 0312:00 pm - 05:00 pm
- Sun, Oct 0412:00 pm - 05:00 pm
- Sat, Oct 1012:00 pm - 05:00 pm
- Sun, Oct 1112:00 pm - 05:00 pm
- Sat, Oct 1712:00 pm - 05:00 pm
- Sun, Oct 1812:00 pm - 05:00 pm
Listed by: brittany williams-wilcox
Office: nan and company properties713-575-2457
MLS#:10919184
Source:HARMLS
Price summary
- Price:$269,990
- Price per sq. ft.:$185.05
- Monthly HOA dues:$50
About this home
Experience modern living in this Frio F home in Robins Landing, ready for move-in this August 2026. The heart of the home features an open floor plan that connects a bright kitchen to a spacious gathering area. Relax in the primary suite, which offers an oversized closet & private bath. With three beds & two baths, this layout maximizes every bit of its 1459 Sq Ft. A two-car garage provides plenty of storage & parking space. Step outside to enjoy the vibrant Robins Landing community, featuring a 12-acre central park, hike & bike trails, & quick access to downtown Houston. You are just a short walk from local schools & the Metro, making daily commutes a breeze. This home combines convenience & functional design in a prime Houston location. Schedule your tour today!
Contact an agent
Home facts
- Year built:2026
- Subdivision & Development:Robins Lndg Sec 1
- Listing ID #:10919184
- Updated:October 02, 2026 at 11:15 PM
Rooms and interior
- Bedrooms:3
- Total bathrooms:2
- Full bathrooms:2
- Rooms Total:5
- Flooring:Carpet, Tile
- Bathrooms Description:Tub Shower
- Kitchen Description:Breakfast Bar, Dishwasher, Disposal, Gas Cooktop, Gas Oven, Granite Counters, Kitchen Island, Microwave, Pantry
- Living area:1,459 sq. ft.
Heating and cooling
- Cooling:Central Air, Electric
- Heating:Central, Gas
- Central air:Yes
Structure and exterior
- Roof:Composition
- Year built:2026
- Building area:1,459 sq. ft.
- Lot area:0.14 Acres
- Lot Features:Subdivision
- Architectural Style:Traditional
- Construction Materials:Brick, Cement Siding
- Exterior Features:Fence, Patio
- Foundation Description:Slab
- Levels:1 Story
Schools
- High school:NORTH FOREST HIGH SCHOOL
- Middle school:FOREST BROOK MIDDLE SCHOOL
- Elementary school:ELMORE ELEMENTARY SCHOOL
Utilities
- Sewer:Public Sewer
Finances and disclosures
- Price:$269,990
- Price per sq. ft.:$185.05
- Tax amount:$743 (2025)
Features and amenities
- Appliances:Dishwasher, Disposal, Gas Cooktop, Gas Oven, Microwave
Parking
- Parking description:Garage
- Garage:Yes
- Garage spaces:2
New listings near 8811 Bird Branch Drive
- New
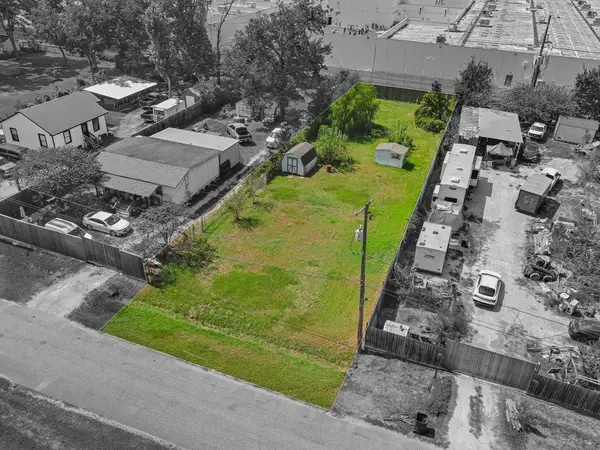 $149,900Active0.26 Acres
15805 Muskegon Street, Houston, TX 77032
MLS# 14343066Listed by: VIVE REALTY LLC - New
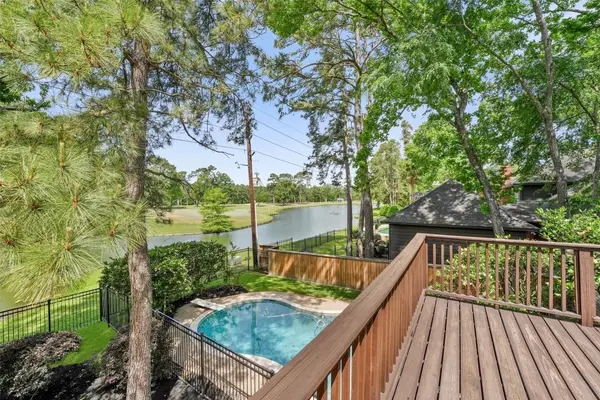 $625,000Active5 beds 4 baths3,850 sq. ft.
2023 Forest Garden Drive, Kingwood, TX 77345
MLS# 16105168Listed by: KELLER WILLIAMS REALTY NORTHEAST - New
 $710,000Active3 beds 2 baths2,616 sq. ft.
3511 S Braeswood Boulevard, Houston, TX 77025
MLS# 24076823Listed by: COLDWELL BANKER REALTY - HEIGHTS - New
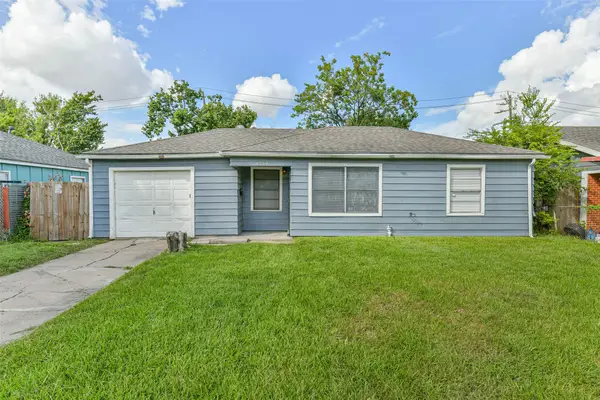 $179,000Active3 beds 2 baths1,100 sq. ft.
8759 Josie Street, Houston, TX 77029
MLS# 2501088Listed by: COMPASS RE TEXAS, LLC - WEST HOUSTON - New
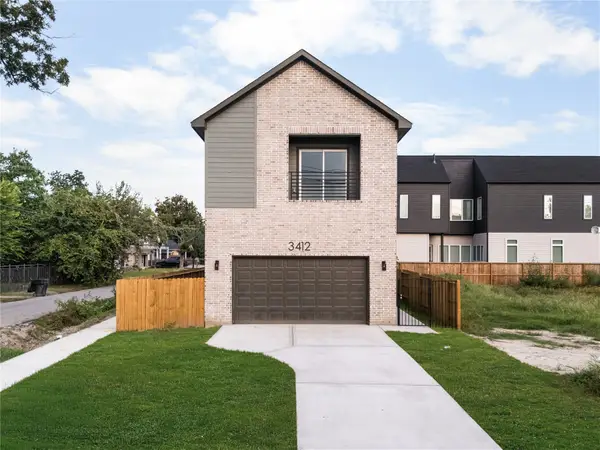 $479,000Active3 beds 4 baths2,298 sq. ft.
3412 Cortlandt Street, Houston, TX 77018
MLS# 27238725Listed by: TRUSS REAL ESTATE | SERHANT. - New
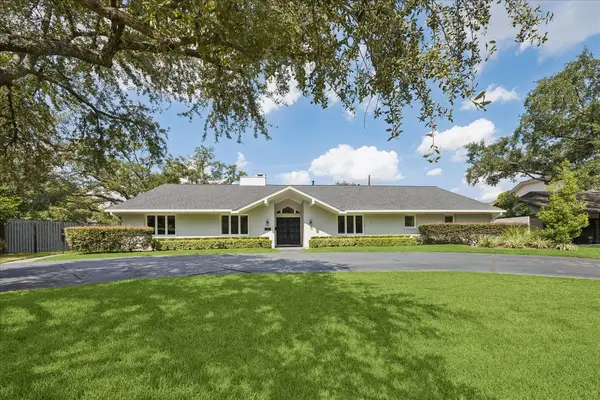 $2,225,000Active4 beds 4 baths4,267 sq. ft.
5698 Bayou Glen Road, Houston, TX 77056
MLS# 34888914Listed by: COMPASS RE TEXAS, LLC - MEMORIAL - New
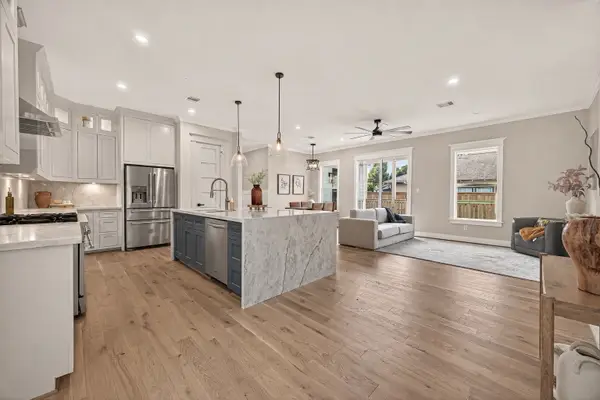 $569,999Active3 beds 3 baths1,974 sq. ft.
301 Vincent Street, Houston, TX 77009
MLS# 3600683Listed by: KELLER WILLIAMS SIGNATURE - New
 $299,990Active3 beds 3 baths1,800 sq. ft.
1935 Dewalt Street, Houston, TX 77088
MLS# 41925031Listed by: NEW AGE - New
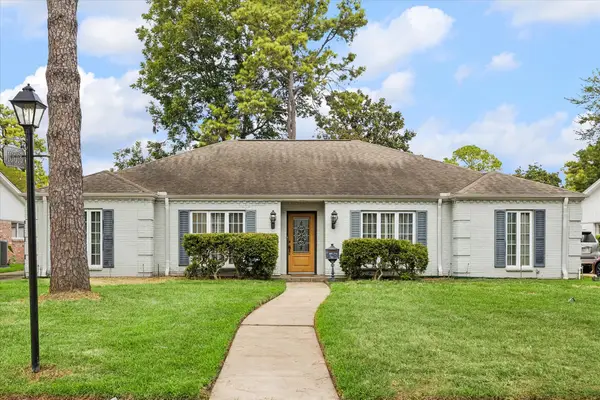 $637,830Active4 beds 2 baths2,238 sq. ft.
10018 Overbrook Lane, Houston, TX 77042
MLS# 4412905Listed by: MEADOWS PROPERTY GROUP - New
 $650,000Active4 beds 3 baths3,279 sq. ft.
9806 Emnora Lane, Houston, TX 77080
MLS# 51241423Listed by: GRACE TEAM REALTY


Protect your home and budget from life's surprises with an Assurant Home Warranty, backed by a partner that supports you through every step of homeownership. Explore Plans.
© 2026 Better Homes and Gardens Real Estate LLC. An Anywhere Real Estate company. All rights reserved. Better Homes and Gardens® Real Estate is a registered trademark owned by Meredith Operations Corporation, licensed to Better Homes and Gardens Real Estate LLC and used with permission. Better Homes and Gardens Real Estate LLC fully supports the principles of the Fair Housing Act and the Equal Opportunity Act. Listing information is deemed reliable but is not guaranteed accurate.
Each office is independently owned and operated.
Any services or products provided by third parties are not provided by, affiliated with or related to Better Homes and Gardens Real Estate LLC, or its affiliated companies.