
8821 Hollister Pine Court, Houston, TX 77080
Local realty services provided by:Better Homes and Gardens Real Estate Hometown
8821 Hollister Pine Court,Houston, TX 77080
$389,000
- 3 Beds
- 3 Baths
- 1,969 sq. ft.
- Single family
- Active
Listed by: brook wilson
Office: fyi realty - katy346-463-1964
MLS#:52989409
Source:HARMLS
Price summary
- Price:$389,000
- Price per sq. ft.:$197.56
- Monthly HOA dues:$186.67
About this home
Welcome to 8821 Hollister Pine Ct, located in the gated community of Hollister Park. This spacious two-story home offers the added security of gated access and is filled with natural light throughout. The open-concept layout features a large living room, an oversized kitchen with ample cabinet and counter space, making it ideal for both everyday living and entertaining. All bedrooms are located upstairs for added privacy. The primary suite features a spacious bathroom with a shower/tub combo and a walk-in closet. Conveniently located near I-10, Hwy 290, Beltway 8, and Loop 610, you'll enjoy easy access to Downtown Houston, Memorial City, CityCentre, the Energy Corridor, shopping, dining, and parks. A fantastic opportunity to own a well-maintained home in a prime Houston location.
Contact an agent
Home facts
- Year built:2018
- Listing ID #:52989409
- Updated:July 11, 2026 at 10:16 PM
Rooms and interior
- Bedrooms:3
- Total bathrooms:3
- Full bathrooms:2
- Half bathrooms:1
- Rooms Total:3
- Dining Description:Kitchen Dining Combo, Living Dining Room
- Bathrooms Description:Tub Shower
- Kitchen Description:Dishwasher, Electric Oven, Kitchen Dining Combo, Kitchen Family Room Combo, Microwave, Quartz Counters
- Living area:1,969 sq. ft.
Heating and cooling
- Cooling:Central Air, Electric
- Heating:Central, Gas
- Central air:Yes
Structure and exterior
- Roof:Composition
- Year built:2018
- Building area:1,969 sq. ft.
- Lot area:0.05 Acres
- Lot Features:Subdivision
- Architectural Style:Traditional
- Foundation Description:Slab
- Levels:2 Stories
Schools
- High school:NORTHBROOK HIGH SCHOOL
- Middle school:SPRING WOODS MIDDLE SCHOOL
- Elementary school:CEDAR BROOK ELEMENTARY SCHOOL
Utilities
- Sewer:Public Sewer
Finances and disclosures
- Price:$389,000
- Price per sq. ft.:$197.56
Features and amenities
- Appliances:Dishwasher, Electric Oven, Microwave
Parking
- Parking description:Garage
- Garage:Yes
- Garage spaces:2
New listings near 8821 Hollister Pine Court
- New
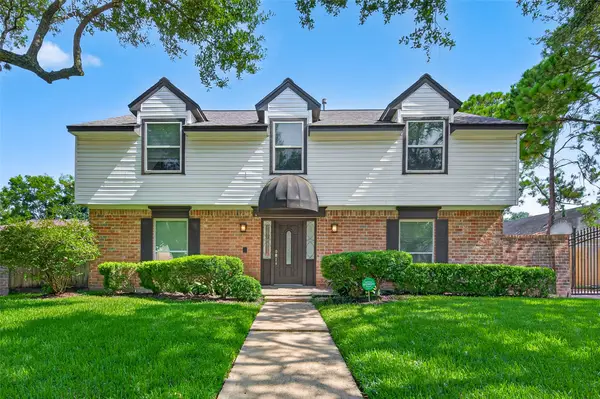 $479,000Active4 beds 3 baths2,502 sq. ft.
11315 Olympia Drive, Houston, TX 77077
MLS# 15021608Listed by: KELLER WILLIAMS MEMORIAL - New
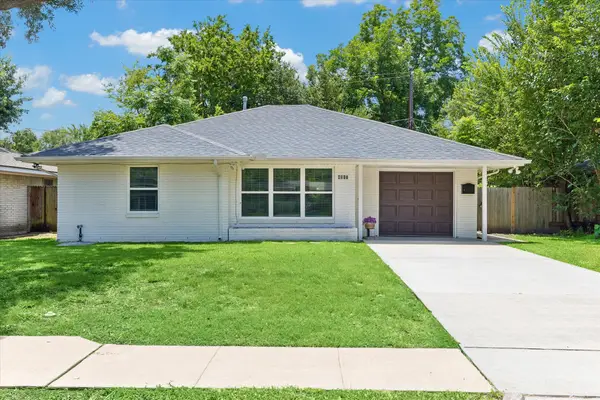 $339,000Active2 beds 2 baths1,183 sq. ft.
4017 Woodfin Street, Houston, TX 77025
MLS# 17660028Listed by: KELLER WILLIAMS REALTY METROPOLITAN - New
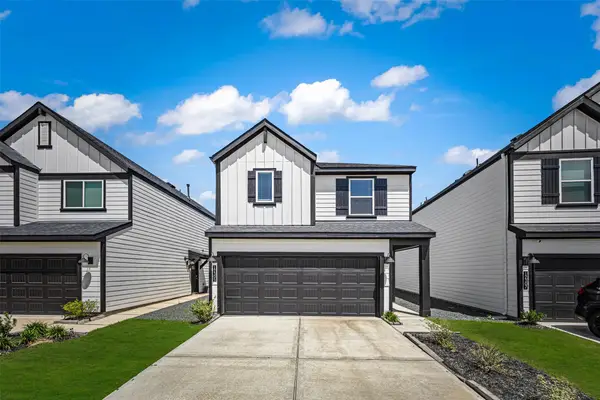 $315,000Active4 beds 3 baths2,228 sq. ft.
12305 Brandenburg Gate Drive, Houston, TX 77047
MLS# 21971516Listed by: COMPASS RE TEXAS, LLC - WEST HOUSTON - New
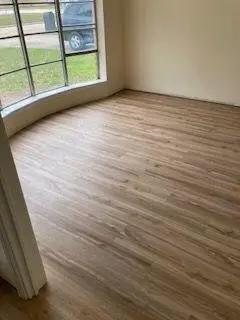 $265,000Active3 beds 2 baths1,862 sq. ft.
6839 Silver Star Drive, Houston, TX 77086
MLS# 49488674Listed by: BEYCOME BROKERAGE REALTY, LLC - New
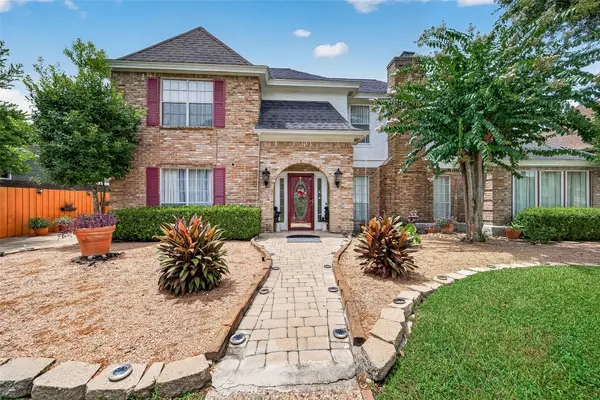 $390,000Active4 beds 3 baths3,382 sq. ft.
1914 Wagon Gap Trail, Houston, TX 77090
MLS# 5825629Listed by: TEXAS SIGNATURE REALTY - New
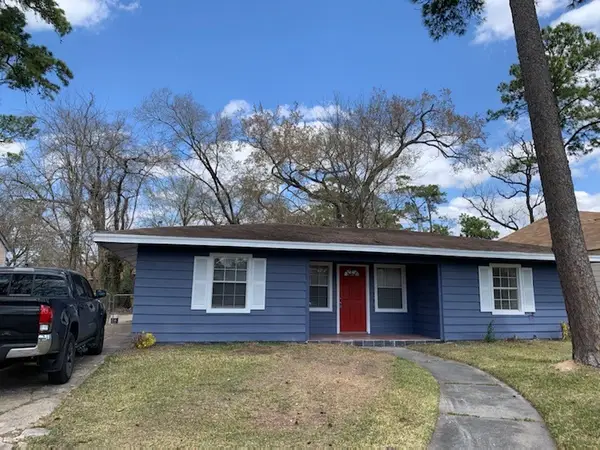 $265,000Active3 beds 1 baths1,337 sq. ft.
3845 Rosedale Street, Houston, TX 77004
MLS# 69739742Listed by: FOREVER REALTY, LLC - New
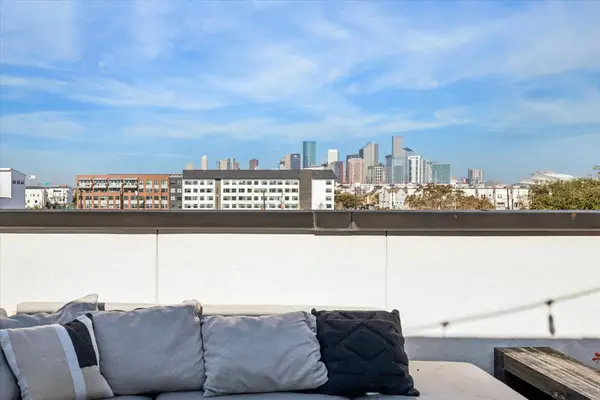 $535,000Active3 beds 4 baths2,519 sq. ft.
1614 Sampson Street, Houston, TX 77003
MLS# 85743579Listed by: COMPASS RE TEXAS, LLC - THE HEIGHTS - New
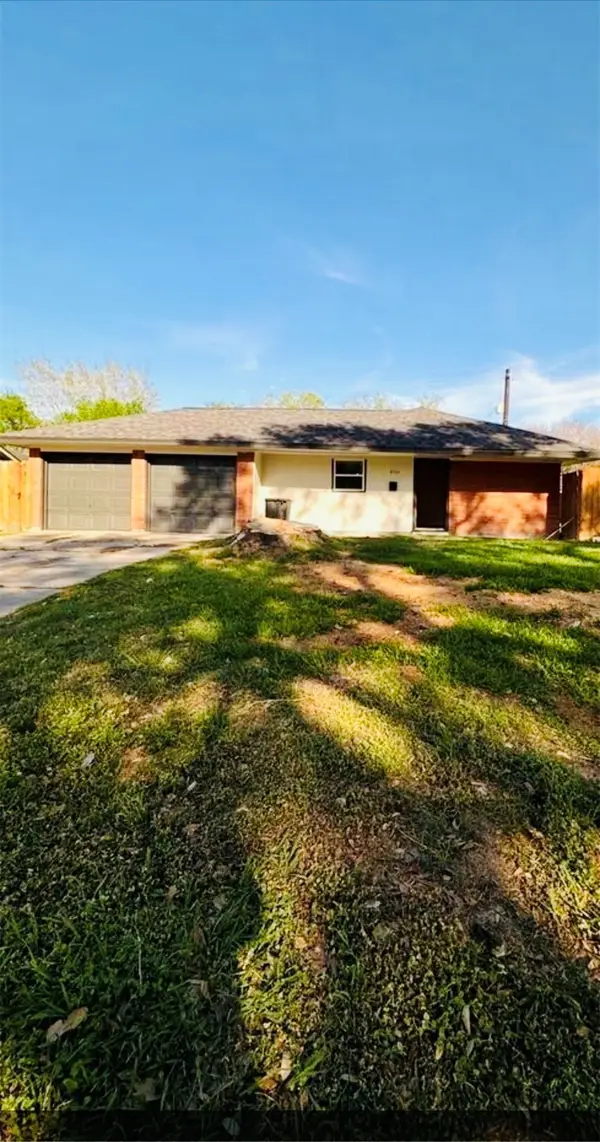 $273,800Active3 beds 2 baths1,193 sq. ft.
8733 Lugary Drive, Houston, TX 77074
MLS# 36959207Listed by: GOLD QUEST REALTY - GALLERIA - New
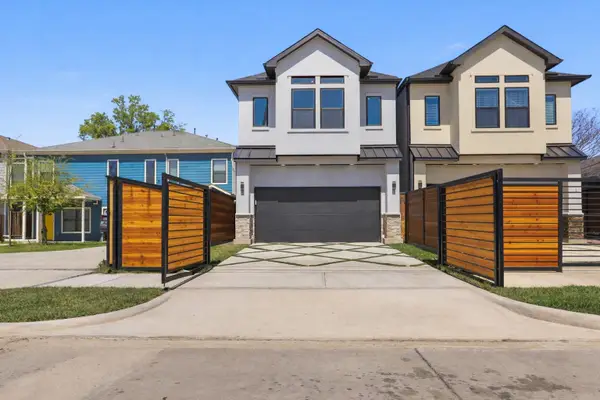 $369,900Active3 beds 3 baths1,912 sq. ft.
6611 Avenue O, Houston, TX 77011
MLS# 41061709Listed by: REALTY WORLD HOMES & ESTATES - New
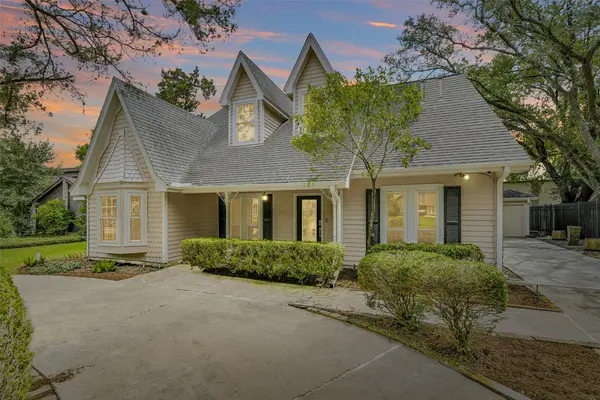 $1,099,000Active5 beds 4 baths3,382 sq. ft.
9143 Penn Manor Ct Court, Houston, TX 77055
MLS# 73127617Listed by: PLASH REALTY LLC


Protect your home and budget from life's surprises with an Assurant Home Warranty, backed by a partner that supports you through every step of homeownership. Explore Plans.
© 2026 Better Homes and Gardens Real Estate LLC. An Anywhere Real Estate company. All rights reserved. Better Homes and Gardens® Real Estate is a registered trademark owned by Meredith Operations Corporation, licensed to Better Homes and Gardens Real Estate LLC and used with permission. Better Homes and Gardens Real Estate LLC fully supports the principles of the Fair Housing Act and the Equal Opportunity Act. Listing information is deemed reliable but is not guaranteed accurate.
Each office is independently owned and operated.
Any services or products provided by third parties are not provided by, affiliated with or related to Better Homes and Gardens Real Estate LLC, or its affiliated companies.