
8831 Hendon Ln, Houston, TX 77036
Local realty services provided by:Better Homes and Gardens Real Estate Gary Greene
8831 Hendon Ln,Houston, TX 77036
$300,000
- 4 Beds
- 2 Baths
- 1,755 sq. ft.
- Single family
- Active
Listed by: xiaomei shu
Office: nx realty281-849-6888
MLS#:10881950
Source:HARMLS
Price summary
- Price:$300,000
- Price per sq. ft.:$170.94
About this home
Beautifully updated and move-in ready, this charming 4-bedroom, 2-bath home is ideally located in the heart of Sharpstown! Step inside to discover a bright, spacious layout with fresh interior updates and a welcoming atmosphere throughout. The kitchen features stainless steel appliances and offers a functional space for everyday living and entertaining. An attached 2-car garage provides added convenience, while the generous backyard offers plenty of room for outdoor gatherings, recreation, gardening, or simply relaxing. Conveniently located near shopping, dining, schools, and major highways, this home provides easy access to destinations throughout Houston. With its desirable location, thoughtful updates, and spacious indoor and outdoor living areas, this Sharpstown home is ready for its next owner. Schedule your showing today!
Contact an agent
Home facts
- Year built:1967
- Subdivision & Development:Sharpstown Country Club Terrac
- Listing ID #:10881950
- Updated:September 09, 2026 at 12:23 PM
Rooms and interior
- Bedrooms:4
- Total bathrooms:2
- Full bathrooms:2
- Rooms Total:5
- Flooring:Engineered Hardwood, Tile
- Kitchen Description:Convection Oven, Dishwasher, Electric Cooktop, Microwave, Refrigerator
- Living area:1,755 sq. ft.
Heating and cooling
- Cooling:Central Air, Electric
- Heating:Central, Gas
- Central air:Yes
Structure and exterior
- Roof:Composition
- Year built:1967
- Building area:1,755 sq. ft.
- Lot area:0.18 Acres
- Lot Features:Subdivision
- Architectural Style:Traditional
- Construction Materials:Brick
- Exterior Features:Fence, Patio
- Foundation Description:Slab
- Levels:1 Story
Schools
- High school:SHARPSTOWN HIGH SCHOOL
- Middle school:SUGAR GROVE MIDDLE SCHOOL
- Elementary school:WHITE ELEMENTARY SCHOOL
Finances and disclosures
- Price:$300,000
- Price per sq. ft.:$170.94
Features and amenities
- Appliances:Convection Oven, Dishwasher, Electric Cooktop, Microwave, Refrigerator, Washer
- Laundry features:Washer
Parking
- Parking description:Garage
- Garage:Yes
- Garage spaces:2
New listings near 8831 Hendon Ln
- New
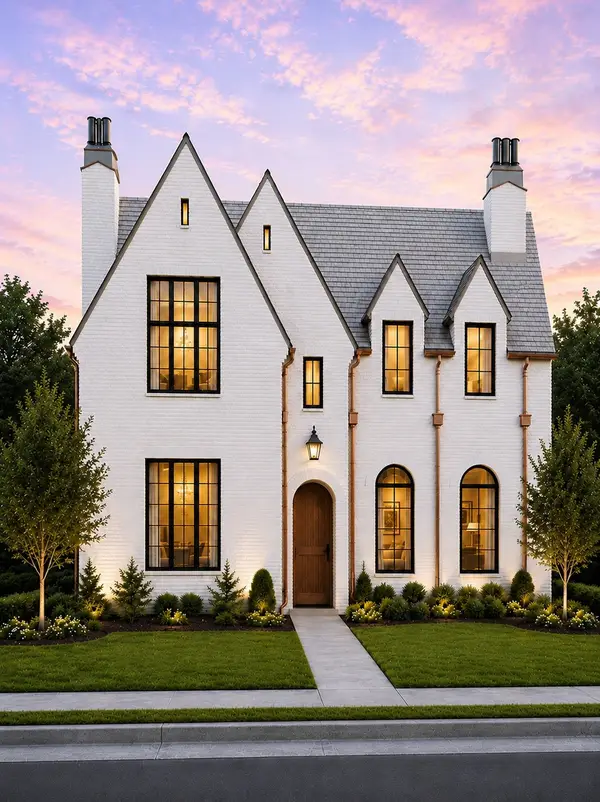 $2,599,000Active5 beds 8 baths5,775 sq. ft.
810 W 41st Street, Houston, TX 77018
MLS# 10153651Listed by: HAPPEN HOUSTON - New
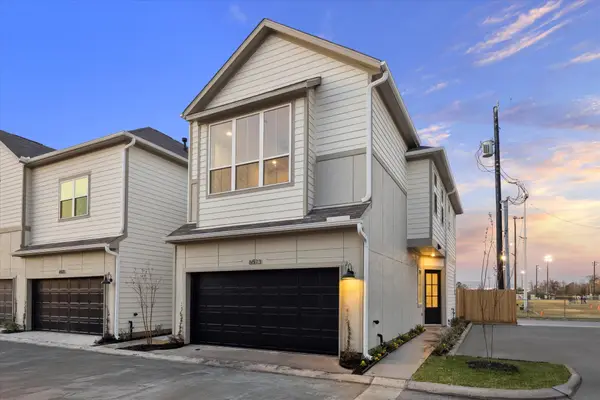 $289,900Active3 beds 3 baths1,462 sq. ft.
6549 Rena Street, Houston, TX 77092
MLS# 21600018Listed by: HAPPEN HOUSTON - New
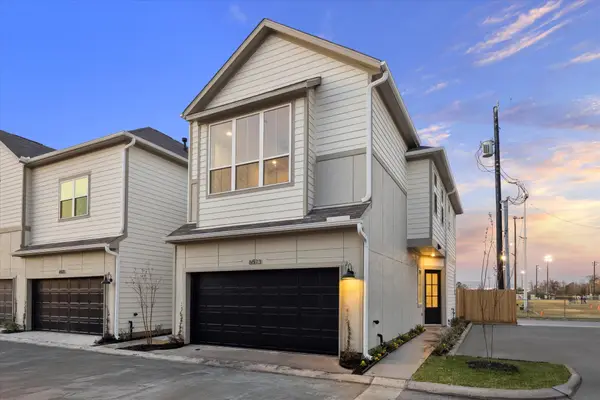 $294,900Active3 beds 3 baths1,480 sq. ft.
6547 Rena Street, Houston, TX 77092
MLS# 35044932Listed by: HAPPEN HOUSTON - New
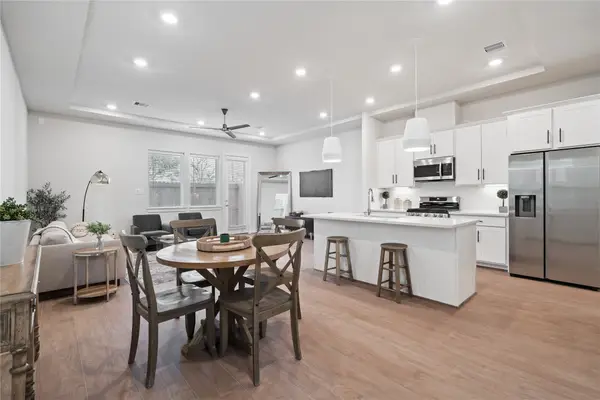 $319,900Active3 beds 3 baths1,891 sq. ft.
6447 Rena Street, Houston, TX 77092
MLS# 44343526Listed by: HAPPEN HOUSTON - New
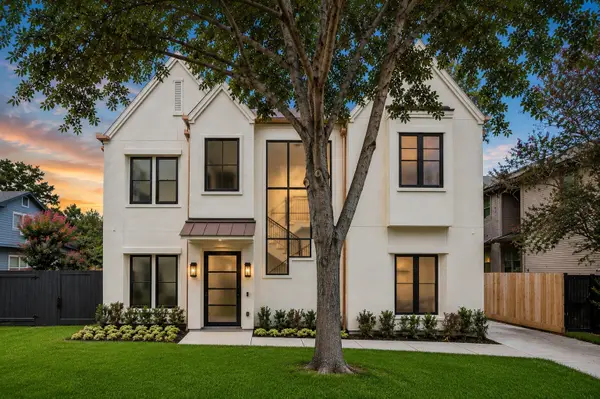 $2,489,000Active5 beds 6 baths6,475 sq. ft.
316 W 30th Street, Houston, TX 77018
MLS# 48595610Listed by: HAPPEN HOUSTON - New
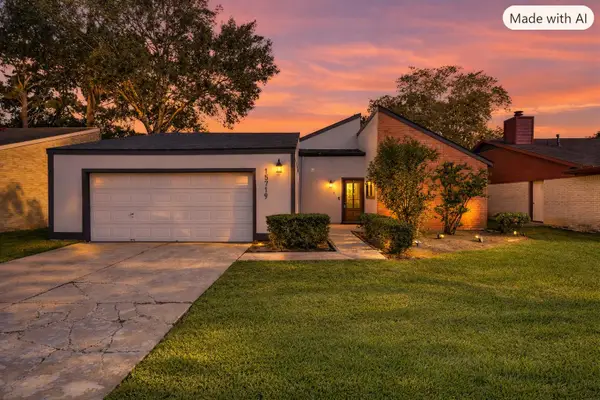 $309,000Active4 beds 2 baths1,883 sq. ft.
15719 Stonehaven Drive, Houston, TX 77059
MLS# 50046687Listed by: KELLER WILLIAMS HOUSTON CENTRAL - New
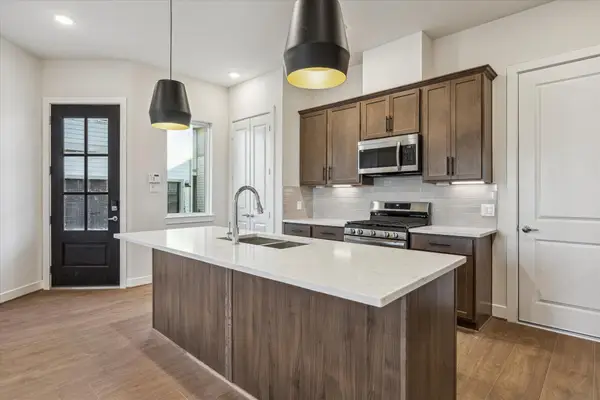 $309,900Active3 beds 3 baths1,619 sq. ft.
6517 Rena Street, Houston, TX 77092
MLS# 52699526Listed by: HAPPEN HOUSTON - New
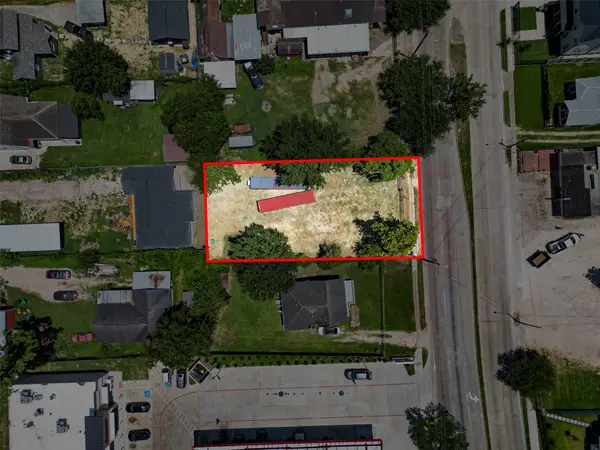 $169,990Active0.23 Acres
611 E Crosstimbers Street, Houston, TX 77022
MLS# 52954585Listed by: KELLER WILLIAMS HOUSTON CENTRAL - New
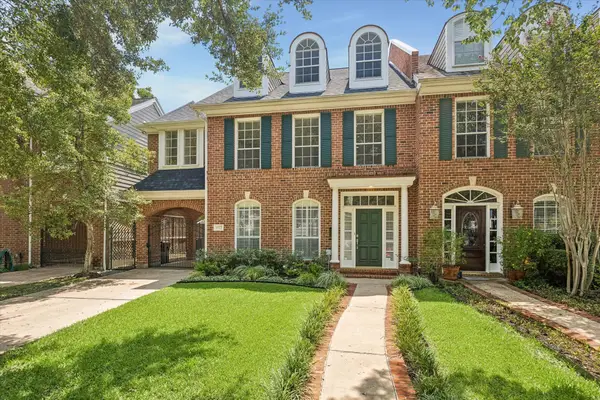 $1,075,000Active3 beds 3 baths2,824 sq. ft.
1613 Norfolk Street, Houston, TX 77006
MLS# 60545904Listed by: NEW LEAF REAL ESTATE - New
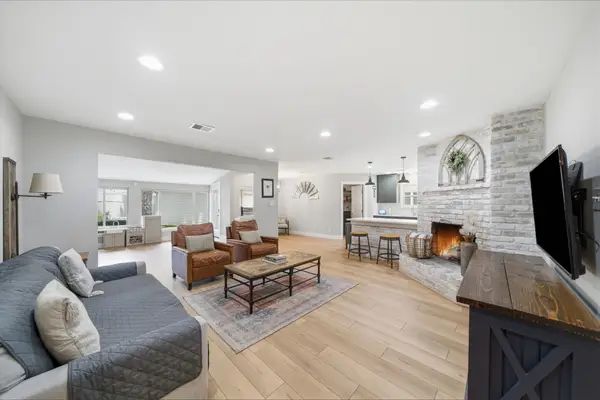 $529,900Active4 beds 2 baths2,234 sq. ft.
2619 Parana Drive, Houston, TX 77080
MLS# 68468340Listed by: SERHANT.


Protect your home and budget from life's surprises with an Assurant Home Warranty, backed by a partner that supports you through every step of homeownership. Explore Plans.
© 2026 Better Homes and Gardens Real Estate LLC. An Anywhere Real Estate company. All rights reserved. Better Homes and Gardens® Real Estate is a registered trademark owned by Meredith Operations Corporation, licensed to Better Homes and Gardens Real Estate LLC and used with permission. Better Homes and Gardens Real Estate LLC fully supports the principles of the Fair Housing Act and the Equal Opportunity Act. Listing information is deemed reliable but is not guaranteed accurate.
Each office is independently owned and operated.
Any services or products provided by third parties are not provided by, affiliated with or related to Better Homes and Gardens Real Estate LLC, or its affiliated companies.