
8923 Grovner Place, Houston, TX 77055
Local realty services provided by:Better Homes and Gardens Real Estate Gary Greene
8923 Grovner Place,Houston, TX 77055
$459,990
- 3 Beds
- 3 Baths
- 1,925 sq. ft.
- Single family
- Active
Listed by: cameron galatas
Office: exp realty llc.888-519-7431
MLS#:9034478
Source:HARMLS
Price summary
- Price:$459,990
- Price per sq. ft.:$238.96
- Monthly HOA dues:$125
About this home
New Construction In Spring Branch. Zones to SBISD. Gated Community! Beautifully laid out floorplan with high ceilings and first floor living with walk-In pantry. Covered patio with ext gas connection. Entire 2nd floor features large Primary en-suite. Spa-like Primary bath generously sized with free-standing modern soaking tub overlooked by large walk-in shower features 2 shower heads with bench seat. Spacious dual-sided closet. Large utility room and flex space perfect for home office. Pre-wired for EV Charger , ceiling fans in all rooms, 2" faux wood blinds throughout, luxury vinyl plank throughout. Minutes to City Centre, Memorial City and Energy Corridor. easy access to Galleria and Downtown Houston. Easy access to I-10, Beltway 8 and Hwy 290. Guest Parking available. Water/Trash Included in HOA!
Contact an agent
Home facts
- Year built:2025
- Subdivision & Development:Regents Court
- Listing ID #:9034478
- Updated:November 06, 2026 at 11:47 PM
Rooms and interior
- Bedrooms:3
- Total bathrooms:3
- Full bathrooms:2
- Half bathrooms:1
- Rooms Total:6
- Flooring:Plank, Tile, Vinyl
- Dining Description:Kitchen Dining Combo
- Bathrooms Description:Separate Shower, Soaking Tub, Tub Shower
- Kitchen Description:Breakfast Bar, Dishwasher, Disposal, Free Standing Range, Gas Oven, Gas Range, Granite Counters, Kitchen Dining Combo, Kitchen Family Room Combo, Kitchen Island, Microwave, Pantry, Walk In Pantry
- Living area:1,925 sq. ft.
Heating and cooling
- Cooling:Central Air, Electric
- Heating:Central, Gas
- Central air:Yes
Structure and exterior
- Roof:Composition
- Year built:2025
- Building area:1,925 sq. ft.
- Lot Features:Subdivision
- Construction Materials:Cement Siding
- Exterior Features:Fence, Fully Fenced, Patio, Porch, Private Yard
- Foundation Description:Slab
- Levels:3 Stories
Schools
- High school:NORTHBROOK HIGH SCHOOL
- Middle school:SPRING WOODS MIDDLE SCHOOL
- Elementary school:SPRING BRANCH ELEMENTARY SCHOOL
Utilities
- Sewer:Public Sewer
Finances and disclosures
- Price:$459,990
- Price per sq. ft.:$238.96
Features and amenities
- Appliances:Dishwasher, Disposal, Free Standing Range, Gas Oven, Gas Range, Microwave, Tankless Water Heater
- Amenities:Ceiling Fans, Entrance Foyer, Gated, High Ceilings, Loft, Low Emissivity Windows, Prewired, Programmable Thermostat, Security Gate, Security System - Owned, Smoke Detectors, Tankless Water Heater, Window Coverings
Parking
- Parking description:Additional Parking, Garage, Garage Door Opener
- Garage:Yes
- Garage spaces:2
New listings near 8923 Grovner Place
- Coming Soon
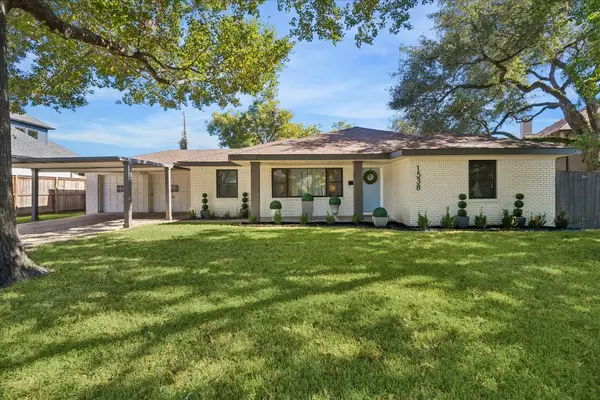 $1,025,000Coming Soon3 beds 2 baths1,931 sq. ft.
1538 Hollister Street, Houston, TX 77055
MLS# 91725842Listed by: MARTHA TURNER SOTHEBY'S INTERNATIONAL REALTY - MEMORIAL - New
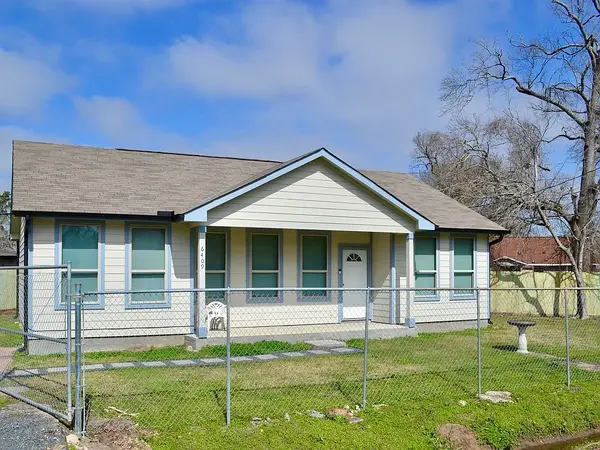 $1,900Active3 beds 2 baths1,220 sq. ft.
6409 Carver Road, Houston, TX 77091
MLS# 28776317Listed by: KELLER WILLIAMS MEMORIAL - New
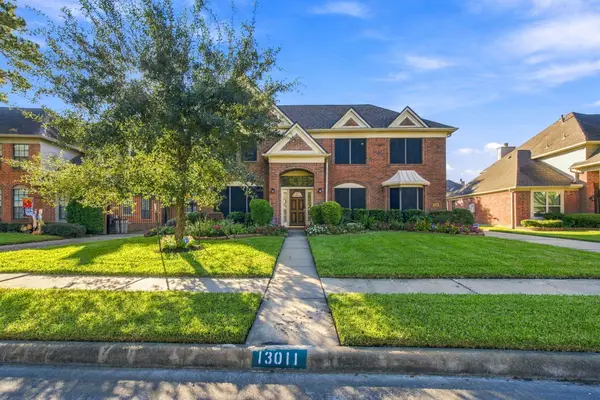 $430,000Active4 beds 4 baths3,050 sq. ft.
13011 Timberland Trace, Houston, TX 77065
MLS# 35464273Listed by: RE/MAX UNIVERSAL - New
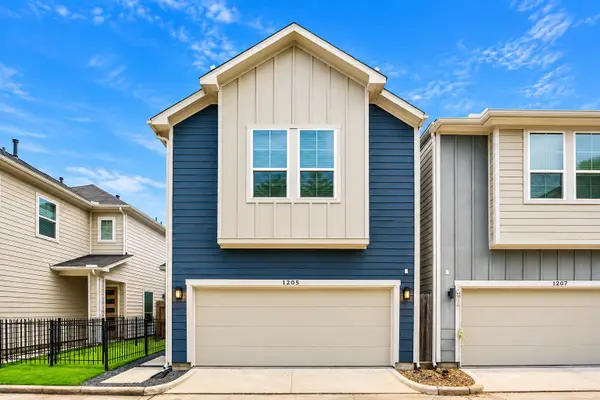 $274,990Active3 beds 3 baths1,505 sq. ft.
1205 W Tidwell Road, Houston, TX 77091
MLS# 35783497Listed by: SERHANT - New
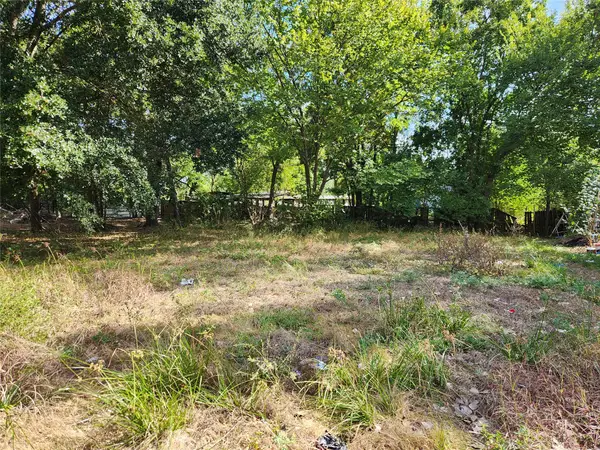 $395,000Active0.75 Acres
9324 Willow Street, Houston, TX 77088
MLS# 45835678Listed by: PINNACLE REALTY ADVISORS - New
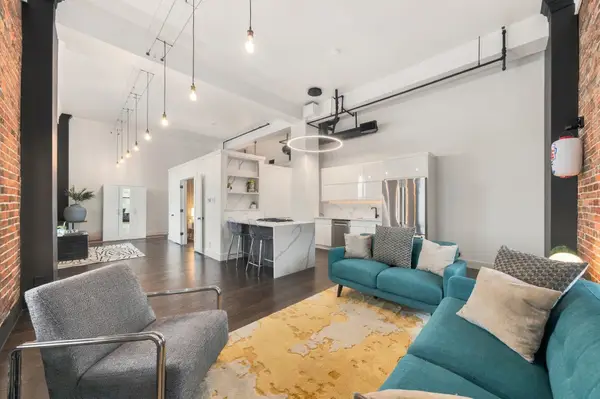 $299,000Active1 beds 1 baths1,035 sq. ft.
915 Franklin Street #2F, Houston, TX 77002
MLS# 47136888Listed by: REAL BROKER, LLC - New
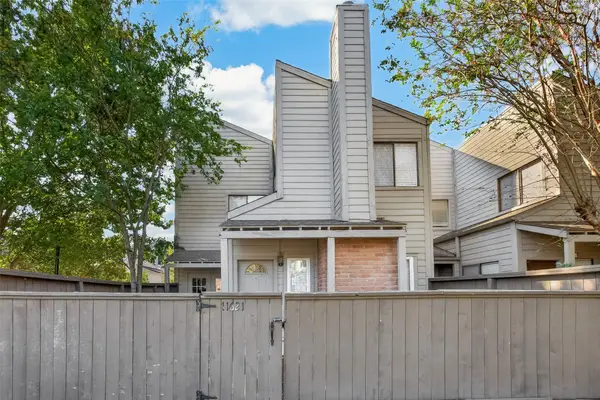 $262,000Active3 beds 3 baths1,664 sq. ft.
11621 Lakeside Place Drive, Houston, TX 77077
MLS# 56087366Listed by: NAN & COMPANY PROPERTIES - CORPORATE OFFICE (HEIGHTS) - New
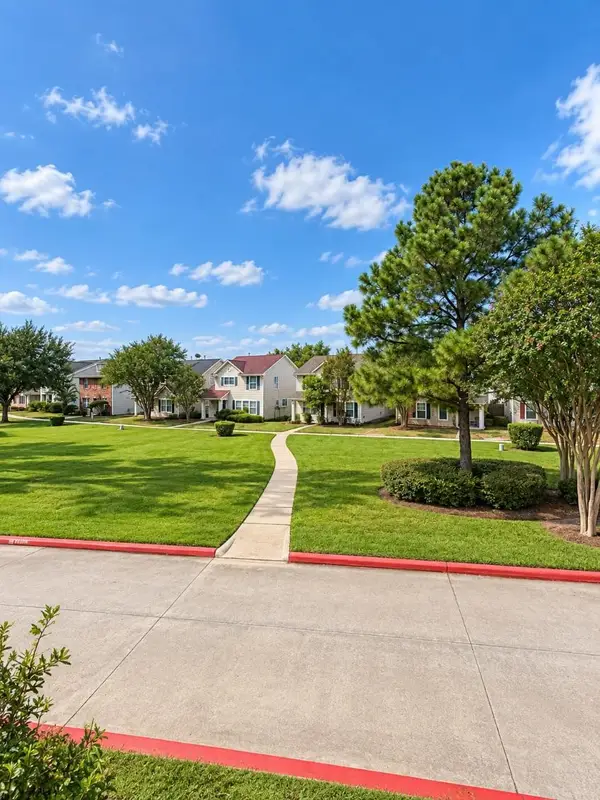 $235,500Active4 beds 3 baths2,196 sq. ft.
19531 Fletcher Way Drive, Houston, TX 77073
MLS# 62471321Listed by: EXP REALTY LLC - New
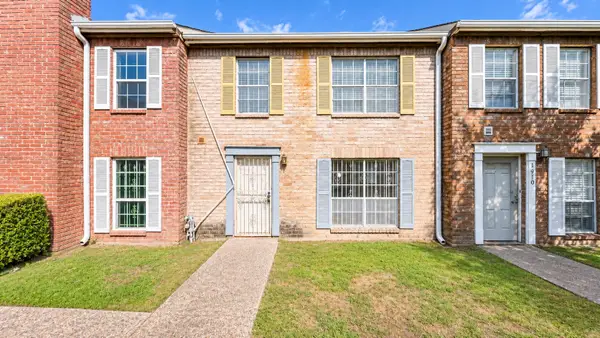 $85,000Active2 beds 3 baths1,380 sq. ft.
3972 Belle Park Drive #3972, Houston, TX 77072
MLS# 66517174Listed by: JOSEPH WALTER REALTY, LLC - New
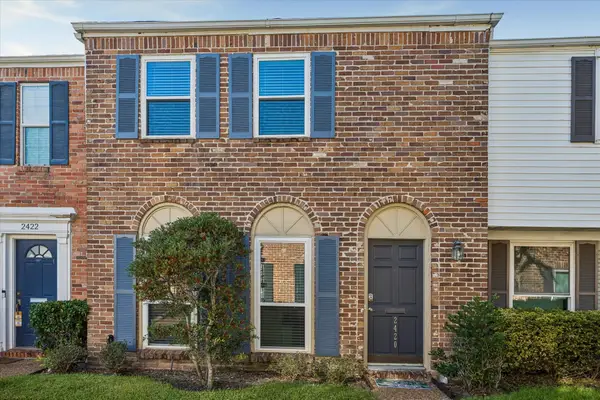 $265,000Active3 beds 3 baths1,640 sq. ft.
2420 Jamestown Mall #18, Houston, TX 77057
MLS# 75183669Listed by: MARTHA TURNER SOTHEBY'S INTERNATIONAL REALTY


Protect your home and budget from life's surprises with an Assurant Home Warranty, backed by a partner that supports you through every step of homeownership. Explore Plans.
© 2026 Better Homes and Gardens Real Estate LLC. An Anywhere Real Estate company. All rights reserved. Better Homes and Gardens® Real Estate is a registered trademark owned by Meredith Operations Corporation, licensed to Better Homes and Gardens Real Estate LLC and used with permission. Better Homes and Gardens Real Estate LLC fully supports the principles of the Fair Housing Act and the Equal Opportunity Act. Listing information is deemed reliable but is not guaranteed accurate.
Each office is independently owned and operated.
Any services or products provided by third parties are not provided by, affiliated with or related to Better Homes and Gardens Real Estate LLC, or its affiliated companies.