
8931 Bunny Run Drive, Houston, TX 77088
Local realty services provided by:Better Homes and Gardens Real Estate Hometown
8931 Bunny Run Drive,Houston, TX 77088
$249,000
- 3 Beds
- 2 Baths
- 1,405 sq. ft.
- Single family
- Active
Listed by: joon chae
Office: w realty & investment group832-566-7356
MLS#:77196240
Source:HARMLS
Price summary
- Price:$249,000
- Price per sq. ft.:$177.22
About this home
Welcome to 8931 Bunny Run Dr! This beautifully renovated 3-bedroom, 2-bathroom brick home in Houston’s established Hidden Valley neighborhood is completely turnkey and ready for immediate move-in. Step inside to a bright, welcoming floor plan featuring fresh finishes and a stunning modernized kitchen. The bathrooms have been completely overhauled with carefully selected materials to create a clean, contemporary feel. The backyard offers a fantastic blank canvas for outdoor entertaining. Plus, you get the convenience of an attached garage and easy access to I-45 and Beltway 8 for a seamless commute. Check out the virtually staged photos to see the space's true potential! Thoughtfully designed and entirely move-in ready, this property won’t last long. Schedule your showing today!
Contact an agent
Home facts
- Year built:1973
- Listing ID #:77196240
- Updated:July 24, 2026 at 12:26 PM
Rooms and interior
- Bedrooms:3
- Total bathrooms:2
- Full bathrooms:2
- Rooms Total:3
- Flooring:Plank, Vinyl
- Kitchen Description:Dishwasher, Electric Oven, Gas Range, Refrigerator
- Living area:1,405 sq. ft.
Heating and cooling
- Cooling:Central Air, Electric
- Heating:Central, Gas
- Central air:Yes
Structure and exterior
- Year built:1973
- Building area:1,405 sq. ft.
- Lot area:0.18 Acres
- Lot Features:Cleared
- Architectural Style:Traditional
- Construction Materials:Brick, Cement Siding
- Exterior Features:Fence, Patio, Private Yard
- Foundation Description:Slab
- Levels:1 Story
Schools
- High school:ALDINE HIGH SCHOOL
- Middle school:STOVALL MIDDLE SCHOOL
- Elementary school:GOODMAN ELEMENTARY SCHOOL (ALDINE)
Utilities
- Sewer:Public Sewer
Finances and disclosures
- Price:$249,000
- Price per sq. ft.:$177.22
- Tax amount:$4,841 (2025)
Features and amenities
- Appliances:Dishwasher, Electric Oven, Gas Range, Refrigerator
Parking
- Parking description:Garage, Garage Door Opener
- Garage:Yes
- Garage spaces:2
New listings near 8931 Bunny Run Drive
- Open Sat, 2 to 4pmNew
 $1,495,000Active3 beds 4 baths3,560 sq. ft.
2328 Bissonnet Street, Houston, TX 77005
MLS# 30917754Listed by: COMPASS RE TEXAS, LLC - HOUSTON - Open Sat, 1 to 3pmNew
 $234,900Active3 beds 2 baths1,450 sq. ft.
7359 Stone Pine Lane, Houston, TX 77041
MLS# 31654575Listed by: TRUSS REAL ESTATE | SERHANT. - New
 $750,000Active0 Acres
4905 Fuqua Street, Houston, TX 77048
MLS# 3209214Listed by: COMPASS RE TEXAS, LLC - HOUSTON - New
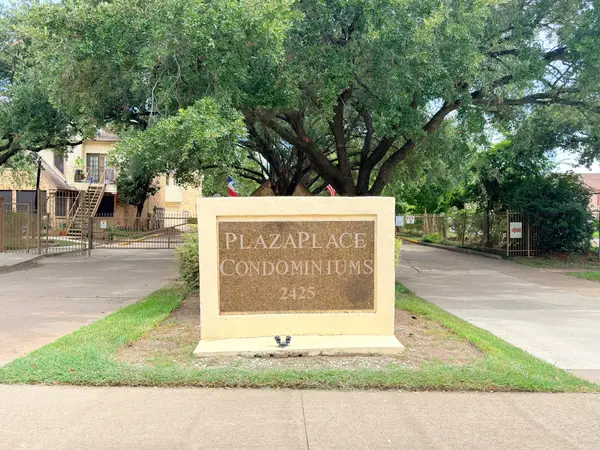 $99,500Active2 beds 1 baths788 sq. ft.
2425 Holly Hall Street #B45, Houston, TX 77054
MLS# 37880333Listed by: BW REALTY - New
 $235,000Active2 beds 3 baths1,520 sq. ft.
6435 Burgoyne Road #20, Houston, TX 77057
MLS# 51855514Listed by: COMPASS RE TEXAS, LLC - MEMORIAL - New
 $1,450,000Active4 beds 5 baths3,936 sq. ft.
2010 Hewitt Drive, Houston, TX 77018
MLS# 54308884Listed by: EXP REALTY LLC - New
 $425,000Active5 beds 4 baths3,627 sq. ft.
5518 Three Oaks Circle, Houston, TX 77069
MLS# 69329772Listed by: RAVE REALTY GROUP, LLC - New
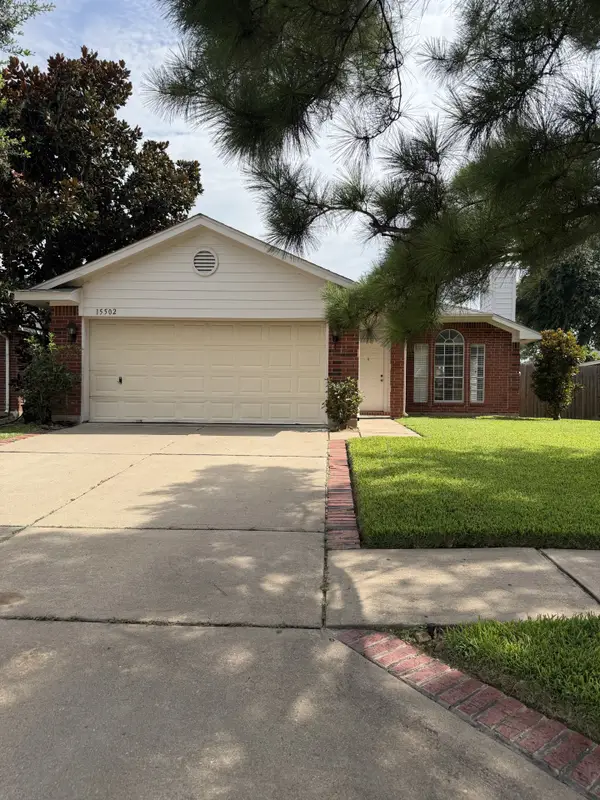 $24,000Active3 beds 2 baths1,478 sq. ft.
15502 Prairie Oaks Dr Drive, Houston, TX 77083
MLS# 76091701Listed by: TEXAS REALTY - New
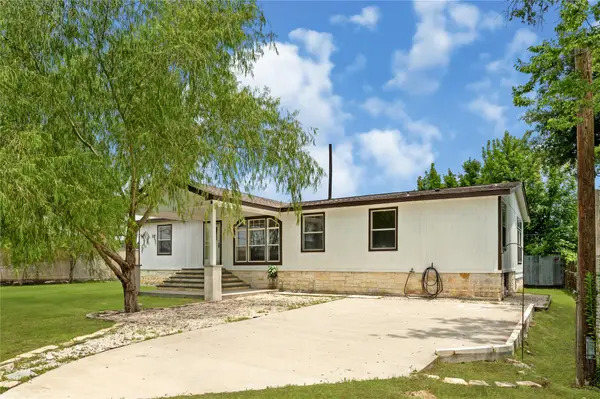 $210,000Active3 beds 2 baths1,280 sq. ft.
9623 Meadowvine Drive, Houston, TX 77044
MLS# 78150612Listed by: REALTY RIGHT - Open Sun, 12 to 2pmNew
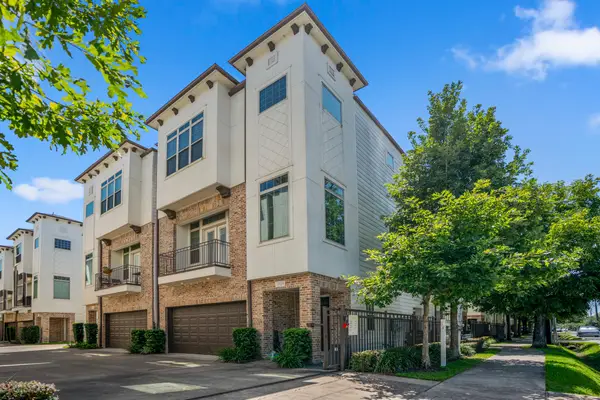 $484,999Active3 beds 4 baths2,108 sq. ft.
1032 W 26th Street #D, Houston, TX 77008
MLS# 79561027Listed by: COMPASS RE TEXAS, LLC - THE HEIGHTS


Protect your home and budget from life's surprises with an Assurant Home Warranty, backed by a partner that supports you through every step of homeownership. Explore Plans.
© 2026 Better Homes and Gardens Real Estate LLC. An Anywhere Real Estate company. All rights reserved. Better Homes and Gardens® Real Estate is a registered trademark owned by Meredith Operations Corporation, licensed to Better Homes and Gardens Real Estate LLC and used with permission. Better Homes and Gardens Real Estate LLC fully supports the principles of the Fair Housing Act and the Equal Opportunity Act. Listing information is deemed reliable but is not guaranteed accurate.
Each office is independently owned and operated.
Any services or products provided by third parties are not provided by, affiliated with or related to Better Homes and Gardens Real Estate LLC, or its affiliated companies.