
8956 Chatsworth Drive #8956, Houston, TX 77024
Local realty services provided by:Better Homes and Gardens Real Estate Gary Greene
8956 Chatsworth Drive #8956,Houston, TX 77024
$449,000
- 3 Beds
- 3 Baths
- 2,665 sq. ft.
- Townhouse
- Active
Listed by: gina benton
Office: 5th stream realty214-868-0707
MLS#:6171190
Source:HARMLS
Price summary
- Price:$449,000
- Price per sq. ft.:$168.48
- Monthly HOA dues:$1,407
About this home
Nestled behind million dollar mansions in close in Memorial sits a gem of a townhome complex. Gated community and zoned to SBISD schools! This wonderful light corner 3 BR's/2.5 bath unit awaits you! Open and bright downstairs living spaces with WBFP, kitchen is open to den and breakfast area with lots of storage, large island, lovely desk with large window, and a game room that used to be the outside patio, now its extra indoor space with skylights! Cooks dream kitchen with great storage and surprising built ins. The property has a great outdoor space with large pool, playground, basketball hoop, and large green space. The bedrooms are all nice sized and have great closets. The primary bedroom is spacious with 2 great walk in closets and an extra closet, hardwood floors and a desk with a window. The primary ensuite bath has a separate shower and a tub/shower. The secondary bedrooms share a central bath & have nice closet space.The upstairs has hardwood floors in the hall & primary.
Contact an agent
Home facts
- Year built:1972
- Subdivision & Development:Bayou Woods T/H Condo
- Listing ID #:6171190
- Updated:October 24, 2026 at 12:10 PM
Rooms and interior
- Bedrooms:3
- Total bathrooms:3
- Full bathrooms:2
- Half bathrooms:1
- Rooms Total:11
- Flooring:Carpet, Tile, Wood
- Dining Description:Living Dining Room
- Bathrooms Description:Separate Shower, Tub Shower
- Kitchen Description:Dishwasher, Disposal, Electric Cooktop, Electric Oven, Kitchen Family Room Combo, Kitchen Island, Microwave, Oven, Pantry, Refrigerator
- Living area:2,665 sq. ft.
Heating and cooling
- Cooling:Central Air, Electric
- Heating:Central, Electric
- Central air:Yes
Structure and exterior
- Year built:1972
- Building area:2,665 sq. ft.
- Architectural Style:Traditional
- Construction Materials:Brick, Cement Siding
- Foundation Description:Slab
- Levels:2 Stories
Schools
- High school:MEMORIAL HIGH SCHOOL (SPRING BRANCH)
- Middle school:SPRING BRANCH MIDDLE SCHOOL (SPRING BRANCH)
- Elementary school:HUNTERS CREEK ELEMENTARY SCHOOL
Utilities
- Sewer:Public Sewer
Finances and disclosures
- Price:$449,000
- Price per sq. ft.:$168.48
- Tax amount:$8,337 (2026)
Features and amenities
- Appliances:Dishwasher, Disposal, Dryer, Electric Cooktop, Electric Oven, Microwave, Oven, Refrigerator, Washer
- Laundry features:Dryer, Washer
- Amenities:Crown Molding, Gated, Security Gate
Parking
- Parking description:Additional Parking, Attached Carport, Carport
- Carport spaces:2
New listings near 8956 Chatsworth Drive #8956
- Coming Soon
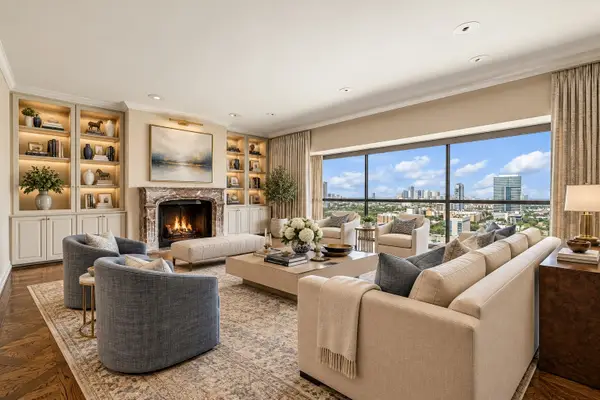 $1,100,000Coming Soon3 beds 4 baths4,028 sq. ft.
2929 Buffalo Speedway #A2301, Houston, TX 77098
MLS# 52238781Listed by: MARTHA TURNER SOTHEBY'S INTERNATIONAL REALTY - MEMORIAL - Open Sun, 1 to 3pmNew
 Listed by BHGRE$440,000Active4 beds 3 baths3,100 sq. ft.
11615 Agate Canyon Lane, Houston, TX 77095
MLS# 41716616Listed by: BETTER HOMES AND GARDENS REAL ESTATE GARY GREENE - MEMORIAL - New
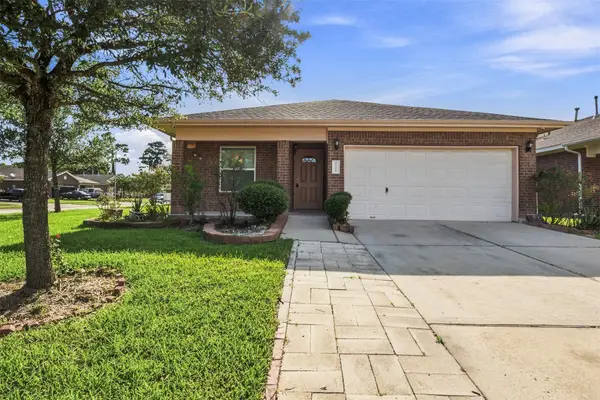 $229,900Active4 beds 2 baths1,539 sq. ft.
8526 Vista Oaks Manor, Houston, TX 77028
MLS# 64932602Listed by: REAL BROKER, LLC - New
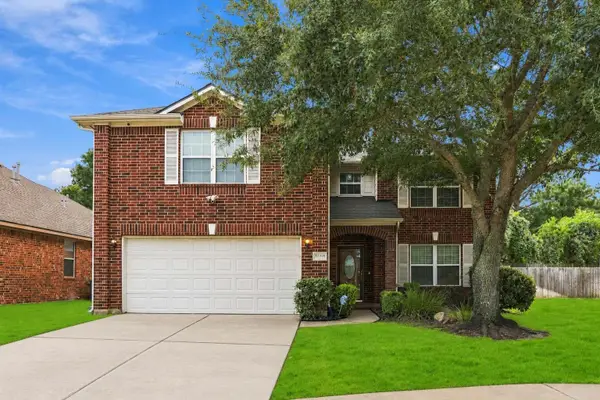 $290,000Active4 beds 3 baths2,880 sq. ft.
12314 Brentleywood Lane, Houston, TX 77070
MLS# 42998328Listed by: TEXAS SIGNATURE REALTY - New
 $90,000Active1 beds 2 baths876 sq. ft.
1900 Bay Area Boulevard #160, Houston, TX 77058
MLS# 62709502Listed by: LUXURY PROPERTIES OF HOUSTON - New
 $720,000Active3 beds 2 baths4,736 sq. ft.
9706 & 9708 Pelsey A-b Street, Houston, TX 77029
MLS# 81025545Listed by: VIVE REALTY LLC - New
 $385,000Active4 beds 3 baths2,590 sq. ft.
18206 Fehmarn Sound Circle, Houston, TX 77044
MLS# 95041407Listed by: RUMPH REALTY LLC - Open Sun, 1 to 5pmNew
 $4,100,000Active4 beds 6 baths5,321 sq. ft.
1523 Marshall Street, Houston, TX 77006
MLS# 96604140Listed by: KELLER WILLIAMS REALTY METROPOLITAN - New
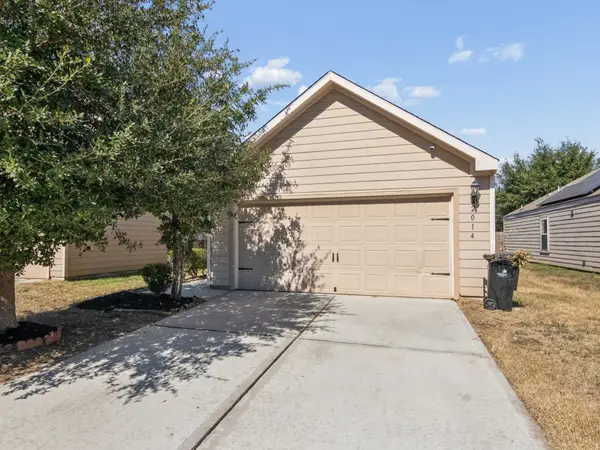 $184,900Active2 beds 2 baths1,040 sq. ft.
2014 Sugar Pebble Drive, Houston, TX 77090
MLS# 34779933Listed by: TEXAS SIGNATURE REALTY - New
 $239,990Active3 beds 2 baths1,853 sq. ft.
13107 Boreas Drive, Houston, TX 77039
MLS# 55912340Listed by: ADEOLA ADEBISI, BROKER


Protect your home and budget from life's surprises with an Assurant Home Warranty, backed by a partner that supports you through every step of homeownership. Explore Plans.
© 2026 Better Homes and Gardens Real Estate LLC. An Anywhere Real Estate company. All rights reserved. Better Homes and Gardens® Real Estate is a registered trademark owned by Meredith Operations Corporation, licensed to Better Homes and Gardens Real Estate LLC and used with permission. Better Homes and Gardens Real Estate LLC fully supports the principles of the Fair Housing Act and the Equal Opportunity Act. Listing information is deemed reliable but is not guaranteed accurate.
Each office is independently owned and operated.
Any services or products provided by third parties are not provided by, affiliated with or related to Better Homes and Gardens Real Estate LLC, or its affiliated companies.