
9002 Havencrest Drive, Houston, TX 77083
Local realty services provided by:Better Homes and Gardens Real Estate Gary Greene
9002 Havencrest Drive,Houston, TX 77083
$365,000
- 4 Beds
- 3 Baths
- 2,716 sq. ft.
- Single family
- Active
Listed by: jimmy franklin
Office: exp realty llc.888-519-7431
MLS#:32460165
Source:HARMLS
Price summary
- Price:$365,000
- Price per sq. ft.:$134.39
- Monthly HOA dues:$31.67
About this home
Situated on an expansive 0.35 acre corner lot, this two story home offers generous living spaces & an impressive backyard. The family room features soaring ceilings & a cozy fireplace with a stone surround, while a formal dining room & a private home office provide additional versatile living spaces. The kitchen includes a center island, ample cabinetry & stainless steel appliances. The 1st floor primary retreat features a wall of windows overlooking the backyard & a spacious en-suite bath. Upstairs you will find 3 secondary bedrooms & an enclosed flex room - ideal for a gameroom, home gym, hobby space or optional 5th bedroom. Outdoors, enjoy a sparkling pool & hot tub, covered patio, mature trees & ample green space, the perfect setting for relaxing or entertaining. Zoned to Fort Bend ISD & conveniently located with easy access to major thoroughfares, shopping & restaurants.
Contact an agent
Home facts
- Year built:1987
- Subdivision & Development:Providence
- Listing ID #:32460165
- Updated:August 25, 2026 at 08:10 PM
Rooms and interior
- Bedrooms:4
- Total bathrooms:3
- Full bathrooms:2
- Half bathrooms:1
- Rooms Total:9
- Flooring:Tile, Wood
- Bathrooms Description:Jetted Tub, Separate Shower, Tub Shower
- Kitchen Description:Dishwasher, Disposal, Gas Cooktop, Gas Oven, Granite Counters, Kitchen Island, Microwave, Pantry
- Living area:2,716 sq. ft.
Heating and cooling
- Cooling:Central Air, Electric
- Heating:Central, Gas
- Central air:Yes
Structure and exterior
- Roof:Composition
- Year built:1987
- Building area:2,716 sq. ft.
- Lot area:0.35 Acres
- Lot Features:Corner Lot, Subdivision
- Architectural Style:Traditional
- Construction Materials:Brick
- Exterior Features:Fence, Hot Tub Spa, Patio, Private Yard, Sprinkler Irrigation
- Foundation Description:Slab
- Levels:2 Stories
Schools
- High school:KEMPNER HIGH SCHOOL
- Middle school:HODGES BEND MIDDLE SCHOOL
- Elementary school:TOWNEWEST ELEMENTARY SCHOOL
Utilities
- Sewer:Public Sewer
Finances and disclosures
- Price:$365,000
- Price per sq. ft.:$134.39
- Tax amount:$7,036 (2026)
Features and amenities
- Appliances:Dishwasher, Disposal, Gas Cooktop, Gas Oven, Microwave
- Amenities:Crown Molding, High Ceilings, Security System - Leased
- Pool features:In Ground
Parking
- Parking description:Garage, Garage Door Opener
- Garage:Yes
- Garage spaces:2
New listings near 9002 Havencrest Drive
- New
 $309,700Active3 beds 3 baths1,753 sq. ft.
2625 Paul Quinn Street #A, Houston, TX 77091
MLS# 15496729Listed by: OAKHOUSE REAL ESTATE - New
 $427,990Active4 beds 4 baths2,408 sq. ft.
3942 Downy Birch Lane, Houston, TX 77084
MLS# 27722213Listed by: LONG LAKE LTD - New
 $490,000Active3 beds 3 baths3,032 sq. ft.
3515 Shelby Circle #A/B, Houston, TX 77051
MLS# 60389866Listed by: NEXTGEN REAL ESTATE PROPERTIES - Open Sat, 12 to 2pmNew
 $500,000Active4 beds 2 baths2,283 sq. ft.
2811 Quincannon Lane, Houston, TX 77043
MLS# 62732398Listed by: EXP REALTY LLC - New
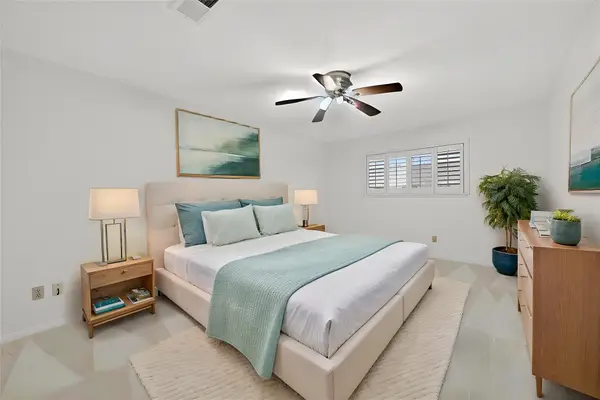 $243,000Active4 beds 3 baths2,464 sq. ft.
14724 Perthshire Road #F, Houston, TX 77079
MLS# 67056764Listed by: 5TH STREAM REALTY - New
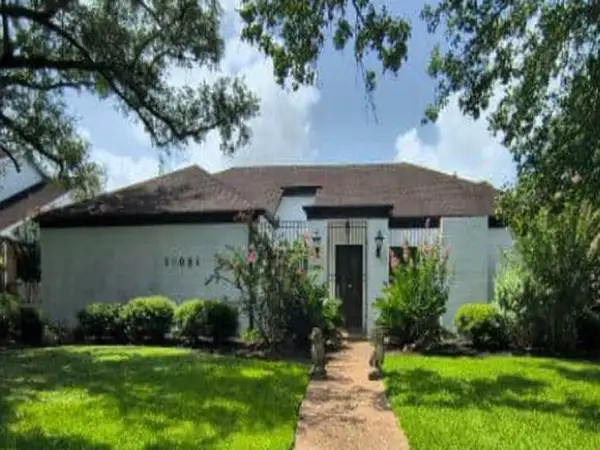 $759,200Active4 beds 2 baths2,639 sq. ft.
10031 Inwood Drive, Houston, TX 77042
MLS# 67808258Listed by: REALHOME SERVICES & SOLUTIONS - New
 $469,000Active3 beds 3 baths2,207 sq. ft.
1710 Freeman Freeman Street, Houston, TX 77009
MLS# 73411417Listed by: LION DRIVE REALTY - New
 $525,000Active4 beds 3 baths2,527 sq. ft.
3622 Morningview Drive, Houston, TX 77080
MLS# 80638866Listed by: KELLER WILLIAMS REALTY PROFESSIONALS - New
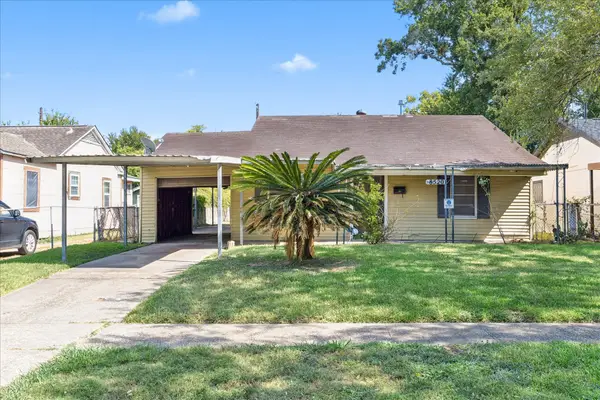 $129,000Active3 beds 2 baths1,525 sq. ft.
8520 Glenview Drive, Houston, TX 77017
MLS# 84718290Listed by: KMB REALTY


Protect your home and budget from life's surprises with an Assurant Home Warranty, backed by a partner that supports you through every step of homeownership. Explore Plans.
© 2026 Better Homes and Gardens Real Estate LLC. An Anywhere Real Estate company. All rights reserved. Better Homes and Gardens® Real Estate is a registered trademark owned by Meredith Operations Corporation, licensed to Better Homes and Gardens Real Estate LLC and used with permission. Better Homes and Gardens Real Estate LLC fully supports the principles of the Fair Housing Act and the Equal Opportunity Act. Listing information is deemed reliable but is not guaranteed accurate.
Each office is independently owned and operated.
Any services or products provided by third parties are not provided by, affiliated with or related to Better Homes and Gardens Real Estate LLC, or its affiliated companies.