
902 Kingsbridge Road, Houston, TX 77073
Local realty services provided by:Better Homes and Gardens Real Estate Hometown
902 Kingsbridge Road,Houston, TX 77073
$320,000
- 4 Beds
- 2 Baths
- 2,297 sq. ft.
- Single family
- Pending
Listed by: tanya bailey
Office: houston borne realty group832-287-5967
MLS#:11036901
Source:HARMLS
Price summary
- Price:$320,000
- Price per sq. ft.:$139.31
- Monthly HOA dues:$62.5
About this home
Move-in ready and beautifully renovated in 2025, this 4-bedroom home blends modern style with quality upgrades throughout. Situated on an oversized 12,800-square-foot lot at the end of a quiet street with no neighboring home on one side, it offers added privacy and exceptional curb appeal with German Schmear brick, landscaping, and custom soffit lighting. Inside, you'll find an open-concept layout featuring waterproof laminate flooring, a striking German Schmear fireplace, and a fully updated kitchen with new cabinetry, Corian countertops, backsplash, and double ovens. Both bathrooms have been completely remodeled with contemporary finishes. Major 2025 updates include a new water heater and a fully automated multi-zone sprinkler system. This beautifully updated home is ready for you to move in and enjoy!
Contact an agent
Home facts
- Year built:1970
- Subdivision & Development:Inverness Forest Sec 01
- Listing ID #:11036901
- Updated:August 16, 2026 at 08:08 AM
Rooms and interior
- Bedrooms:4
- Total bathrooms:2
- Full bathrooms:2
- Rooms Total:6
- Flooring:Carpet, Laminate
- Kitchen Description:Dishwasher, Disposal, Double Oven, Electric Oven, Pantry
- Living area:2,297 sq. ft.
Heating and cooling
- Cooling:Central Air, Electric, Gas
- Heating:Central, Electric, Gas
- Central air:Yes
Structure and exterior
- Roof:Composition
- Year built:1970
- Building area:2,297 sq. ft.
- Lot area:0.29 Acres
- Lot Features:Subdivision
- Architectural Style:Traditional
- Construction Materials:Brick, Wood Siding
- Exterior Features:Fence, Patio
- Foundation Description:Slab
- Levels:1 Story
Schools
- High school:NIMITZ HIGH SCHOOL (ALDINE)
- Middle school:LEWIS MIDDLE SCHOOL
- Elementary school:DUNN ELEMENTARY SCHOOL (ALDINE)
Utilities
- Sewer:Public Sewer
Finances and disclosures
- Price:$320,000
- Price per sq. ft.:$139.31
- Tax amount:$6,310 (2025)
Features and amenities
- Appliances:Dishwasher, Disposal, Double Oven, Electric Oven
Parking
- Parking description:Garage
- Garage:Yes
- Garage spaces:2
New listings near 902 Kingsbridge Road
- New
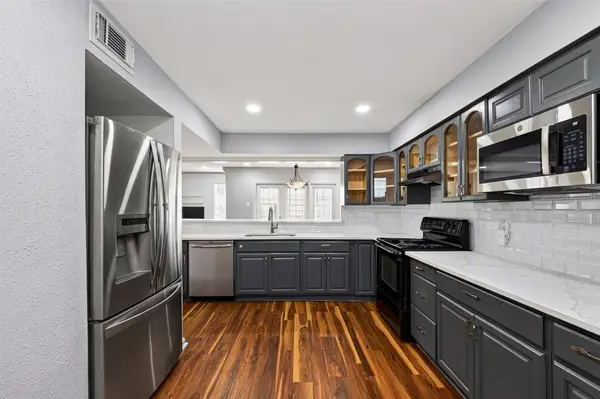 $165,000Active3 beds 3 baths1,734 sq. ft.
7365 Antoine Drive, Houston, TX 77088
MLS# 22365589Listed by: RE/MAX SIGNATURE - New
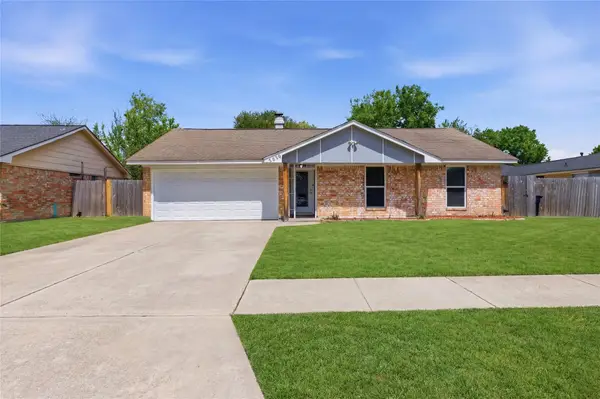 $224,900Active3 beds 2 baths1,244 sq. ft.
7030 Sandswept Lane, Houston, TX 77086
MLS# 27473268Listed by: REALM REAL ESTATE PROFESSIONALS - KATY - New
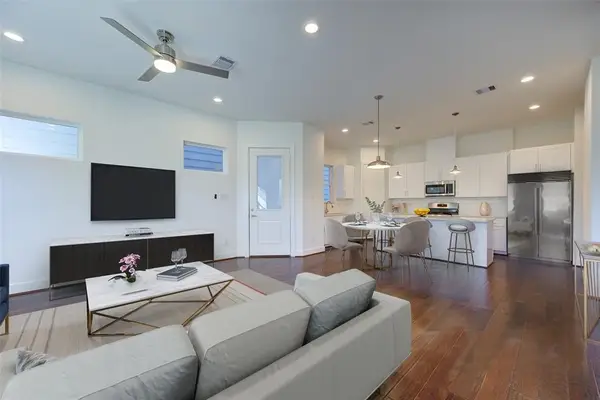 $299,000Active3 beds 3 baths1,690 sq. ft.
847 Rachel Street #E, Houston, TX 77091
MLS# 74466120Listed by: WALZEL PROPERTIES - CORPORATE OFFICE - New
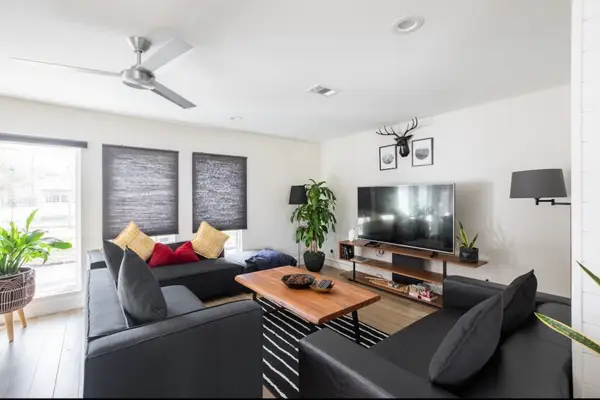 $499,000Active3 beds 2 baths1,864 sq. ft.
10513 Willowgrove Drive, Houston, TX 77035
MLS# 10826941Listed by: ABC REALTY ADVISOR - New
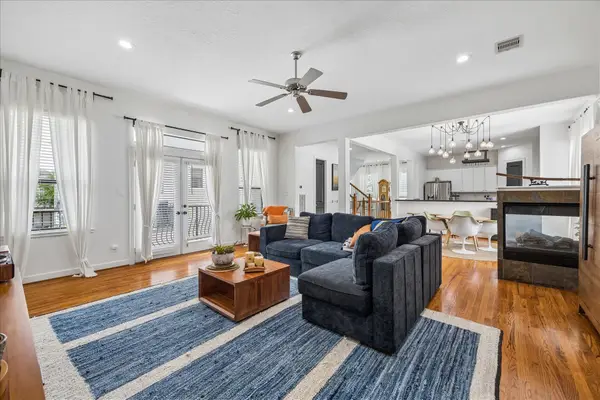 $520,000Active4 beds 4 baths2,982 sq. ft.
1410 Malone Street #C, Houston, TX 77007
MLS# 16241753Listed by: BERNSTEIN REALTY - Open Sat, 12 to 4pmNew
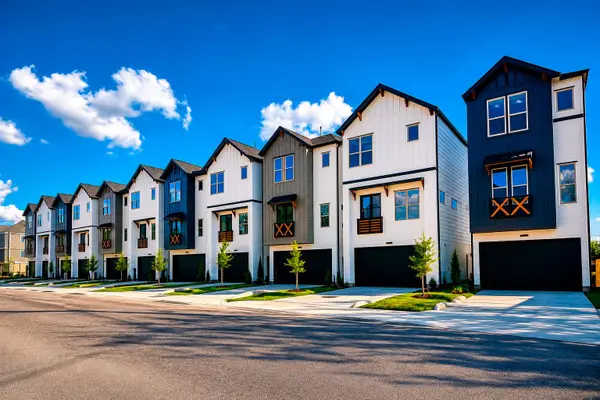 $359,900Active3 beds 4 baths1,724 sq. ft.
7803 Amelia Road #B, Houston, TX 77055
MLS# 16309513Listed by: SERHANT. - New
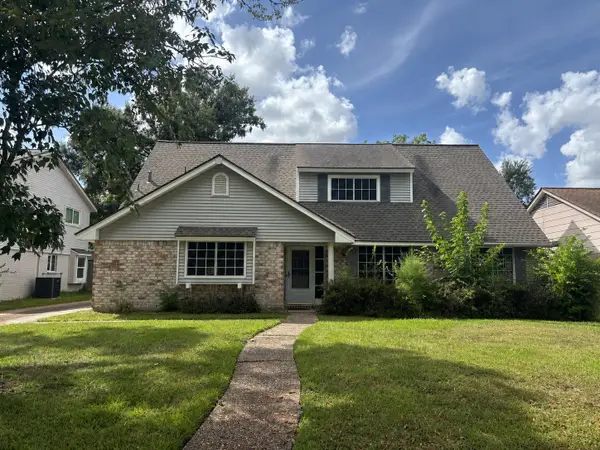 $359,000Active4 beds 3 baths1,863 sq. ft.
2307 Elmgate Drive, Houston, TX 77080
MLS# 25249503Listed by: HOUSTONIAN PROPERTIES - New
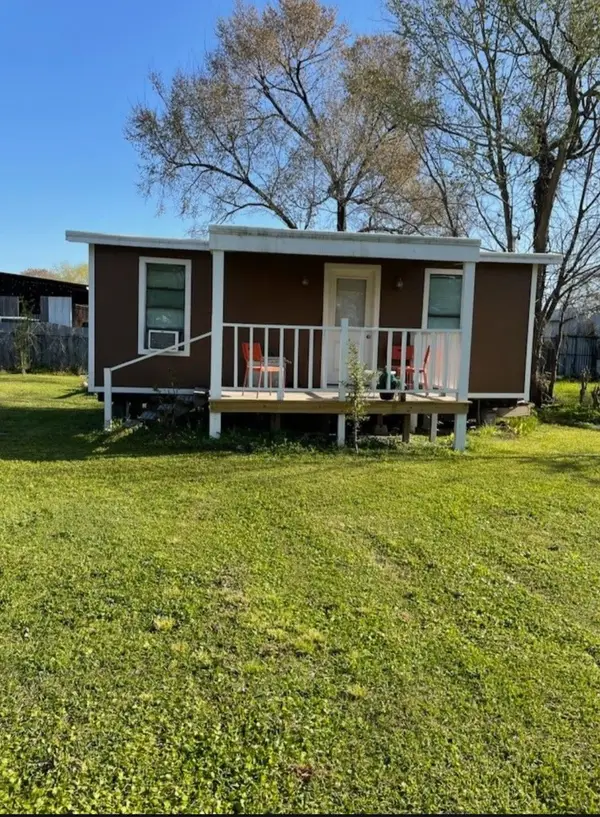 $175,000Active1 beds 1 baths
4203 Vivian Road #A, Houston, TX 77093
MLS# 26696690Listed by: REALM REAL ESTATE PROFESSIONALS - NORTH HOUSTON - Open Sat, 12 to 4pmNew
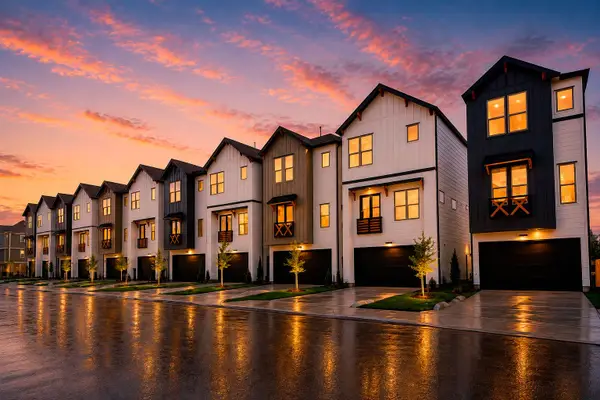 $379,900Active3 beds 4 baths1,724 sq. ft.
7809 Amelia Road #B, Houston, TX 77055
MLS# 35589065Listed by: SERHANT. - New
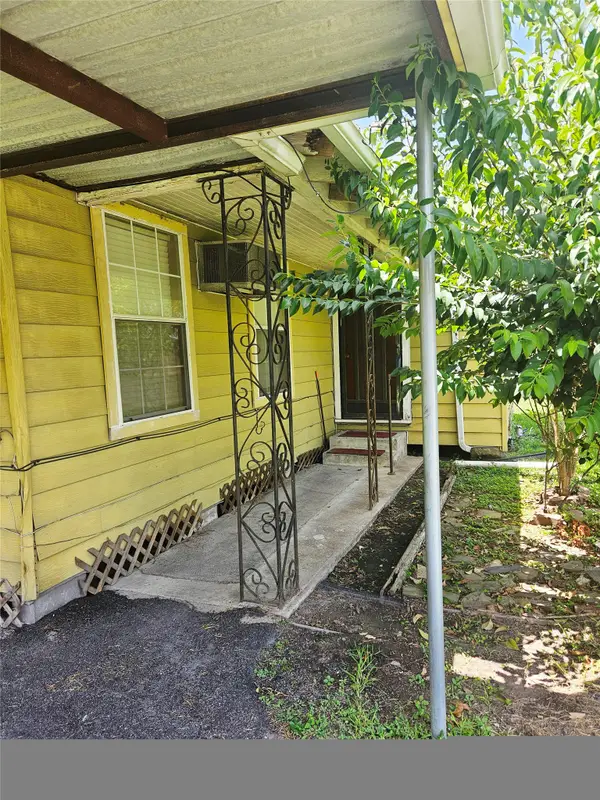 $165,000Active3 beds 2 baths1,437 sq. ft.
7226 Philibert Lane, Houston, TX 77028
MLS# 37830542Listed by: PERFECT REALTY


Protect your home and budget from life's surprises with an Assurant Home Warranty, backed by a partner that supports you through every step of homeownership. Explore Plans.
© 2026 Better Homes and Gardens Real Estate LLC. An Anywhere Real Estate company. All rights reserved. Better Homes and Gardens® Real Estate is a registered trademark owned by Meredith Operations Corporation, licensed to Better Homes and Gardens Real Estate LLC and used with permission. Better Homes and Gardens Real Estate LLC fully supports the principles of the Fair Housing Act and the Equal Opportunity Act. Listing information is deemed reliable but is not guaranteed accurate.
Each office is independently owned and operated.
Any services or products provided by third parties are not provided by, affiliated with or related to Better Homes and Gardens Real Estate LLC, or its affiliated companies.