
9101 Harbor Hills Drive, Houston, TX 77054
Local realty services provided by:Better Homes and Gardens Real Estate Hometown
9101 Harbor Hills Drive,Houston, TX 77054
$375,000
- 3 Beds
- 4 Baths
- 2,465 sq. ft.
- Single family
- Active
Upcoming open houses
- Sun, Oct 1102:30 pm - 04:00 pm
Listed by: emelie mavligit
Office: compass re texas, llc. - houston832-899-4788
MLS#:43019104
Source:HARMLS
Price summary
- Price:$375,000
- Price per sq. ft.:$152.13
- Monthly HOA dues:$266.67
About this home
Spacious corner unit overlooking the lake & waterfall with 3 outdoor spaces & amazing views. Move-in ready treehouse-like unit has just been freshly painted (September 2026) with tons of natural light. NO CARPET except for stairs leading to rooftop deck. 1st flr guest suite & private bath. Large kitchen w/ abundant cabinets & breakfast bar. Spacious living room w/ cozy fireplace & balcony overlooking the lake. 3rd flr includes a secondary bed & bath, huge primary suite w/ lake views, spa-like bath including double sinks, jetted tub & separate shower w/ large walk-in closet. 4th flr rooftop balcony has amazing panoramic views including downtown & an extra storage room. Updates: fresh paint, soft washing of exterior, all balconies & windows cleaned, A/C less than 2 yrs. Fridge, W/D, water softening system, Ring cameras included. Low HOA includes pool, fitenss center, walking trails, lawn care, 24/7 manned gate & curbside garbage collection. Minutes from Med Center, this one has it all!
Contact an agent
Home facts
- Year built:2006
- Subdivision & Development:Bedford Falls Amd 01
- Listing ID #:43019104
- Updated:October 10, 2026 at 11:54 AM
Rooms and interior
- Bedrooms:3
- Total bathrooms:4
- Full bathrooms:3
- Half bathrooms:1
- Rooms Total:6
- Flooring:Laminate, Tile, Wood
- Bathrooms Description:Jetted Tub, Separate Shower, Tub Shower
- Kitchen Description:Breakfast Bar, Dishwasher, Disposal, Gas Cooktop, Gas Oven, Kitchen Family Room Combo, Microwave, Oven, Pantry, Refrigerator
- Living area:2,465 sq. ft.
Heating and cooling
- Cooling:Central Air, Electric
- Heating:Central, Gas
- Central air:Yes
Structure and exterior
- Roof:Composition
- Year built:2006
- Building area:2,465 sq. ft.
- Lot area:0.03 Acres
- Lot Features:Corner Lot, Side Yard, Views
- Architectural Style:Traditional
- Construction Materials:Stucco
- Exterior Features:Balcony, Patio
- Foundation Description:Slab
- Levels:4 Stories
Schools
- High school:MADISON HIGH SCHOOL (HOUSTON)
- Middle school:PERSHING MIDDLE SCHOOL
- Elementary school:SHEARN ELEMENTARY SCHOOL
Utilities
- Sewer:Public Sewer
Finances and disclosures
- Price:$375,000
- Price per sq. ft.:$152.13
- Tax amount:$7,850 (2026)
Features and amenities
- Appliances:Dishwasher, Disposal, Dryer, Gas Cooktop, Gas Oven, Microwave, Oven, Refrigerator, Water Softener Owned
- Laundry features:Dryer
- Amenities:Balcony, Controlled Access, Crown Molding, Entrance Foyer, Gated, High Ceilings, Security Gate, Security System - Owned, Smoke Detectors, Water Softner - Owned, Window Coverings
Parking
- Parking description:Additional Parking, Garage, Garage Door Opener
- Garage:Yes
- Garage spaces:2
New listings near 9101 Harbor Hills Drive
- New
 $870,000Active3 beds 2 baths4,956 sq. ft.
7810 & 7814 Booker Steet #A-D, Houston, TX 77028
MLS# 29624987Listed by: EXP REALTY LLC - New
 $259,990Active3 beds 3 baths1,820 sq. ft.
17021 Wilthorne Gardens Court, Houston, TX 77084
MLS# 49191701Listed by: ROOTS BROKERAGE - New
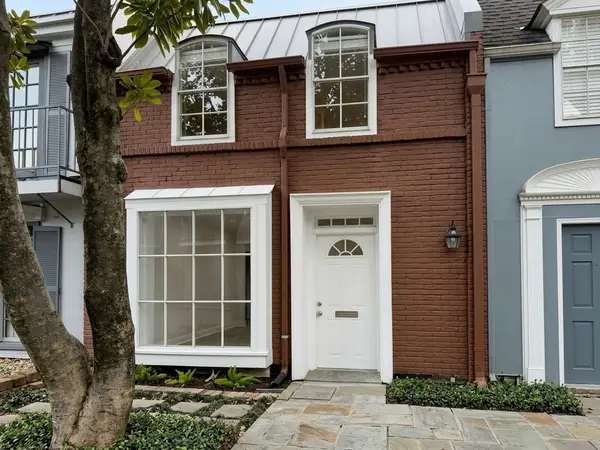 $140,000Active2 beds 2 baths1,088 sq. ft.
2649 Marilee Lane, Houston, TX 77057
MLS# 22049950Listed by: UNITED REAL ESTATE - New
 $160,000Active3 beds 2 baths1,608 sq. ft.
7625 Pointer Street, Houston, TX 77016
MLS# 10602019Listed by: COLDWELL BANKER UNIVERSAL - New
 $364,900Active3 beds 3 baths2,323 sq. ft.
18319 Oakhampton Drive, Houston, TX 77084
MLS# 36871243Listed by: KELLER WILLIAMS MEMORIAL - New
 $165,000Active4 beds 3 baths2,512 sq. ft.
1302 Forest Cove Drive, Houston, TX 77339
MLS# 27274970Listed by: WALZEL PROPERTIES - CORPORATE OFFICE - New
 $850,000Active3 beds 4 baths2,642 sq. ft.
607 Memorial Heights Drive, Houston, TX 77007
MLS# 56916565Listed by: COMPASS RE TEXAS, LLC - MEMORIAL - New
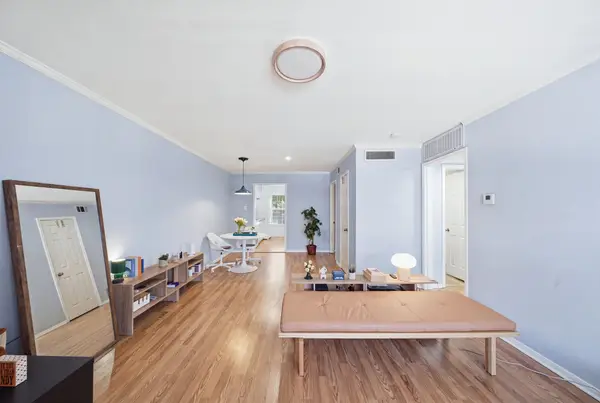 $159,500Active2 beds 1 baths918 sq. ft.
1223 Augusta Drive #48, Houston, TX 77057
MLS# 35234037Listed by: CMK REAL ESTATE - Open Sun, 1 to 4pmNew
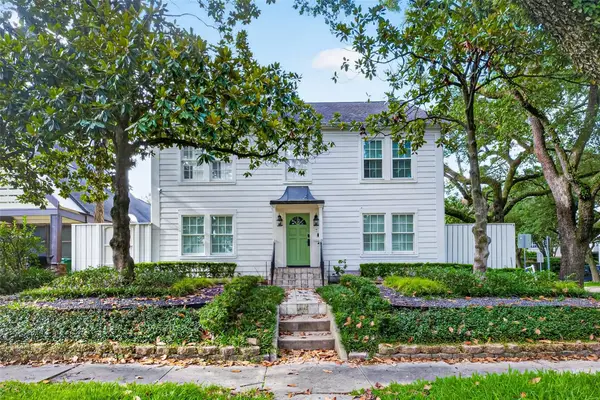 $1,198,000Active4 beds 5 baths4,664 sq. ft.
2127 Milford Street, Houston, TX 77098
MLS# 53471414Listed by: SKW REALTY - New
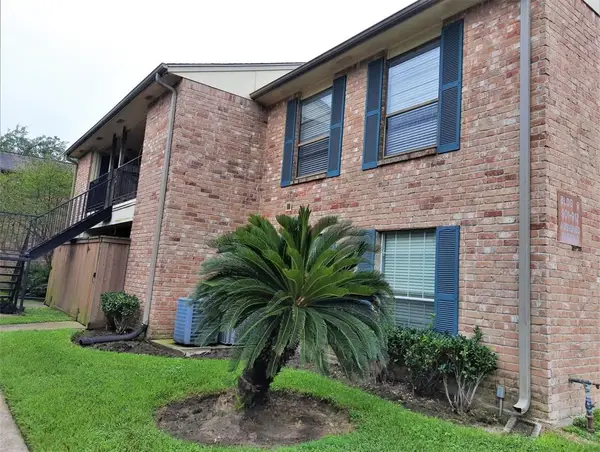 $140,000Active2 beds 2 baths941 sq. ft.
8801 Hammerly Boulevard #902, Houston, TX 77080
MLS# 11491835Listed by: JOSA REALTY LLC


Protect your home and budget from life's surprises with an Assurant Home Warranty, backed by a partner that supports you through every step of homeownership. Explore Plans.
© 2026 Better Homes and Gardens Real Estate LLC. An Anywhere Real Estate company. All rights reserved. Better Homes and Gardens® Real Estate is a registered trademark owned by Meredith Operations Corporation, licensed to Better Homes and Gardens Real Estate LLC and used with permission. Better Homes and Gardens Real Estate LLC fully supports the principles of the Fair Housing Act and the Equal Opportunity Act. Listing information is deemed reliable but is not guaranteed accurate.
Each office is independently owned and operated.
Any services or products provided by third parties are not provided by, affiliated with or related to Better Homes and Gardens Real Estate LLC, or its affiliated companies.