
9133 La Pau Lane, Houston, TX 77051
Local realty services provided by:Better Homes and Gardens Real Estate Hometown
9133 La Pau Lane,Houston, TX 77051
$430,000
- 3 Beds
- 3 Baths
- 2,150 sq. ft.
- Single family
- Active
Upcoming open houses
- Wed, Nov 1111:00 am - 05:00 pm
- Thu, Nov 1211:00 am - 05:00 pm
- Fri, Nov 1311:00 am - 05:00 pm
- Sat, Nov 1411:00 am - 05:00 pm
- Sun, Nov 1511:00 am - 05:00 pm
Listed by: thalina garcia
Office: nan & company properties - corporate office (heights)713-714-6454
MLS#:85244687
Source:HARMLS
Price summary
- Price:$430,000
- Price per sq. ft.:$200
- Monthly HOA dues:$83.33
About this home
**HOME IS UNDER CONSTRUCTION, photos shown are of the model home with the same floor plan** Welcome to this modern 3-bedroom, 2.5-bath home featuring a versatile upstairs flex space, perfect for a second living area, home office, or playroom. The primary suite features two closets and a well-appointed bathroom with double sinks, a walk-in shower, a relaxing garden tub, and a spacious walk-in closet, designed for both comfort and functionality. The home includes a convenient walk-in laundry room as well. Model home address: 2313 Via Laura Ln, Houston, TX 77051. OPEN: Wednesday - Sunday, 11am - 5pm. By appointment only on Monday and Tuesday.
Contact an agent
Home facts
- Year built:2026
- Subdivision & Development:Piccolina
- Listing ID #:85244687
- Updated:November 10, 2026 at 03:17 AM
Rooms and interior
- Bedrooms:3
- Total bathrooms:3
- Full bathrooms:2
- Half bathrooms:1
- Rooms Total:7
- Flooring:Carpet, Plank, Tile, Vinyl
- Bathrooms Description:Separate Shower, Soaking Tub, Tub Shower
- Kitchen Description:Dishwasher, Disposal, Gas Cooktop, Gas Oven, Kitchen Family Room Combo, Kitchen Island, Microwave, Pantry, Quartz Counters, Walk In Pantry
- Living area:2,150 sq. ft.
Heating and cooling
- Cooling:Central Air, Electric
- Heating:Central, Gas
- Central air:Yes
Structure and exterior
- Roof:Composition
- Year built:2026
- Building area:2,150 sq. ft.
- Lot Features:Corner Lot, Subdivision
- Construction Materials:Brick, Cement Siding
- Exterior Features:Fence, Fully Fenced, Patio, Private Yard
- Foundation Description:Slab
- Levels:2 Stories
Schools
- High school:WORTHING HIGH SCHOOL
- Middle school:ATTUCKS MIDDLE SCHOOL
- Elementary school:YOUNG ELEMENTARY SCHOOL (HOUSTON)
Utilities
- Sewer:Public Sewer
Finances and disclosures
- Price:$430,000
- Price per sq. ft.:$200
Features and amenities
- Appliances:Dishwasher, Disposal, Gas Cooktop, Gas Oven, Microwave, Tankless Water Heater
- Amenities:Ceiling Fans, Controlled Access, Gated, High Ceilings, Programmable Thermostat, Smoke Detectors, Tankless Water Heater
Parking
- Parking description:Driveway, Garage, Garage Door Opener
- Garage:Yes
- Garage spaces:2
New listings near 9133 La Pau Lane
- New
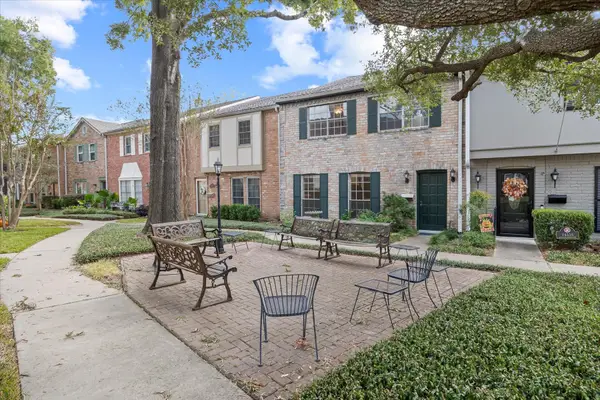 $199,500Active4 beds 3 baths2,256 sq. ft.
14337 Lost Meadow Lane, Houston, TX 77079
MLS# 53092331Listed by: ORCHARD BROKERAGE - New
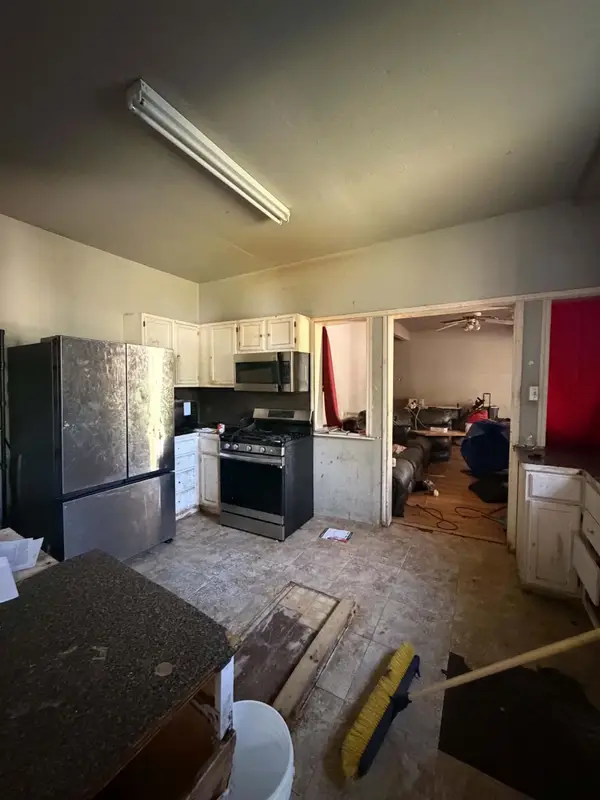 $150,000Active4 beds 2 baths1,903 sq. ft.
6218 N Wayside Drive, Houston, TX 77028
MLS# 8812185Listed by: LEGACY HOMES & PROPERTIES, LLC - New
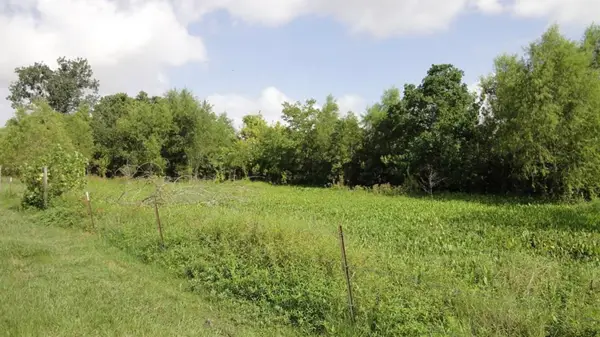 $295,000Active1.08 Acres
12715 Ann Louise Road, Houston, TX 77086
MLS# 91399940Listed by: UNITED REAL ESTATE - New
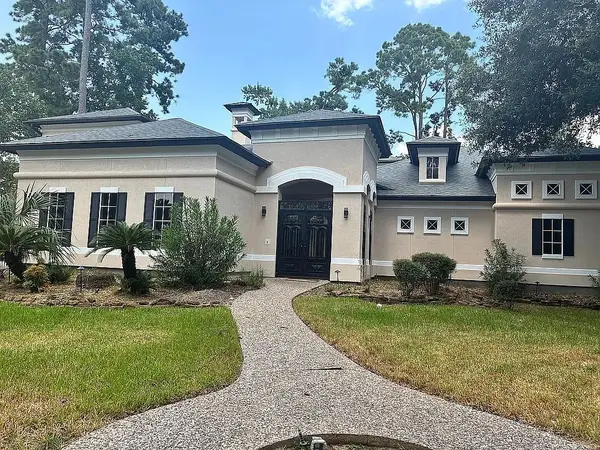 $1,199,900Active5 beds 5 baths5,126 sq. ft.
46 Kingwood Greens Drive, Houston, TX 77339
MLS# 21526184Listed by: TRILLIONAIRE REALTY - New
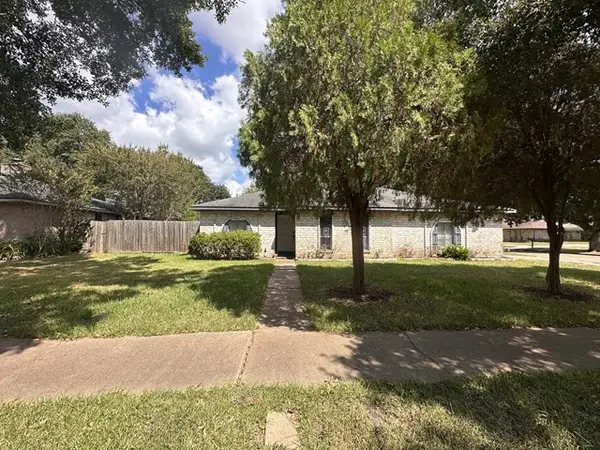 $179,900Active3 beds 2 baths1,706 sq. ft.
11406 Brookledge Drive, Houston, TX 77099
MLS# 29992651Listed by: VYLLA HOME - New
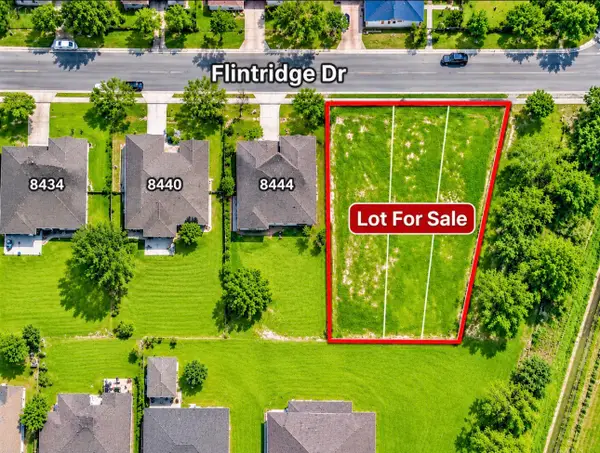 $75,000Active0.06 Acres
8446 Flintridge Drive, Houston, TX 77028
MLS# 42354265Listed by: REALM REAL ESTATE PROFESSIONALS - WEST HOUSTON - New
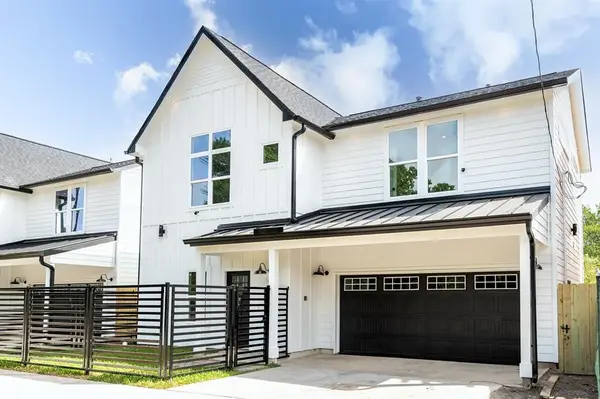 $300,000Active3 beds 3 baths1,810 sq. ft.
4705 Idaho Street, Houston, TX 77021
MLS# 7360581Listed by: GEORGE E. JOHNSON PROPERTIES LLC - New
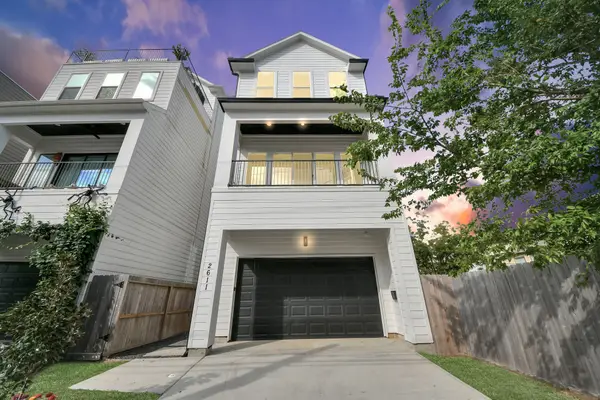 $579,995Active3 beds 4 baths2,399 sq. ft.
2611 Sherwin Street, Houston, TX 77007
MLS# 81447863Listed by: HOMESMART - New
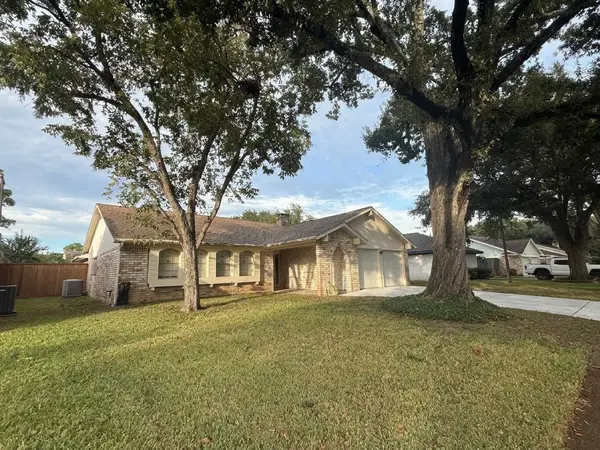 $325,000Active4 beds 2 baths1,924 sq. ft.
6214 Leaf Arbor Drive, Houston, TX 77092
MLS# 86150060Listed by: TEXAS TOP REALTY - New
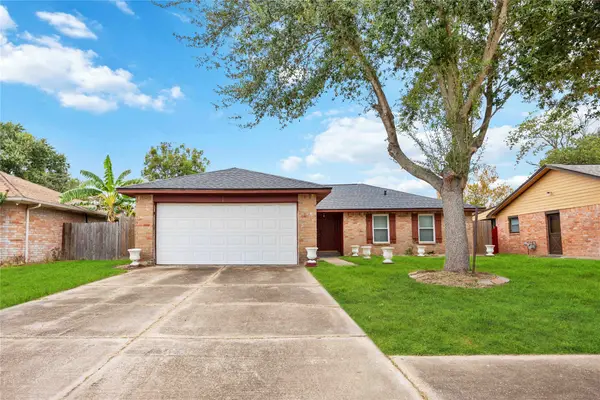 $240,000Active4 beds 2 baths1,476 sq. ft.
8411 Springtime Lane, Houston, TX 77075
MLS# 21110997Listed by: COLLECTIVE REALTY CO.


Protect your home and budget from life's surprises with an Assurant Home Warranty, backed by a partner that supports you through every step of homeownership. Explore Plans.
© 2026 Better Homes and Gardens Real Estate LLC. An Anywhere Real Estate company. All rights reserved. Better Homes and Gardens® Real Estate is a registered trademark owned by Meredith Operations Corporation, licensed to Better Homes and Gardens Real Estate LLC and used with permission. Better Homes and Gardens Real Estate LLC fully supports the principles of the Fair Housing Act and the Equal Opportunity Act. Listing information is deemed reliable but is not guaranteed accurate.
Each office is independently owned and operated.
Any services or products provided by third parties are not provided by, affiliated with or related to Better Homes and Gardens Real Estate LLC, or its affiliated companies.