
9134 Freeland Street, Houston, TX 77075
Local realty services provided by:Better Homes and Gardens Real Estate Hometown
9134 Freeland Street,Houston, TX 77075
- 3 Beds
- 3 Baths
- - sq. ft.
- Single family
- Sold
Listed by: veronica wier
Office: exp realty llc.888-519-7431
MLS#:66346179
Source:HARMLS
Sorry, we are unable to map this address
Price summary
- Price:
About this home
Welcome Home to 9134 Freeland St in Houston, TX! This beautiful two-story home offers 3 spacious bedrooms, 2.5 baths, half bath is downstairs for guests, and a versatile upstairs flex room with a closet—perfect for a home office, playroom, or guest space. Enjoy stunning ceramic tile flooring, elegant crown molding, and upgraded lighting that adds warmth and style throughout. The bright breakfast nook and the open concept kitchen/dining and living room overlooks the backyard, where you’ll find a custom covered patio with gorgeous shiplap wood—ideal for relaxing or entertaining. An upstairs laundry room adds everyday convenience. Located less than 20 minutes from downtown Houston’s dining and entertainment, with easy access to I-45, this home combines comfort, style, and prime location. Amazing home close to plenty of shopping and restaurants!
Contact an agent
Home facts
- Year built:2019
- Subdivision & Development:Easthaven Add
- Listing ID #:66346179
- Updated:August 17, 2026 at 05:22 AM
Rooms and interior
- Bedrooms:3
- Total bathrooms:3
- Full bathrooms:2
- Half bathrooms:1
- Rooms Total:7
- Flooring:Carpet, Tile
- Dining Description:Living Dining Room
- Bathrooms Description:Bidet
- Kitchen Description:Dishwasher, Electric Oven, Gas Range, Granite Counters, Kitchen Family Room Combo, Microwave, Pantry, Refrigerator, Walk In Pantry
Heating and cooling
- Cooling:Central Air, Electric
- Heating:Central, Electric
- Central air:Yes
Structure and exterior
- Roof:Composition
- Year built:2019
- Lot Features:Subdivision
- Architectural Style:Traditional
- Construction Materials:Cement Siding, Wood Siding
- Foundation Description:Slab
- Levels:2 Stories
Schools
- High school:SOUTH HOUSTON HIGH SCHOOL
- Middle school:SCHNEIDER MIDDLE SCHOOL
- Elementary school:JESSUP ELEMENTARY SCHOOL
Utilities
- Sewer:Public Sewer
Finances and disclosures
- Price:
- Tax amount:$8,190 (2025)
Features and amenities
- Appliances:Dishwasher, Dryer, Electric Oven, Gas Range, Microwave, Refrigerator, Washer
- Laundry features:Dryer, Washer
- Amenities:Ceiling Fans, Crown Molding, Entrance Foyer, High Ceilings, Low Emissivity Windows, Prewired, Programmable Thermostat, Smoke Detectors
Parking
- Parking description:Driveway, Garage, Garage Door Opener
- Garage:Yes
- Garage spaces:2
New listings near 9134 Freeland Street
- New
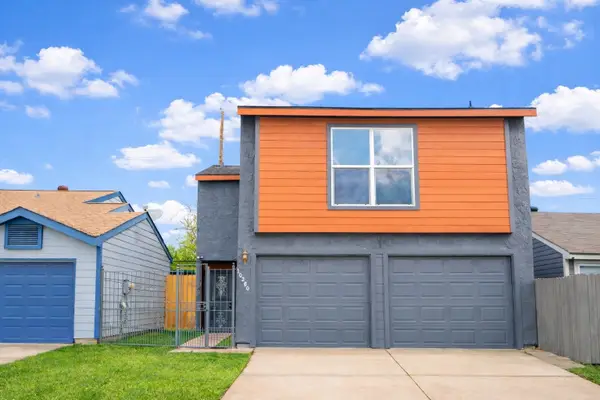 $254,900Active3 beds 3 baths1,552 sq. ft.
10260 Bridgeland Lane, Houston, TX 77041
MLS# 54718210Listed by: REALM REAL ESTATE PROFESSIONALS - KATY - New
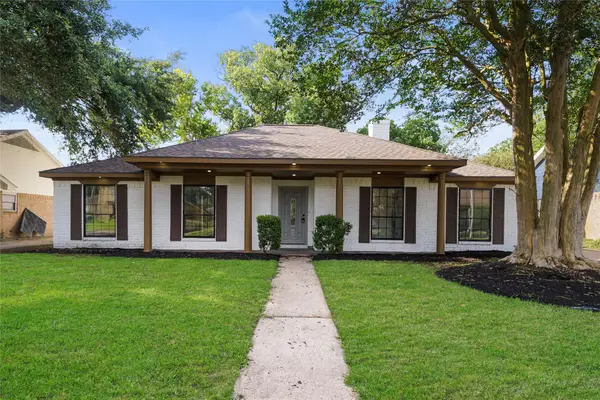 $299,900Active4 beds 2 baths2,154 sq. ft.
6011 Green Falls Drive, Houston, TX 77088
MLS# 73269636Listed by: EXP REALTY LLC - New
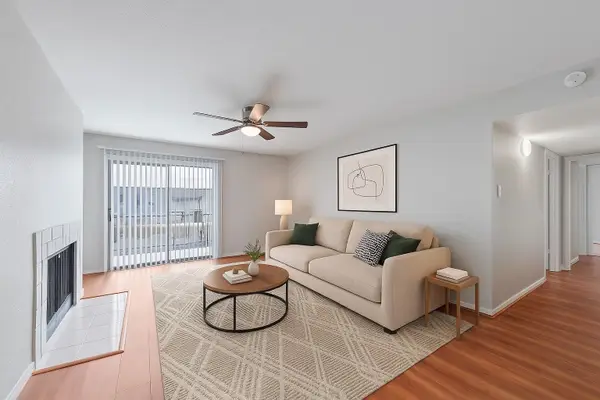 $75,000Active2 beds 2 baths1,149 sq. ft.
6633 W Airport Boulevard #1106, Houston, TX 77035
MLS# 94040973Listed by: KELLER WILLIAMS SIGNATURE - New
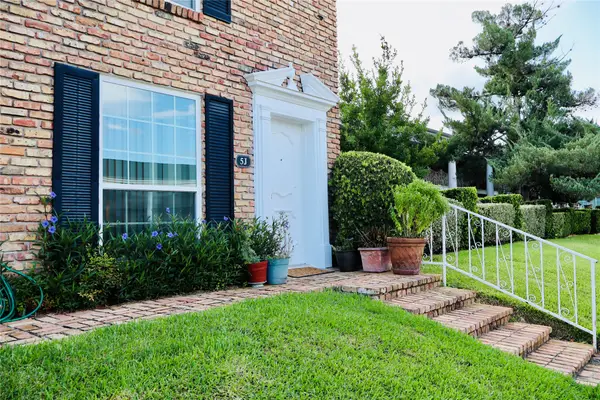 $115,000Active1 beds 1 baths616 sq. ft.
2201 Fountain View Drive #5J, Houston, TX 77057
MLS# 60065315Listed by: REALTY WISE LLC - New
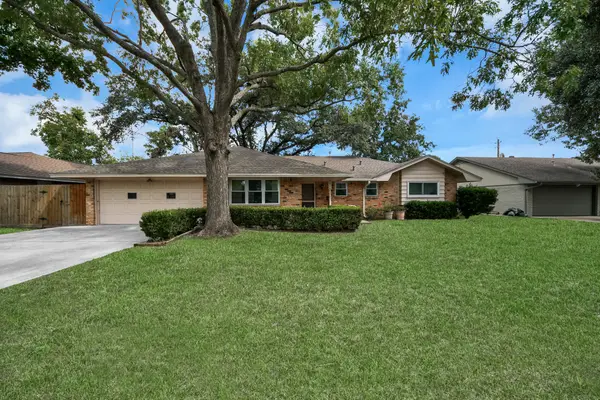 $314,990Active3 beds 2 baths1,728 sq. ft.
9006 Springview Lane, Houston, TX 77080
MLS# 42374199Listed by: KELLER WILLIAMS MEMORIAL - New
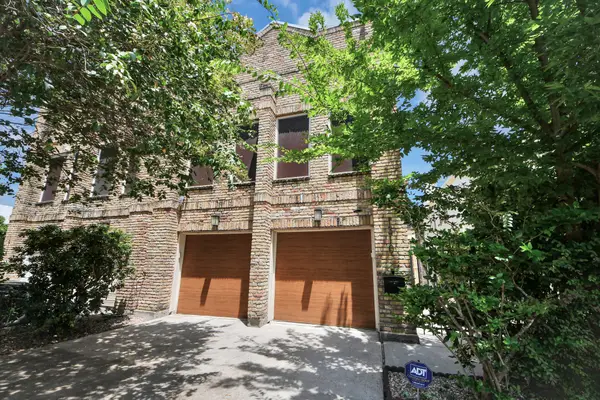 $749,000Active3 beds 3 baths2,217 sq. ft.
1810 Nicholson Street, Houston, TX 77008
MLS# 62103993Listed by: KELLER WILLIAMS HORIZONS - Open Sat, 1 to 4pmNew
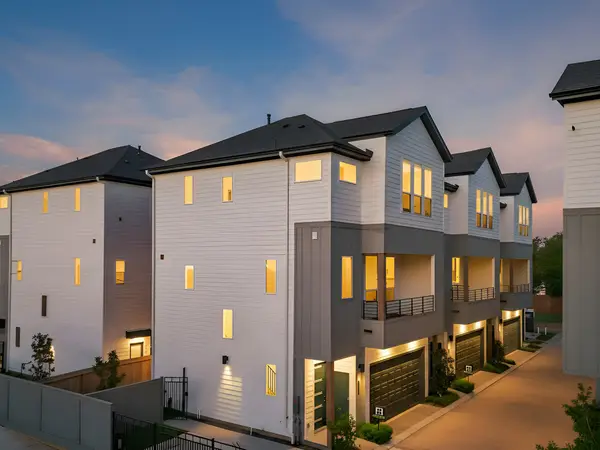 $389,990Active3 beds 4 baths2,004 sq. ft.
4832 Pinemont Drive, Houston, TX 77092
MLS# 73516074Listed by: NEW AGE - New
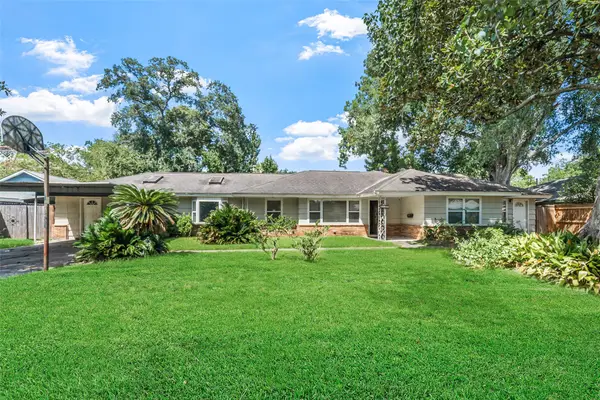 $430,000Active3 beds 2 baths2,412 sq. ft.
9346 Willowview Lane, Houston, TX 77080
MLS# 82405606Listed by: KELLER WILLIAMS MEMORIAL - New
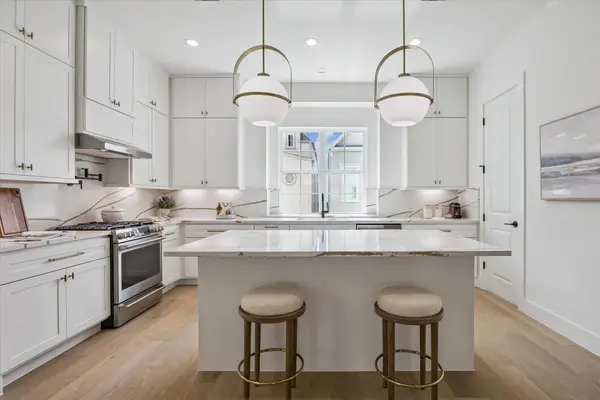 $810,000Active3 beds 4 baths2,593 sq. ft.
3506 Dorset Cliff Lane, Houston, TX 77055
MLS# 83224224Listed by: RIVERWAY PROPERTIES - Open Sat, 1 to 4pmNew
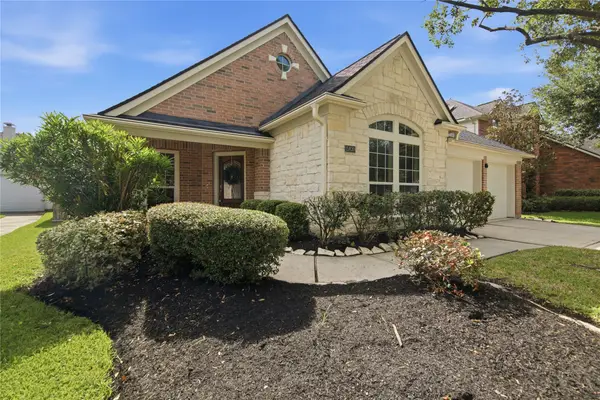 $290,000Active3 beds 2 baths2,169 sq. ft.
15830 Magnolia Shores Lane, Houston, TX 77044
MLS# 24071061Listed by: THE HOME RUN TEAM, LLC


Protect your home and budget from life's surprises with an Assurant Home Warranty, backed by a partner that supports you through every step of homeownership. Explore Plans.
© 2026 Better Homes and Gardens Real Estate LLC. An Anywhere Real Estate company. All rights reserved. Better Homes and Gardens® Real Estate is a registered trademark owned by Meredith Operations Corporation, licensed to Better Homes and Gardens Real Estate LLC and used with permission. Better Homes and Gardens Real Estate LLC fully supports the principles of the Fair Housing Act and the Equal Opportunity Act. Listing information is deemed reliable but is not guaranteed accurate.
Each office is independently owned and operated.
Any services or products provided by third parties are not provided by, affiliated with or related to Better Homes and Gardens Real Estate LLC, or its affiliated companies.