
914 Moon Drop Lane, Houston, TX 77090
Local realty services provided by:Better Homes and Gardens Real Estate Gary Greene
914 Moon Drop Lane,Houston, TX 77090
$239,990
- 3 Beds
- 3 Baths
- 1,416 sq. ft.
- Single family
- Active
Upcoming open houses
- Thu, Oct 0803:00 pm - 05:00 pm
Listed by: elisa gonzalez, rene gonzalez
Office: exp realty llc.888-519-7431
MLS#:79583813
Source:HARMLS
Price summary
- Price:$239,990
- Price per sq. ft.:$169.48
- Monthly HOA dues:$61.25
About this home
Built in 2025 and ready now, 914 Moon Drop Lane offers the ease of newer construction without the wait. This 3-bedroom, 2.5-bath D.R. Horton home features an open-concept living and dining area with an island kitchen, quartz countertops, gas cooking and pantry storage. Upstairs, enjoy a private primary suite with en-suite bath and walk-in closet, two additional bedrooms and a convenient utility room. The fenced backyard overlooks a greenbelt with no rear neighbors for added privacy. Energy-efficient features include high-efficiency HVAC, low-E windows, radiant attic barrier and tankless water heater. Refrigerator, washer and dryer are included, helping make move-in even easier. Convenient to FM 1960 and I-45 with access to shopping, dining and everyday essentials, plus a convenient location for those commuting to George Bush Intercontinental Airport. Modern, efficient and move-in ready.
Contact an agent
Home facts
- Year built:2025
- Subdivision & Development:Legacy Park
- Listing ID #:79583813
- Updated:October 08, 2026 at 08:12 PM
Rooms and interior
- Bedrooms:3
- Total bathrooms:3
- Full bathrooms:2
- Half bathrooms:1
- Rooms Total:5
- Flooring:Carpet, Plank, Vinyl
- Bathrooms Description:Tub Shower
- Kitchen Description:Breakfast Bar, Dishwasher, Disposal, Electric Oven, Gas Range, Kitchen Island, Microwave, Pantry, Quartz Counters, Refrigerator
- Living area:1,416 sq. ft.
Heating and cooling
- Cooling:Central Air, Electric
- Heating:Central, Gas
- Central air:Yes
Structure and exterior
- Roof:Composition
- Year built:2025
- Building area:1,416 sq. ft.
- Lot Features:Greenbelt, Subdivision
- Construction Materials:Cement Siding
- Exterior Features:Fence, Private Yard
- Foundation Description:Slab
- Levels:2 Stories
Schools
- High school:WESTFIELD HIGH SCHOOL
- Middle school:BAMMEL MIDDLE SCHOOL
- Elementary school:BAMMEL ELEMENTARY SCHOOL
Utilities
- Sewer:Public Sewer
Finances and disclosures
- Price:$239,990
- Price per sq. ft.:$169.48
Features and amenities
- Appliances:Dishwasher, Disposal, Dryer, Electric Oven, Gas Range, Microwave, Refrigerator, Tankless Water Heater, Washer
- Laundry features:Dryer, Washer
- Amenities:High Ceilings, Low Emissivity Windows, Prewired, Programmable Thermostat, Security System - Leased, Smoke Detectors, Tankless Water Heater, Window Coverings
Parking
- Parking description:Garage
- Garage:Yes
- Garage spaces:1
New listings near 914 Moon Drop Lane
- New
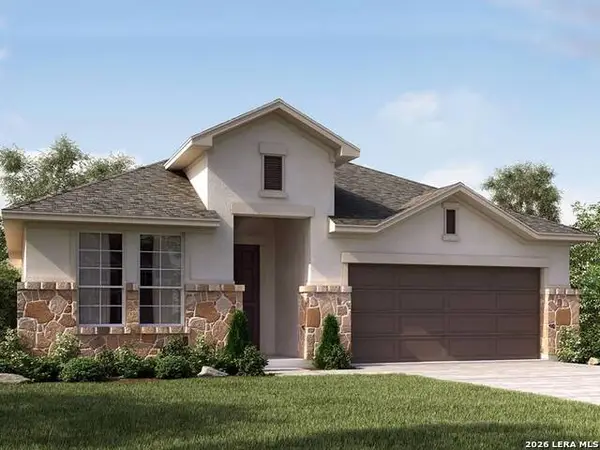 $409,990Active4 beds 3 baths2,295 sq. ft.
3724 Lavender Path, Marion, TX 78124
MLS# 2022265Listed by: MERITAGE HOMES REALTY - New
 $79,000Active1 beds 1 baths656 sq. ft.
2100 Tanglewilde Street #241, Houston, TX 77063
MLS# 18434541Listed by: EXP REALTY LLC - New
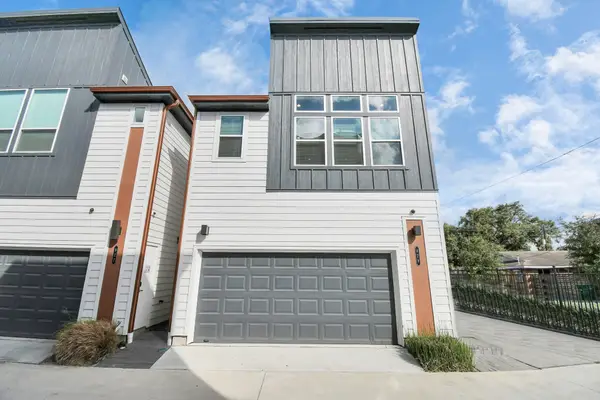 $325,000Active3 beds 3 baths1,365 sq. ft.
829 N Emile Street, Houston, TX 77020
MLS# 19953793Listed by: MIH REALTY, LLC - New
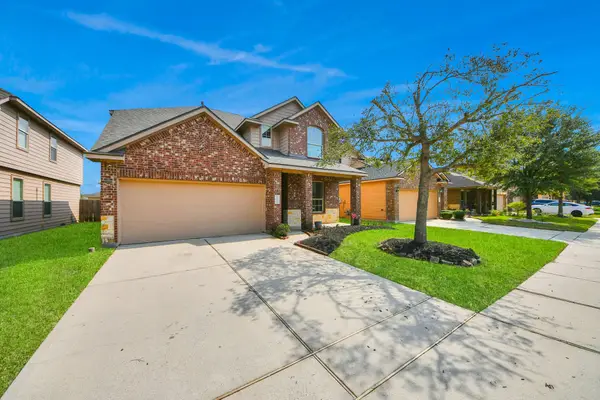 $299,000Active4 beds 3 baths2,554 sq. ft.
13935 Long Meadow Drive, Houston, TX 77047
MLS# 24194903Listed by: MIH REALTY, LLC - New
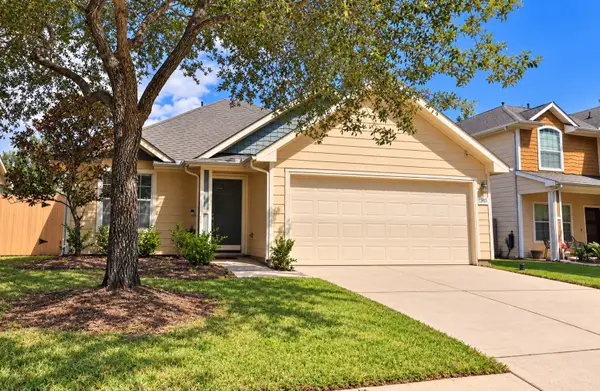 $235,000Active3 beds 2 baths1,362 sq. ft.
12915 Redbud Shores Lane, Houston, TX 77044
MLS# 34911484Listed by: CARSWELL REAL ESTATE CO. INC. - New
 $431,000Active3 beds 4 baths2,402 sq. ft.
5227 Rue Street, Houston, TX 77033
MLS# 38117467Listed by: MIH REALTY, LLC - New
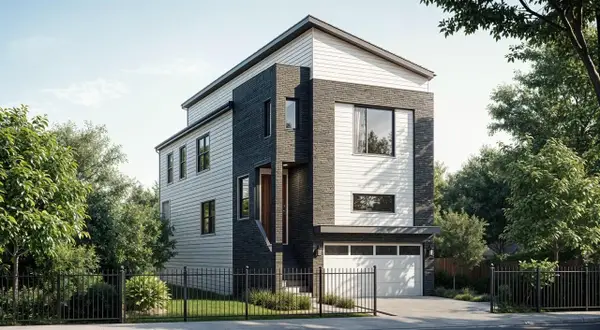 $431,000Active3 beds 4 baths2,402 sq. ft.
5225 Rue Street, Houston, TX 77033
MLS# 39166231Listed by: MIH REALTY, LLC - Open Sat, 11am to 1pmNew
 $425,000Active4 beds 3 baths2,266 sq. ft.
4028 Starbright Street, Houston, TX 77018
MLS# 46660486Listed by: ATLAS REAL ESTATE - New
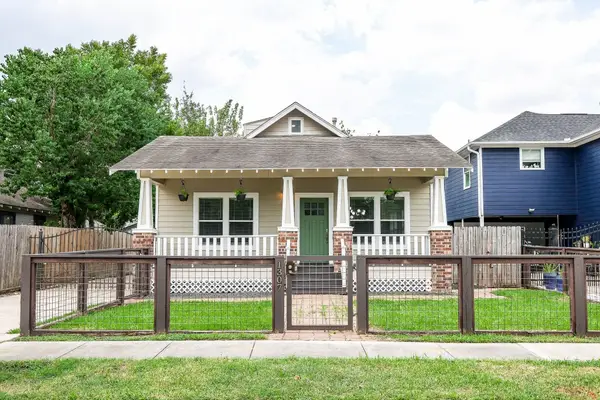 $429,900Active3 beds 3 baths1,536 sq. ft.
1307 Walton Street, Houston, TX 77009
MLS# 58841361Listed by: EVAN S. HOWELL, INC. - Open Sun, 3 to 5pmNew
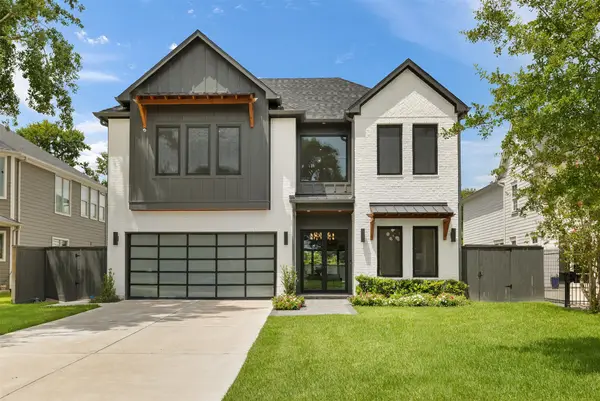 $2,150,000Active4 beds 6 baths5,385 sq. ft.
934 W 43rd Street, Houston, TX 77018
MLS# 60575189Listed by: KELLER WILLIAMS REALTY METROPOLITAN


Protect your home and budget from life's surprises with an Assurant Home Warranty, backed by a partner that supports you through every step of homeownership. Explore Plans.
© 2026 Better Homes and Gardens Real Estate LLC. An Anywhere Real Estate company. All rights reserved. Better Homes and Gardens® Real Estate is a registered trademark owned by Meredith Operations Corporation, licensed to Better Homes and Gardens Real Estate LLC and used with permission. Better Homes and Gardens Real Estate LLC fully supports the principles of the Fair Housing Act and the Equal Opportunity Act. Listing information is deemed reliable but is not guaranteed accurate.
Each office is independently owned and operated.
Any services or products provided by third parties are not provided by, affiliated with or related to Better Homes and Gardens Real Estate LLC, or its affiliated companies.