
919 Ashland Street #A, Houston, TX 77008
Local realty services provided by:Better Homes and Gardens Real Estate Hometown
919 Ashland Street #A,Houston, TX 77008
$1,099,000
- 3 Beds
- 3 Baths
- 2,232 sq. ft.
- Single family
- Active
Upcoming open houses
- Sat, Oct 1003:00 pm - 05:00 pm
- Sun, Oct 1102:00 pm - 04:00 pm
Listed by: rachel conkling
Office: compass re texas, llc. - houston832-899-4788
MLS#:94971526
Source:HARMLS
Price summary
- Price:$1,099,000
- Price per sq. ft.:$492.38
About this home
Picture perfect updated home, nestled in a prime walkable location in the heart of the Heights! Add'l 730 sq ft GARAGE APT w/bed rm, fully loaded kitchen, living & full bath, built '19! New roof, tankless water heater, new light fixtures, hardware, refinished wood floors, & more all in '23. Fenced-in front yard w/inviting covered porch. Upon entering, you are greeted by an open floor plan w/living & dining spaces; perfect for entertaining. Beautiful kitchen w/breakfast bar, flows seamlessly into a spacious family room w/ fireplace & breakfast nook; ideal for everyday life. Large primary up w/sitting area & gorgeous remodeled bath w/Serena & Lily wallpaper & large walk-in closet. 2 add’l guest beds w/shared bath complete the 2nd level. Sizable turfed yard + porch offers lots of room for outdoor enjoyment & for pets/kids to play. Plantation shutters & crown molding throughout. Incredible location: walk to TONS of popular restaurants & shops, the MKT, Hike & Bike trails & more! Must see!
Contact an agent
Home facts
- Year built:2003
- Subdivision & Development:Houston Heights
- Listing ID #:94971526
- Updated:October 08, 2026 at 02:43 PM
Rooms and interior
- Bedrooms:3
- Total bathrooms:3
- Full bathrooms:2
- Half bathrooms:1
- Rooms Total:8
- Flooring:Tile, Wood
- Dining Description:Living Dining Room
- Bathrooms Description:Hollywood Bath, Tub Shower
- Kitchen Description:Breakfast Bar, Convection Oven, Dishwasher, Disposal, Double Oven, Gas Range, Kitchen Family Room Combo, Kitchen Island, Microwave, Pantry
- Living area:2,232 sq. ft.
Heating and cooling
- Cooling:Central Air, Electric
- Heating:Central, Gas
- Central air:Yes
Structure and exterior
- Roof:Composition
- Year built:2003
- Building area:2,232 sq. ft.
- Lot area:0.1 Acres
- Lot Features:Subdivision
- Architectural Style:Traditional, craftsman
- Construction Materials:Cement Siding
- Exterior Features:Fence, Fully Fenced, Patio, Porch, Private Yard
- Foundation Description:Pillar Post Pier
- Levels:2 Stories
Schools
- High school:HEIGHTS HIGH SCHOOL
- Middle school:HOGG MIDDLE SCHOOL (HOUSTON)
- Elementary school:LOVE ELEMENTARY SCHOOL
Utilities
- Sewer:Public Sewer
Finances and disclosures
- Price:$1,099,000
- Price per sq. ft.:$492.38
- Tax amount:$18,861 (2025)
Features and amenities
- Appliances:Convection Oven, Dishwasher, Disposal, Double Oven, Gas Range, Microwave
- Amenities:Ceiling Fans, Crown Molding, High Ceilings, Smoke Detectors, Window Coverings
Parking
- Parking description:Garage
- Garage:Yes
- Garage spaces:2
New listings near 919 Ashland Street #A
- New
 $1,999,000Active3 beds 3 baths2,797 sq. ft.
1711 Allen Parkway #2601, Houston, TX 77019
MLS# 23593782Listed by: MARTHA TURNER SOTHEBY'S INTERNATIONAL REALTY - New
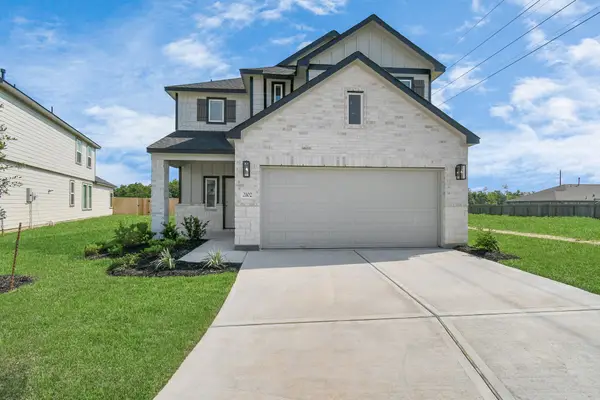 $331,875Active3 beds 3 baths2,117 sq. ft.
14702 Freestone Plum Court, Houston, TX 77049
MLS# 25890231Listed by: NAN & COMPANY PROPERTIES - CORPORATE OFFICE (HEIGHTS) - New
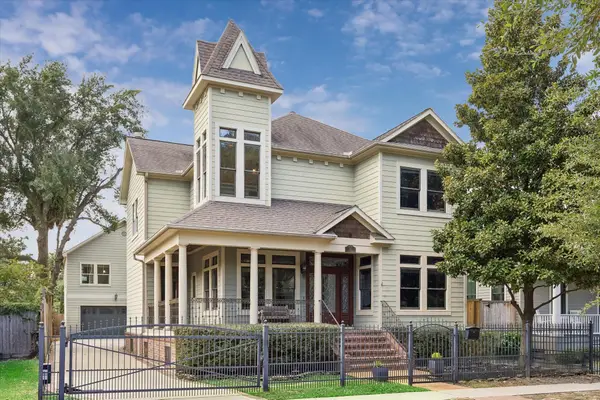 $1,490,000Active3 beds 4 baths3,483 sq. ft.
915 Oxford Street, Houston, TX 77008
MLS# 44963548Listed by: MOORE REAL ESTATE GROUP, LLC - New
 $279,327Active3 beds 3 baths1,727 sq. ft.
3019 Ocean Cay Drive, Houston, TX 77047
MLS# 57725729Listed by: THE SIGNORELLI COMPANY - New
 $333,875Active3 beds 3 baths2,117 sq. ft.
14919 Diamond Dove Lane, Houston, TX 77049
MLS# 88606424Listed by: NAN & COMPANY PROPERTIES - CORPORATE OFFICE (HEIGHTS) - New
 $250,000Active5 beds 2 baths2,422 sq. ft.
7625 Touchstone Street, Houston, TX 77028
MLS# 26386492Listed by: L&N REALTY, LLC - New
 $300,000Active2 beds 2 baths1,130 sq. ft.
1555 Birdsall Street #A, Houston, TX 77007
MLS# 32587618Listed by: KELLER WILLIAMS PREMIER REALTY - Open Sat, 12 to 2pmNew
 $335,000Active2 beds 2 baths1,644 sq. ft.
934 W Heights Hollow Lane, Houston, TX 77007
MLS# 36134758Listed by: REDFIN CORPORATION - New
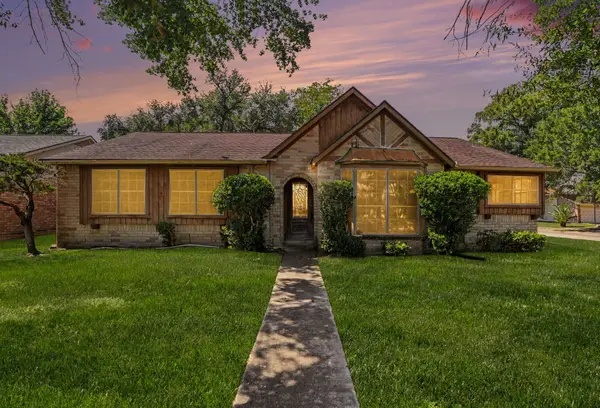 $240,000Active3 beds 2 baths1,831 sq. ft.
5367 Prairie Creek Drive, Houston, TX 77084
MLS# 80456533Listed by: KELLER WILLIAMS PREMIER REALTY - New
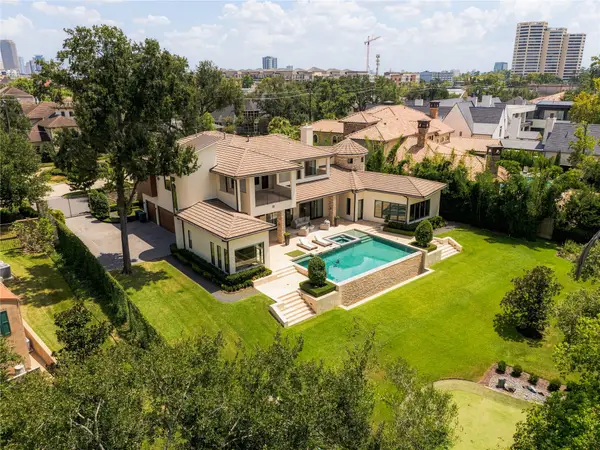 $4,499,900Active4 beds 7 baths6,638 sq. ft.
309 Glenwood Drive, Houston, TX 77007
MLS# 10296080Listed by: TRUSS REAL ESTATE | SERHANT.


Protect your home and budget from life's surprises with an Assurant Home Warranty, backed by a partner that supports you through every step of homeownership. Explore Plans.
© 2026 Better Homes and Gardens Real Estate LLC. An Anywhere Real Estate company. All rights reserved. Better Homes and Gardens® Real Estate is a registered trademark owned by Meredith Operations Corporation, licensed to Better Homes and Gardens Real Estate LLC and used with permission. Better Homes and Gardens Real Estate LLC fully supports the principles of the Fair Housing Act and the Equal Opportunity Act. Listing information is deemed reliable but is not guaranteed accurate.
Each office is independently owned and operated.
Any services or products provided by third parties are not provided by, affiliated with or related to Better Homes and Gardens Real Estate LLC, or its affiliated companies.