
9203 Bronco Drive, Houston, TX 77055
Local realty services provided by:Better Homes and Gardens Real Estate Gary Greene
Listed by: elizabeth minjarez
Office: elite texas properties832-405-5735
MLS#:22428651
Source:HARMLS
Price summary
- Price:$850,000
- Price per sq. ft.:$351.24
About this home
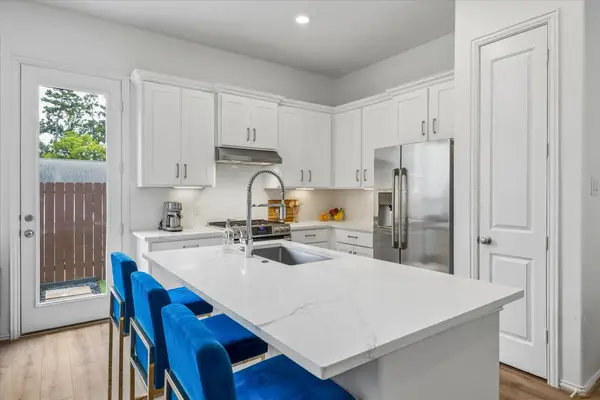
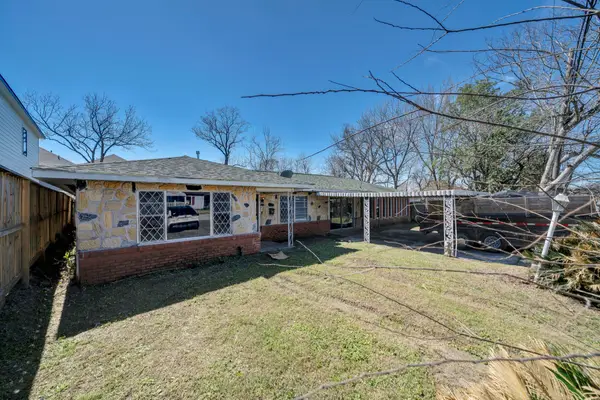
Discover exceptional craftsmanship and refined design in this beautiful 4-bedroom, 2.5-bath Spring Branch residence. The sophisticated kitchen features quartz countertops, custom cabinetry, designer tile, upgraded fixtures, and stainless steel appliances, seamlessly connecting to the living and dining areas. A distinctive butler’s pantry with floor-to-ceiling barn wood doors adds warmth and character. Audio/visual upgrades enhance the home’s entertainment experience. Accessibility features include widened doors, level transitions, and a roll-in shower. The finished attic offers approx. 400 sq. ft. of additional storage. A whole-home generator and camera security system provide added comfort and peace of mind. Unwind in the spacious backyard with covered patio and deck wired for outside TV. Private fenced storage accommodates a boat or trailer. Ideally located near major highways, shopping, and dining, this exceptional home blends modern luxury, functionality, and timeless charm.
Contact an agent
Home facts
- Year built:1964
- Subdivision & Development:Western Oaks
- Listing ID #:22428651
- Updated:September 08, 2026 at 10:19 PM
Rooms and interior
- Bedrooms:4
- Total bathrooms:3
- Full bathrooms:2
- Half bathrooms:1
- Rooms Total:9
- Flooring:Carpet, Tile
- Bathrooms Description:Soaking Tub, Tub Shower
- Kitchen Description:Dishwasher, Disposal, Electric Oven, Gas Cooktop, Kitchen Family Room Combo, Kitchen Island, Microwave, Pot Filler, Quartz Counters, Walk In Pantry
- Living area:2,420 sq. ft.
Heating and cooling
- Cooling:Central Air, Electric
- Heating:Central, Gas
- Central air:Yes
Structure and exterior
- Roof:Composition
- Year built:1964
- Building area:2,420 sq. ft.
- Lot area:0.3 Acres
- Lot Features:Subdivision
- Architectural Style:Traditional
- Construction Materials:Brick
- Exterior Features:Fence, Fully Fenced, Patio, Sprinkler Irrigation
- Foundation Description:Slab
- Levels:1 Story
Schools
- High school:SPRING WOODS HIGH SCHOOL
- Middle school:SPRING BRANCH MIDDLE SCHOOL (SPRING BRANCH)
- Elementary school:SPRING BRANCH ELEMENTARY SCHOOL
Utilities
- Sewer:Public Sewer
Finances and disclosures
- Price:$850,000
- Price per sq. ft.:$351.24
- Tax amount:$15,212 (2026)
Features and amenities
- Appliances:Dishwasher, Disposal, Electric Oven, Gas Cooktop, Microwave
- Amenities:Ceiling Fans, Programmable Thermostat, Security System - Owned, Smoke Detectors, Window Coverings
Parking
- Parking description:Garage
- Garage:Yes
- Garage spaces:2
New listings near 9203 Bronco Drive
- New
 $774,900Active3 beds 4 baths2,922 sq. ft.
2713 Kinsley Oaks Drive, Houston, TX 77007
MLS# 10616924Listed by: BEYCOME BROKERAGE REALTY, LLC - New
 $325,000Active3 beds 2 baths1,872 sq. ft.
10311 Greenwillow Street, Houston, TX 77035
MLS# 13863093Listed by: KELLER WILLIAMS MEMORIAL - New
 $329,000Active3 beds 3 baths1,496 sq. ft.
5013 Lehman Oaks Drive, Houston, TX 77018
MLS# 25188683Listed by: COMPASS RE TEXAS, LLC - HOUSTON - New
 $255,000Active3 beds 2 baths1,549 sq. ft.
16630 Nanes Drive, Houston, TX 77090
MLS# 28109070Listed by: TEXAN VISTA REALTY - New
 $275,000Active9 beds 3 baths2,652 sq. ft.
3826 Noah Street, Houston, TX 77021
MLS# 37949444Listed by: FYI REALTY - KATY - New
 $999,900Active1.95 Acres
1407 Mansfield Street, Houston, TX 77091
MLS# 39653483Listed by: COMPASS RE TEXAS, LLC - THE HEIGHTS - New
 $575,000Active3 beds 3 baths2,560 sq. ft.
2613 Wichita Street, Houston, TX 77004
MLS# 40314413Listed by: MELIKA EZAZI, BROKER - Open Sat, 2 to 4pmNew
 $2,450,000Active5 beds 6 baths5,384 sq. ft.
2702 Westgrove Lane, Houston, TX 77027
MLS# 68698373Listed by: MARTHA TURNER SOTHEBY'S INTERNATIONAL REALTY - New
 $259,900Active3 beds 2 baths1,756 sq. ft.
11010 Sagecrest Lane, Houston, TX 77089
MLS# 15582476Listed by: CENTRAL METRO REALTY - New
 $364,700Active3 beds 3 baths1,653 sq. ft.
1918 Luna Woods Lane, Houston, TX 77055
MLS# 17399977Listed by: OAKHOUSE REAL ESTATE


Protect your home and budget from life's surprises with an Assurant Home Warranty, backed by a partner that supports you through every step of homeownership. Explore Plans.
© 2026 Better Homes and Gardens Real Estate LLC. An Anywhere Real Estate company. All rights reserved. Better Homes and Gardens® Real Estate is a registered trademark owned by Meredith Operations Corporation, licensed to Better Homes and Gardens Real Estate LLC and used with permission. Better Homes and Gardens Real Estate LLC fully supports the principles of the Fair Housing Act and the Equal Opportunity Act. Listing information is deemed reliable but is not guaranteed accurate.
Each office is independently owned and operated.
Any services or products provided by third parties are not provided by, affiliated with or related to Better Homes and Gardens Real Estate LLC, or its affiliated companies.