
926 N Victory Drive, Houston, TX 77088
Local realty services provided by:Better Homes and Gardens Real Estate Hometown
926 N Victory Drive,Houston, TX 77088
$339,999
- 3 Beds
- 4 Baths
- 2,640 sq. ft.
- Single family
- Active
Upcoming open houses
- Sat, Oct 1712:00 pm - 03:00 pm
Listed by: carolina dubon
Office: step real estate832-224-5485
MLS#:53567015
Source:HARMLS
Price summary
- Price:$339,999
- Price per sq. ft.:$128.79
About this home
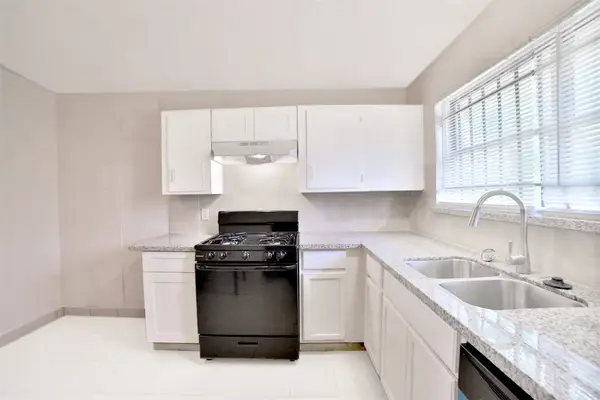
Step into this three-bedroom, three-and-a-half-bathroom home, complete with a two-car attached garage. The open living areas are complemented by high ceilings and large windows, allowing natural light to fill the space. The kitchen is equipped with quartz countertops and an electric range, combining modern functionality with style.
Each private bedroom includes an en-suite bath, providing an ideal sense of separation and privacy. Additional highlights include balcony views and, as well as quick access to downtown.
This property represents strong value with opportunities for personalization, making it an excellent choice for both homeowners and investors.
Contact an agent
Home facts
- Year built:2026
- Subdivision & Development:KNOX COURT
- Listing ID #:53567015
- Updated:October 10, 2026 at 03:22 AM
Rooms and interior
- Bedrooms:3
- Total bathrooms:4
- Full bathrooms:3
- Half bathrooms:1
- Rooms Total:10
- Flooring:Carpet, Tile, Vinyl, Wood
- Dining Description:Kitchen Dining Combo
- Bathrooms Description:Soaking Tub
- Kitchen Description:Dishwasher, Disposal, Electric Cooktop, Electric Range, Kitchen Dining Combo, Kitchen Family Room Combo, Kitchen Island, Microwave, Pantry, Refrigerator
- Living area:2,640 sq. ft.
Heating and cooling
- Cooling:Central Air, Electric
- Heating:Central, Electric
- Central air:Yes
Structure and exterior
- Roof:Composition
- Year built:2026
- Building area:2,640 sq. ft.
- Lot area:0.12 Acres
- Lot Features:Cleared
- Construction Materials:Wood Siding
- Exterior Features:Fence, Private Yard
- Foundation Description:Slab
- Levels:3 Stories
Schools
- High school:WASHINGTON HIGH SCHOOL
- Middle school:WILLIAMS MIDDLE SCHOOL
- Elementary school:OSBORNE ELEMENTARY SCHOOL
Utilities
- Sewer:Public Sewer
Finances and disclosures
- Price:$339,999
- Price per sq. ft.:$128.79
- Tax amount:$10,427 (2025)
Features and amenities
- Appliances:Dishwasher, Disposal, Electric Cooktop, Electric Range, Microwave, Refrigerator
- Amenities:Ceiling Fans, High Ceilings, Programmable Thermostat, Security Gate, Smoke Detectors
Parking
- Parking description:Garage
- Garage:Yes
- Garage spaces:2
New listings near 926 N Victory Drive
- Coming Soon
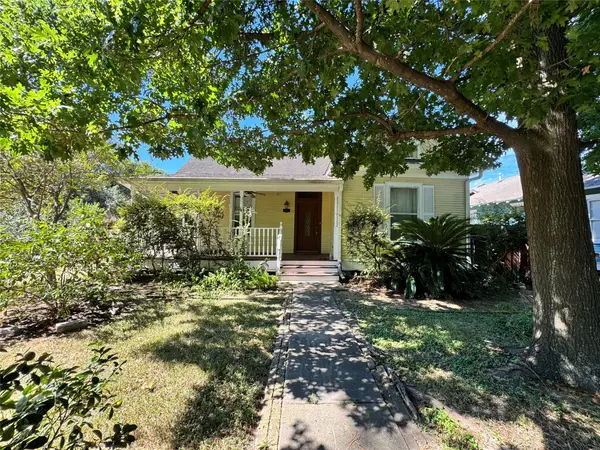 $649,000Coming Soon2 beds 2 baths1,450 sq. ft.
1301 Rutland Street, Houston, TX 77008
MLS# 24965175Listed by: MARTHA TURNER SOTHEBY'S INTERNATIONAL REALTY - Coming Soon
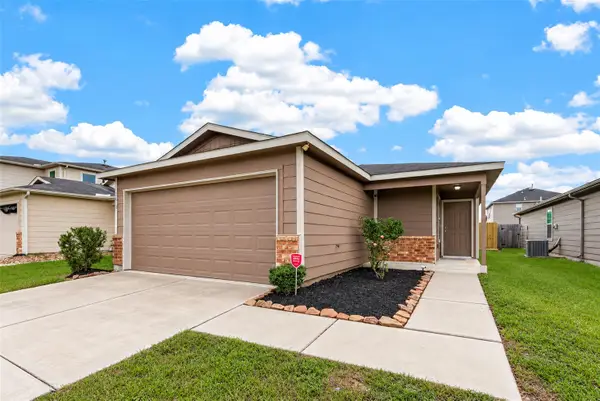 $240,000Coming Soon3 beds 2 baths1,197 sq. ft.
2610 Skyview Silver Drive, Houston, TX 77047
MLS# 18660781Listed by: COLDWELL BANKER REALTY - BAYTOWN - New
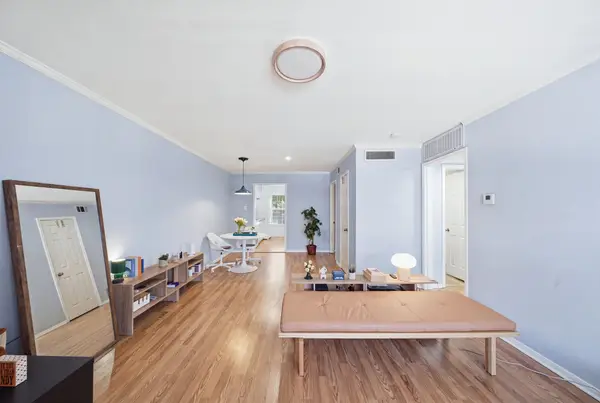 $159,500Active2 beds 1 baths918 sq. ft.
1223 Augusta Drive #48, Houston, TX 77057
MLS# 35234037Listed by: CMK REAL ESTATE - New
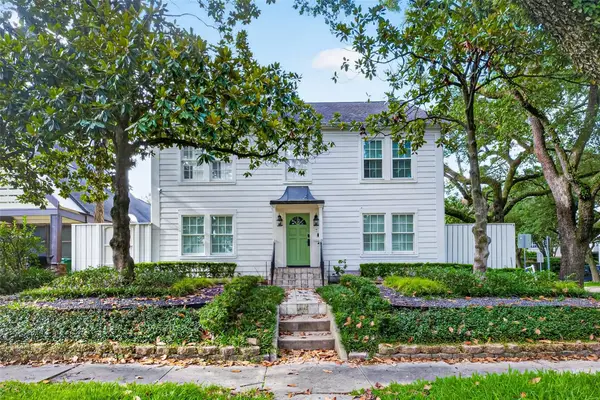 $1,198,000Active4 beds 5 baths4,664 sq. ft.
2127 Milford Street, Houston, TX 77098
MLS# 53471414Listed by: SKW REALTY - New
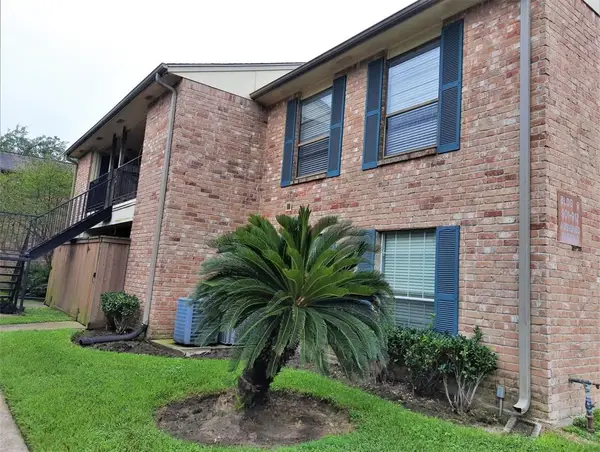 $140,000Active2 beds 2 baths941 sq. ft.
8801 Hammerly Boulevard #902, Houston, TX 77080
MLS# 11491835Listed by: JOSA REALTY LLC - New
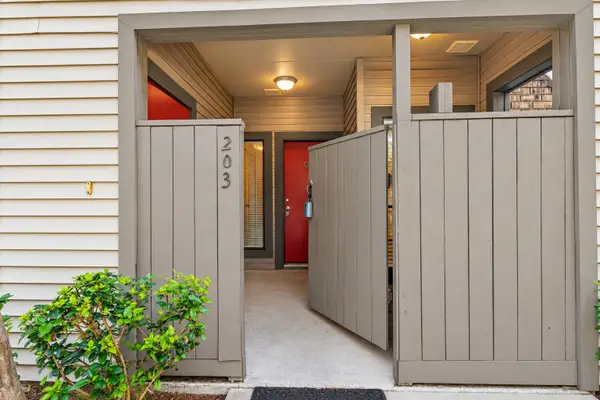 $119,995Active1 beds 1 baths797 sq. ft.
2025 Augusta Drive #203, Houston, TX 77057
MLS# 13318655Listed by: THE MURLAND GROUP - New
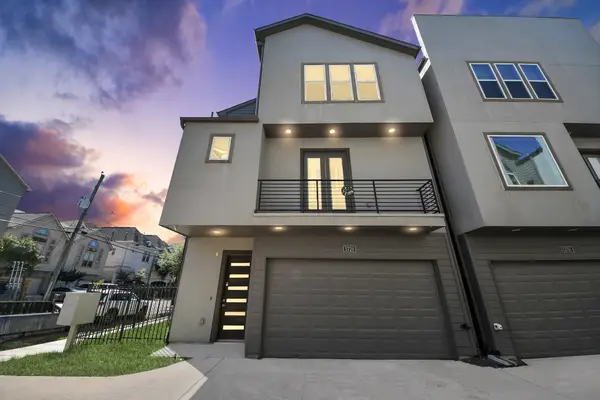 $429,900Active3 beds 4 baths2,181 sq. ft.
5720 Petty Street, Houston, TX 77007
MLS# 43295269Listed by: WALZEL PROPERTIES - CORPORATE OFFICE - New
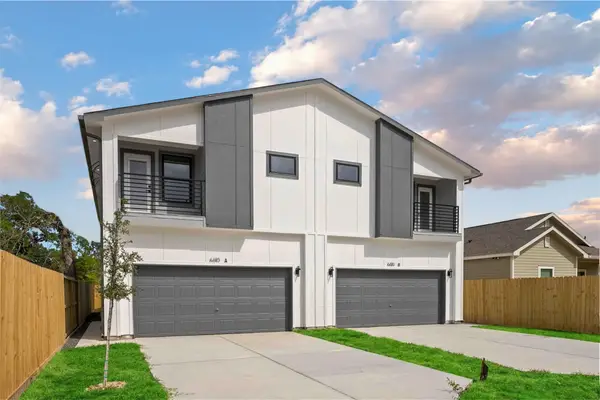 $585,000Active3 beds 3 baths3,694 sq. ft.
6610 Ezzard Charles Lane #A/B, Houston, TX 77091
MLS# 67988896Listed by: NEXTGEN REAL ESTATE PROPERTIES - New
 $139,900Active3 beds 1 baths1,125 sq. ft.
4326 Tareyton Lane, Houston, TX 77047
MLS# 93045120Listed by: REALTYONE PLUS, LLC - New
 $308,000Active3 beds 2 baths2,078 sq. ft.
14618 Cypress Creek Landing Drive, Houston, TX 77068
MLS# 79399979Listed by: VIVE REALTY LLC


Protect your home and budget from life's surprises with an Assurant Home Warranty, backed by a partner that supports you through every step of homeownership. Explore Plans.
© 2026 Better Homes and Gardens Real Estate LLC. An Anywhere Real Estate company. All rights reserved. Better Homes and Gardens® Real Estate is a registered trademark owned by Meredith Operations Corporation, licensed to Better Homes and Gardens Real Estate LLC and used with permission. Better Homes and Gardens Real Estate LLC fully supports the principles of the Fair Housing Act and the Equal Opportunity Act. Listing information is deemed reliable but is not guaranteed accurate.
Each office is independently owned and operated.
Any services or products provided by third parties are not provided by, affiliated with or related to Better Homes and Gardens Real Estate LLC, or its affiliated companies.