
926 Toni Avenue, Houston, TX 77017
Local realty services provided by:Better Homes and Gardens Real Estate Gary Greene
926 Toni Avenue,Houston, TX 77017
$275,000
- 4 Beds
- 2 Baths
- 1,717 sq. ft.
- Single family
- Active
Listed by: nayra moreno
Office: insearch properties713-242-8351
MLS#:19893638
Source:HARMLS
Price summary
- Price:$275,000
- Price per sq. ft.:$160.16
About this home
Welcome to 926 Toni Ave, Houston, TX 77017! This beautifully remodeled home features modern updates and move-in-ready appeal. Recent improvements include a 5-year-old roof, brand-new A/C system, fresh interior and exterior paint, new flooring, and electrical and plumbing upgrades. Enjoy the peace of mind that comes with these valuable improvements while making this refreshed property your own. Conveniently located in southeast Houston, with access to nearby shopping, dining, schools, and major roadways. Don't miss this opportunity to own a beautifully updated home with major improvements already completed!
Contact an agent
Home facts
- Year built:1955
- Subdivision & Development:Oak Meadows Sec 04
- Listing ID #:19893638
- Updated:October 22, 2026 at 04:02 PM
Rooms and interior
- Bedrooms:4
- Total bathrooms:2
- Full bathrooms:2
- Rooms Total:5
- Flooring:Plank, Vinyl
- Dining Description:Kitchen Dining Combo
- Kitchen Description:Breakfast Bar, Dishwasher, Gas Oven, Gas Range, Kitchen Dining Combo, Pantry
- Living area:1,717 sq. ft.
Heating and cooling
- Cooling:Central Air, Electric
- Heating:Central, Gas
- Central air:Yes
Structure and exterior
- Roof:Composition
- Year built:1955
- Building area:1,717 sq. ft.
- Lot area:0.22 Acres
- Lot Features:Cleared
- Architectural Style:Traditional
- Construction Materials:Cement Siding
- Foundation Description:Slab
- Levels:1 Story
Schools
- High school:CHAVEZ HIGH SCHOOL
- Middle school:STEVENSON MIDDLE SCHOOL (HOUSTON)
- Elementary school:RUCKER ELEMENTARY SCHOOL (HOUSTON)
Utilities
- Sewer:Public Sewer
Finances and disclosures
- Price:$275,000
- Price per sq. ft.:$160.16
- Tax amount:$3,583 (2026)
Features and amenities
- Appliances:Dishwasher, Gas Oven, Gas Range
- Amenities:Ceiling Fans, Programmable Thermostat
Parking
- Parking description:Garage
- Garage:Yes
- Garage spaces:1
New listings near 926 Toni Avenue
- New
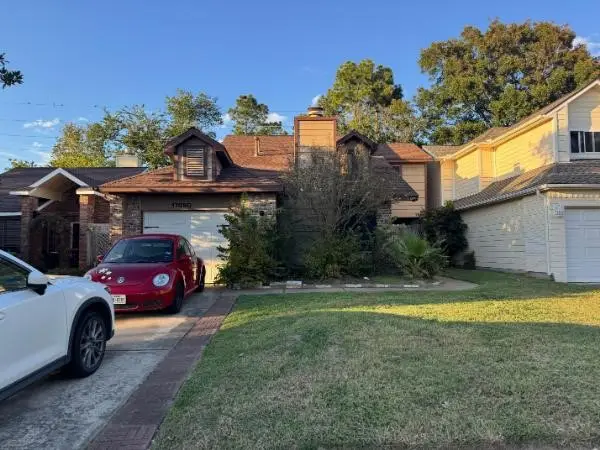 $189,999Active4 beds 2 baths1,542 sq. ft.
17090 Carbridge Drive, Houston, TX 77084
MLS# 10587162Listed by: NB ELITE REALTY - New
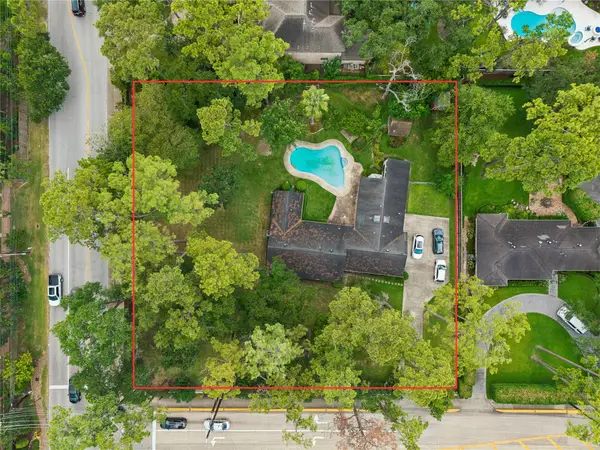 $2,100,000Active3 beds 2 baths2,426 sq. ft.
711 Echo Lane, Houston, TX 77024
MLS# 17021316Listed by: COMPASS RE TEXAS, LLC - HOUSTON - New
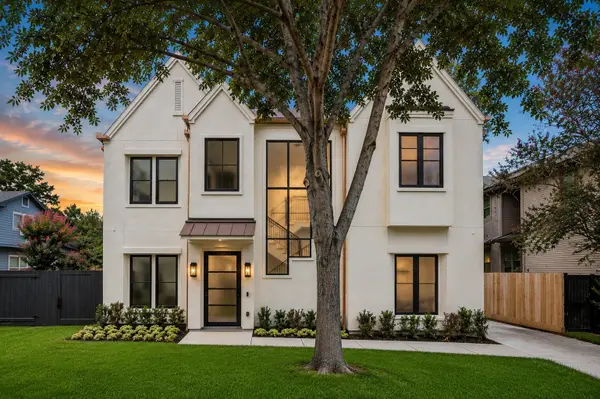 $2,489,000Active5 beds 6 baths6,475 sq. ft.
316 W 30th Street, Houston, TX 77018
MLS# 29975481Listed by: HAPPEN HOUSTON - New
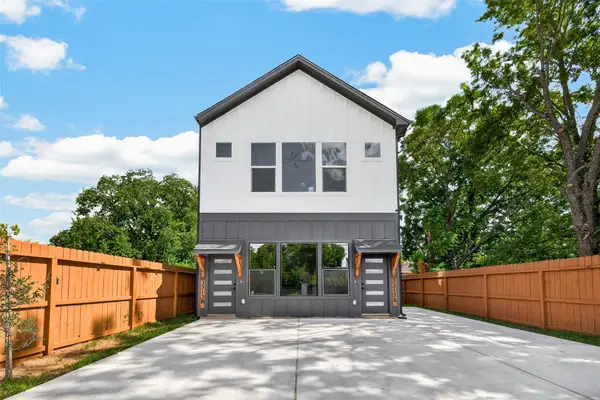 $620,000Active2 beds 1 baths2,723 sq. ft.
3313 Sampson Street, Houston, TX 77004
MLS# 72344777Listed by: KELLER WILLIAMS REALTY SOUTHWEST - New
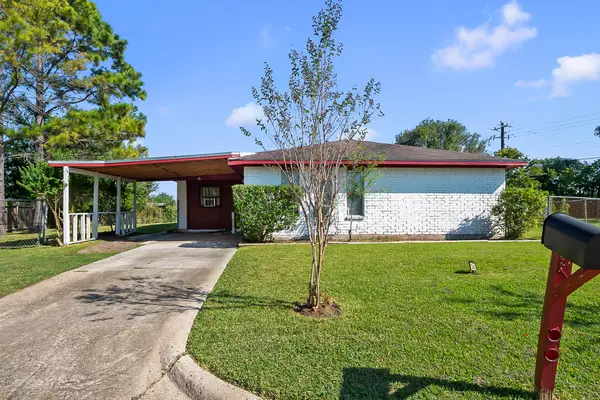 $159,900Active4 beds 2 baths1,395 sq. ft.
13443 Ambrose Street, Houston, TX 77045
MLS# 83398986Listed by: KELLER WILLIAMS REALTY METROPOLITAN 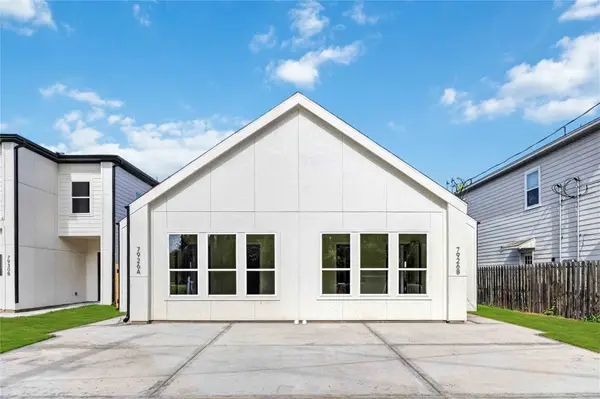 $1,063,900Pending3 beds 2 baths5,322 sq. ft.
7926 Jester Street #A-D, Houston, TX 77051
MLS# 76303837Listed by: BROOKS & DAVIS REAL ESTATE- New
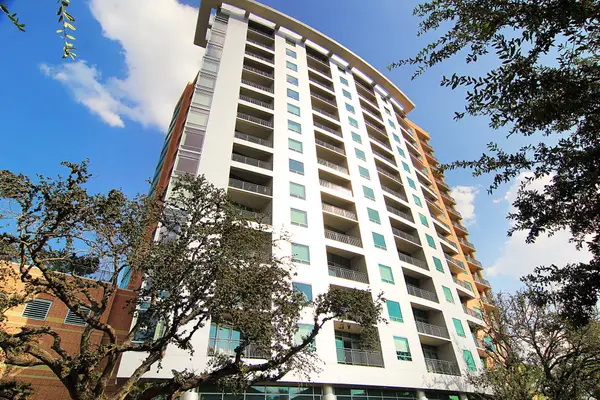 $875,000Active2 beds 3 baths1,614 sq. ft.
2207 Bancroft Street #1502, Houston, TX 77027
MLS# 12873618Listed by: DOUGLAS ELLIMAN REAL ESTATE - New
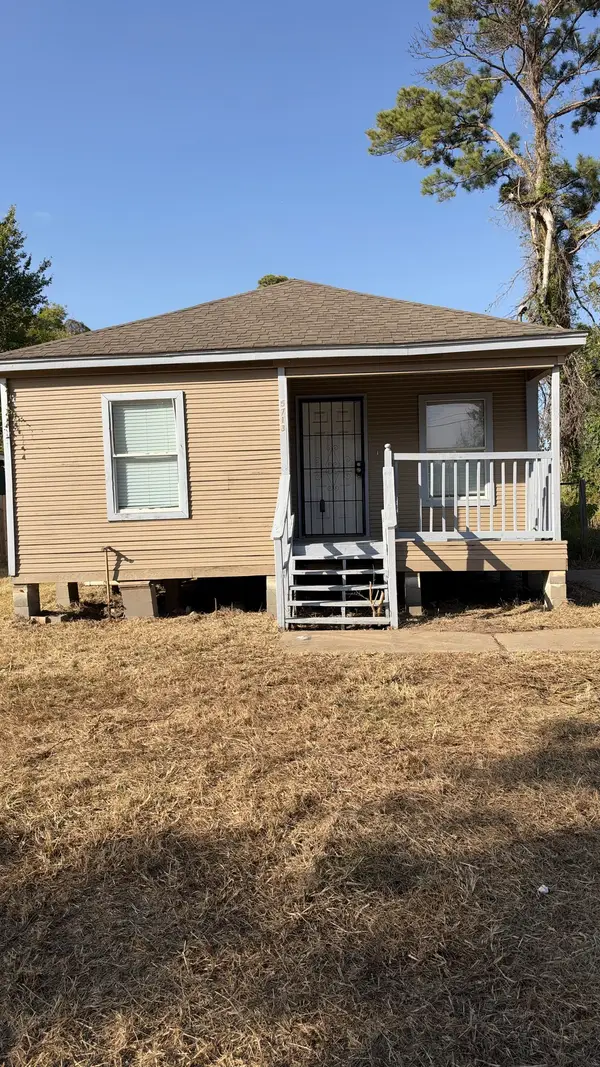 $93,000Active3 beds 2 baths1,176 sq. ft.
5713 Senior Street, Houston, TX 77016
MLS# 14204120Listed by: KELLER WILLIAMS ADVANTAGE REALTY - Open Sat, 2 to 4pmNew
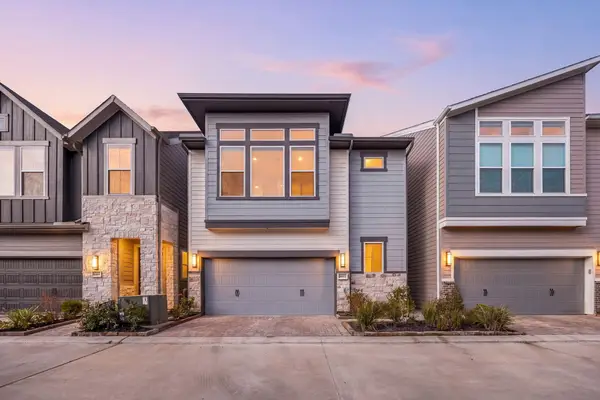 $560,000Active3 beds 4 baths2,471 sq. ft.
16032 Hayes Park Drive, Houston, TX 77079
MLS# 15079577Listed by: REDFIN CORPORATION - Open Sun, 2 to 4pmNew
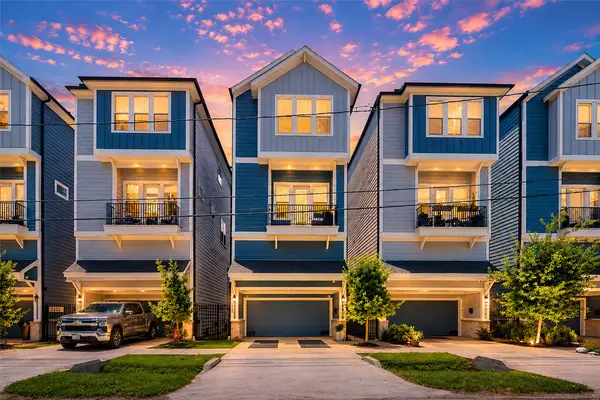 $479,000Active3 beds 4 baths2,197 sq. ft.
1226 W 21st Street, Houston, TX 77008
MLS# 23510435Listed by: EXP REALTY LLC


Protect your home and budget from life's surprises with an Assurant Home Warranty, backed by a partner that supports you through every step of homeownership. Explore Plans.
© 2026 Better Homes and Gardens Real Estate LLC. An Anywhere Real Estate company. All rights reserved. Better Homes and Gardens® Real Estate is a registered trademark owned by Meredith Operations Corporation, licensed to Better Homes and Gardens Real Estate LLC and used with permission. Better Homes and Gardens Real Estate LLC fully supports the principles of the Fair Housing Act and the Equal Opportunity Act. Listing information is deemed reliable but is not guaranteed accurate.
Each office is independently owned and operated.
Any services or products provided by third parties are not provided by, affiliated with or related to Better Homes and Gardens Real Estate LLC, or its affiliated companies.