
9263 Westwood Village Drive #50, Houston, TX 77036
Local realty services provided by:Better Homes and Gardens Real Estate Hometown
9263 Westwood Village Drive #50,Houston, TX 77036
$144,900
- 2 Beds
- 3 Baths
- 1,530 sq. ft.
- Townhouse
- Active
Listed by: darren wong
Office: redfin corporation832-648-1671
MLS#:39228871
Source:HARMLS
Price summary
- Price:$144,900
- Price per sq. ft.:$94.71
- Monthly HOA dues:$262
About this home
Welcome to this beautifully cared-for townhome nestled in a peaceful, established community with convenient access to Beltway 8, Hwy 59, shopping, dining, and daily essentials. The spacious, light-filled interior offers a versatile floor plan ideal for comfortable living, entertaining, or working from home. Fresh interior paint, completed in May 2026, provides a crisp, updated feel, while key system improvements include a newer HVAC coil and furnace installed in 2024. The sewer pipe has also been replaced, with repair documentation available for added peace of mind. Community amenities include a refreshing pool, clubhouse, and tennis courts. Combining generous living spaces, thoughtful updates, and an inviting neighborhood setting, this move-in-ready home is an excellent opportunity for easy, convenient living.
Contact an agent
Home facts
- Year built:1977
- Subdivision & Development:Westwood Village Sec 04 R/P
- Listing ID #:39228871
- Updated:October 09, 2026 at 12:19 PM
Rooms and interior
- Bedrooms:2
- Total bathrooms:3
- Full bathrooms:2
- Half bathrooms:1
- Rooms Total:4
- Flooring:Laminate
- Dining Description:Living Dining Room
- Bathrooms Description:Tub Shower
- Kitchen Description:Dishwasher, Disposal, Electric Cooktop, Electric Oven, Laminate Counters
- Living area:1,530 sq. ft.
Heating and cooling
- Cooling:Central Air, Electric
- Heating:Central, Electric
- Central air:Yes
Structure and exterior
- Roof:Composition
- Year built:1977
- Building area:1,530 sq. ft.
- Architectural Style:Traditional
- Construction Materials:Brick
- Exterior Features:Private Yard, Tennis Courts
- Foundation Description:Slab
- Levels:2 Stories
Schools
- High school:AISD DRAW
- Middle school:ALIEF MIDDLE SCHOOL
- Elementary school:BUSH ELEMENTARY SCHOOL (ALIEF)
Utilities
- Sewer:Public Sewer
Finances and disclosures
- Price:$144,900
- Price per sq. ft.:$94.71
- Tax amount:$3,594 (2025)
Features and amenities
- Appliances:Dishwasher, Disposal, Dryer, Electric Cooktop, Electric Oven, Washer
- Laundry features:Dryer, Washer
- Amenities:Ceiling Fans, Smoke Detectors
Parking
- Parking description:Assigned
- Carport spaces:2
New listings near 9263 Westwood Village Drive #50
- New
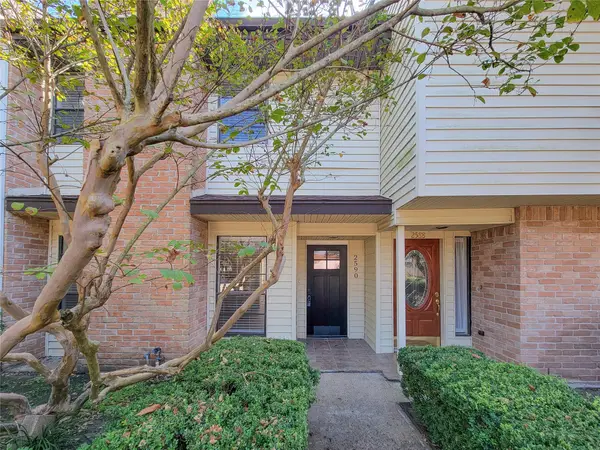 $235,000Active2 beds 3 baths1,520 sq. ft.
2590 Bering, Houston, TX 77057
MLS# 23996462Listed by: HOUSEFORPURCHASE.COM, LLC - New
 $1,025,000Active4 beds 4 baths3,004 sq. ft.
2411 Hazard Street, Houston, TX 77019
MLS# 24243534Listed by: WINHILL ADVISORS - KIRBY - New
 $334,900Active3 beds 2 baths2,097 sq. ft.
12219 Briar Forest Drive, Houston, TX 77077
MLS# 36670200Listed by: GRACE TEAM REALTY - New
 $375,000Active3 beds 4 baths2,802 sq. ft.
15000 S Richmond Avenue #5, Houston, TX 77082
MLS# 57439547Listed by: NAN & COMPANY PROPERTIES - CORPORATE OFFICE (HEIGHTS) - New
 $2,550,000Active3 beds 4 baths4,122 sq. ft.
6017 Memorial #202, Houston, TX 77007
MLS# 74541562Listed by: DOUGLAS ELLIMAN REAL ESTATE - New
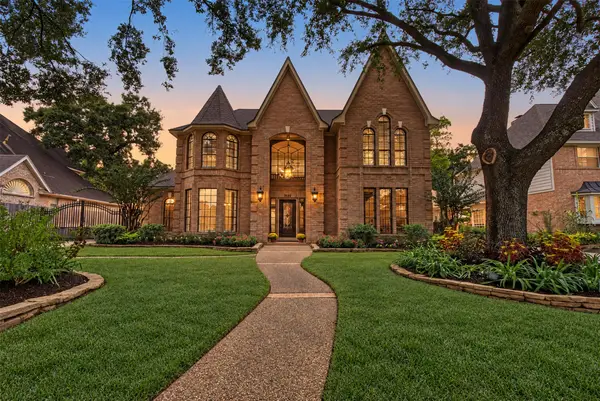 $425,000Active4 beds 4 baths3,288 sq. ft.
3122 Timber Village Drive, Houston, TX 77068
MLS# 78849222Listed by: UNITED REAL ESTATE - New
 $235,000Active3 beds 2 baths1,212 sq. ft.
6123 Springhaven Drive, Houston, TX 77396
MLS# 79956175Listed by: LPT REALTY, LLC - New
 $149,999Active0.09 Acres
0 E 38th Street, Houston, TX 77022
MLS# 85836934Listed by: EXP REALTY LLC - New
 $699,900Active3 beds 4 baths2,964 sq. ft.
2025 Colquitt Street #E, Houston, TX 77098
MLS# 87857180Listed by: WINHILL ADVISORS - KIRBY - Open Fri, 4 to 6pmNew
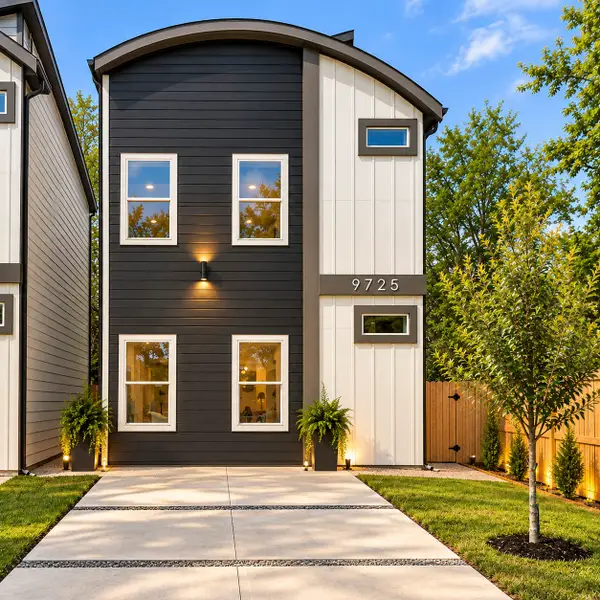 $395,000Active3 beds 2 baths2,280 sq. ft.
9725 Turnbow A And B, Houston, TX 77029
MLS# 16664033Listed by: TAS REALTY GROUP


Protect your home and budget from life's surprises with an Assurant Home Warranty, backed by a partner that supports you through every step of homeownership. Explore Plans.
© 2026 Better Homes and Gardens Real Estate LLC. An Anywhere Real Estate company. All rights reserved. Better Homes and Gardens® Real Estate is a registered trademark owned by Meredith Operations Corporation, licensed to Better Homes and Gardens Real Estate LLC and used with permission. Better Homes and Gardens Real Estate LLC fully supports the principles of the Fair Housing Act and the Equal Opportunity Act. Listing information is deemed reliable but is not guaranteed accurate.
Each office is independently owned and operated.
Any services or products provided by third parties are not provided by, affiliated with or related to Better Homes and Gardens Real Estate LLC, or its affiliated companies.