
9306 Crescent Moon Drive, Houston, TX 77064
Local realty services provided by:Better Homes and Gardens Real Estate Gary Greene
9306 Crescent Moon Drive,Houston, TX 77064
$227,000
- 4 Beds
- 2 Baths
- 1,335 sq. ft.
- Single family
- Active
Listed by:
 Alex Rojas(281) 444 - 5140Better Homes and Gardens Real Estate Gary Greene
Office: better homes and gardens real estate gary greene - champions281-444-5140
MLS#:94435316
Source:HARMLS
Price summary
- Price:$227,000
- Price per sq. ft.:$170.04
- Monthly HOA dues:$33.33
About this home
You will fall in love with this beautiful home in Harvest Bend. Everything about the home is fantastic. As soon as you enter you are greeted with beautiful floors and color choices that make the home feel so spacious and full of light. The higher ceilings give it a more spacious feel. The kitchen is amazing. It has granite countertops, modern cabinets, and an open concept. Fireplace, fenced Backyard, awesome patio, and much more. Updates include: French Drains (2020), Gutters Connected to drains (2020), Concrete Patio and rocks (2020), Exterior Paint (2020), Fence Fixes (2020 & 2026), Driveway Partial rebuild (2025), Exterior Lights (2020), Ring Camera (2022), New Roof (2022), Pendant Lights - Kitchen & Living Room (2020), Vinyl Plank Flooring (2020), Appliances - Range, Fridge, Dishwasher, Kitchen Exhaust Vent 2020), Garbage Disposal (2025), Sliding Doors - Main Room and Living room (2020). Great location for easy commute! Come see it now before it is too late!
Contact an agent
Home facts
- Year built:1983
- Listing ID #:94435316
- Updated:July 24, 2026 at 11:53 AM
Rooms and interior
- Bedrooms:4
- Total bathrooms:2
- Full bathrooms:2
- Rooms Total:5
- Flooring:Carpet, Plank, Vinyl
- Dining Description:Living Dining Room
- Kitchen Description:Breakfast Bar, Dishwasher, Gas Oven, Gas Range, Granite Counters, Kitchen Family Room Combo, Pantry, Refrigerator
- Living area:1,335 sq. ft.
Heating and cooling
- Cooling:Central Air, Electric
- Heating:Central, Gas
- Central air:Yes
Structure and exterior
- Roof:Composition
- Year built:1983
- Building area:1,335 sq. ft.
- Lot Features:Subdivision
- Construction Materials:Brick, Wood Siding
- Exterior Features:Fence, Patio, Private Yard
- Foundation Description:Slab
- Levels:1 Story
Schools
- High school:CYPRESS RIDGE HIGH SCHOOL
- Middle school:CAMPBELL MIDDLE SCHOOL
- Elementary school:WILLBERN ELEMENTARY SCHOOL
Utilities
- Sewer:Public Sewer
Finances and disclosures
- Price:$227,000
- Price per sq. ft.:$170.04
Features and amenities
- Appliances:Dishwasher, Gas Oven, Gas Range, Refrigerator
- Amenities:High Ceilings, Smoke Detectors
Parking
- Parking description:Garage
- Garage:Yes
- Garage spaces:1
New listings near 9306 Crescent Moon Drive
- New
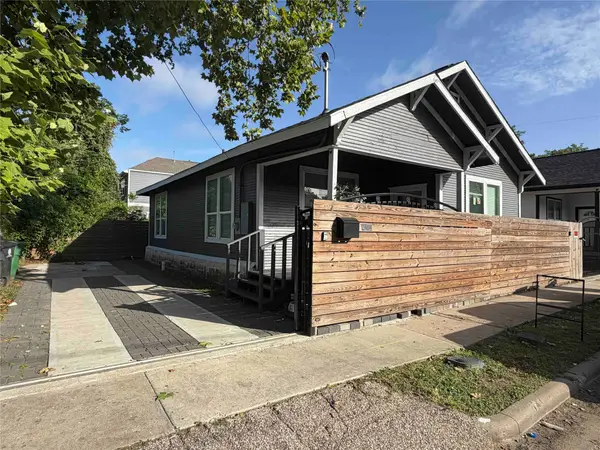 $324,900Active3 beds 2 baths1,111 sq. ft.
2404 Burkett Street, Houston, TX 77004
MLS# 10350145Listed by: KANE RESCOM REALTY - Open Sat, 2 to 4pmNew
 $749,900Active3 beds 3 baths2,626 sq. ft.
233 W 26th Street, Houston, TX 77008
MLS# 10942993Listed by: NAN & COMPANY PROPERTIES - CORPORATE OFFICE (HEIGHTS) - New
 $429,900Active3 beds 4 baths2,078 sq. ft.
408 Ennis Street, Houston, TX 77003
MLS# 17171097Listed by: JSINGH HOMES - New
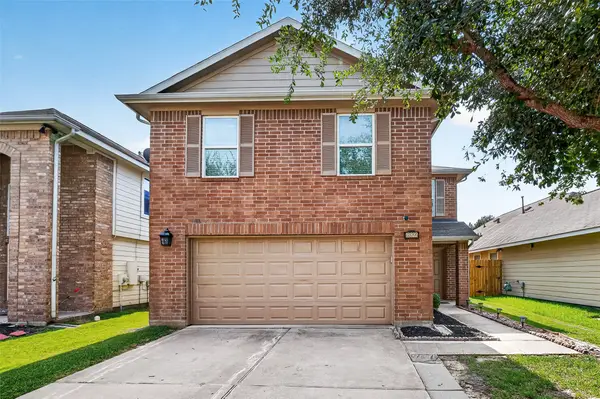 $328,900Active4 beds 3 baths2,544 sq. ft.
13822 Calm Wind Way Way, Houston, TX 77045
MLS# 21953776Listed by: HOMESMART - New
 $225,000Active4 beds 2 baths1,617 sq. ft.
12514 Gotham Drive, Houston, TX 77089
MLS# 66402384Listed by: TEXAS LEGACY PROPERTIES - New
 $299,500Active3 beds 3 baths2,145 sq. ft.
14047 Maximos Drive, Houston, TX 77083
MLS# 72432997Listed by: B & W REALTY GROUP LLC - New
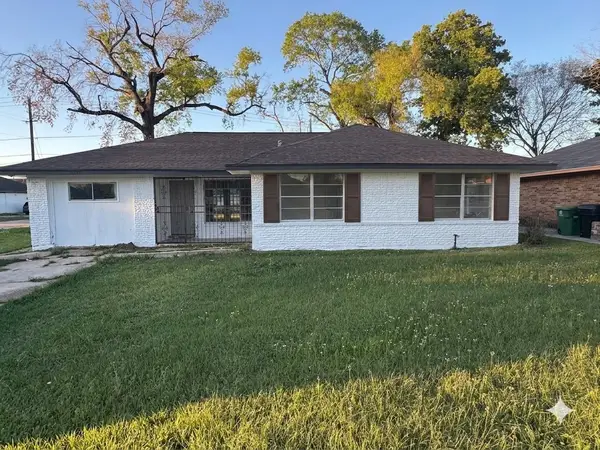 $205,000Active4 beds 2 baths1,401 sq. ft.
9001 Chatwood Drive, Houston, TX 77078
MLS# 90056256Listed by: CENTURY 21 TEVAS - New
 $285,000Active3 beds 2 baths1,618 sq. ft.
1714 Foxlake Drive, Houston, TX 77084
MLS# 98105834Listed by: KELLER WILLIAMS SIGNATURE - Open Sat, 12 to 2pmNew
 $499,900Active3 beds 4 baths2,774 sq. ft.
1360 W 25th Street, Houston, TX 77008
MLS# 21056750Listed by: KELLER WILLIAMS MEMORIAL - Open Sat, 2 to 4pmNew
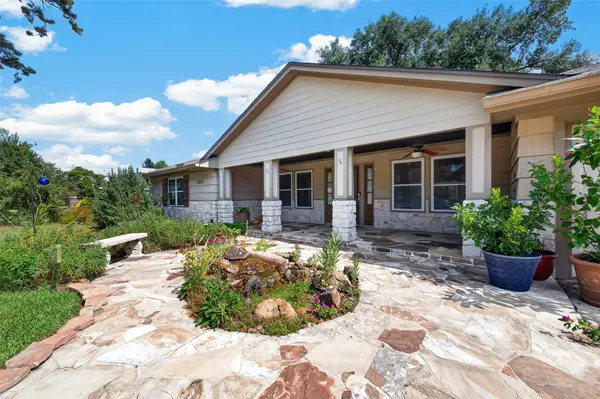 Listed by BHGRE$500,000Active3 beds 2 baths1,938 sq. ft.
9329 Walterville Road, Houston, TX 77080
MLS# 76639719Listed by: BETTER HOMES AND GARDENS REAL ESTATE GARY GREENE - MEMORIAL


Protect your home and budget from life's surprises with an Assurant Home Warranty, backed by a partner that supports you through every step of homeownership. Explore Plans.
© 2026 Better Homes and Gardens Real Estate LLC. An Anywhere Real Estate company. All rights reserved. Better Homes and Gardens® Real Estate is a registered trademark owned by Meredith Operations Corporation, licensed to Better Homes and Gardens Real Estate LLC and used with permission. Better Homes and Gardens Real Estate LLC fully supports the principles of the Fair Housing Act and the Equal Opportunity Act. Listing information is deemed reliable but is not guaranteed accurate.
Each office is independently owned and operated.
Any services or products provided by third parties are not provided by, affiliated with or related to Better Homes and Gardens Real Estate LLC, or its affiliated companies.