
9333 Spring Branch Drive, Houston, TX 77080
Local realty services provided by:Better Homes and Gardens Real Estate Hometown
9333 Spring Branch Drive,Houston, TX 77080
- 4 Beds
- 4 Baths
- - sq. ft.
- Single family
- Sold
Listed by: david atkins
Office: martha turner sotheby's international realty713-520-1981
MLS#:95181494
Source:HARMLS
Sorry, we are unable to map this address
Price summary
- Price:
- Monthly HOA dues:$1.67
About this home
This architect's personal 4-bedroom home was custom designed in a unique way of feeling both intimate & voluminous at the same time. The family room has vaulted ceilings and a 16' foot wall of glass to gaze outdoors and enjoy the expansive covered patio and massive yard. Top-of-the-line Kitchen Aid appliances include a 48" gas cooktop. The bedroom wing is where you will find the two bedrooms that are connected with a Hollywood bath as well as a laundry room and the master suite. The master bath has a large walk-in shower enclosure, hydrotherapy tub & soapstone counters. On the other side of the home is the fourth bedroom with a full bath which is ideal to be purposed as a guest suite or a home office. This home sits on almost a half-acre of land and has a backyard big enough to play a baseball game. The covered patio has an outdoor grill & sink, fireplace and plenty of space for both dining & leisure. Not to be overlooked is the air conditioned 3-car garage that opens to the backyard.
Contact an agent
Home facts
- Year built:2018
- Subdivision & Development:Spring Branch Oaks
- Listing ID #:95181494
- Updated:September 25, 2026 at 05:24 AM
Rooms and interior
- Bedrooms:4
- Total bathrooms:4
- Full bathrooms:3
- Half bathrooms:1
- Rooms Total:14
- Flooring:Tile, Wood
- Kitchen Description:Convection Oven, Dishwasher, Disposal, Double Oven, Gas Cooktop, Microwave, Refrigerator, Solid Surface Counters
Heating and cooling
- Cooling:Central Air, Electric, Zoned
- Heating:Central, Gas, Zoned
- Central air:Yes
Structure and exterior
- Roof:Composition
- Year built:2018
- Lot Features:Subdivision
- Architectural Style:Traditional
- Construction Materials:Brick, Cement Siding
- Exterior Features:Fence, Outdoor Kitchen, Patio, Porch, Private Yard, Sprinkler Irrigation, Storage
- Foundation Description:Pillar Post Pier, Slab
- Levels:1 Story
Schools
- High school:SPRING WOODS HIGH SCHOOL
- Middle school:SPRING WOODS MIDDLE SCHOOL
- Elementary school:SPRING BRANCH ELEMENTARY SCHOOL
Utilities
- Sewer:Public Sewer
Finances and disclosures
- Price:
- Tax amount:$22,067 (2025)
Features and amenities
- Appliances:Convection Oven, Dishwasher, Disposal, Double Oven, Dryer, Gas Cooktop, Microwave, Refrigerator, Washer
- Laundry features:Dryer, Washer
- Amenities:Ceiling Fans, Entrance Foyer, High Ceilings, Low Emissivity Windows, Prewired, Programmable Thermostat, Security System - Owned, Smoke Detectors, Vaulted Ceilings, Window Coverings
Parking
- Parking description:Circular Driveway, Garage, Garage Door Opener, Tandem
- Garage:Yes
- Garage spaces:3
New listings near 9333 Spring Branch Drive
- New
 $160,000Active3 beds 1 baths1,213 sq. ft.
3606 Yosemite Street, Houston, TX 77021
MLS# 38239166Listed by: COTTAGE GATE REAL ESTATE GROUP - New
 $144,990Active3 beds 1 baths1,792 sq. ft.
105 Dresden Street, Houston, TX 77012
MLS# 38765403Listed by: WALZEL PROPERTIES - GALLERIA - Open Sun, 2 to 4pmNew
 $489,900Active3 beds 3 baths2,602 sq. ft.
2004 Rosedale Street #D, Houston, TX 77004
MLS# 52288602Listed by: THE AGENCY HOUSTON SUGAR LAND - New
 $274,900Active4 beds 3 baths2,318 sq. ft.
8610 Ardley Circle, Houston, TX 77088
MLS# 18604899Listed by: MISSION REAL ESTATE GROUP - New
 $999,900Active4 beds 4 baths3,144 sq. ft.
2632 Persa Street, Houston, TX 77098
MLS# 36621826Listed by: TEXAS BOUTIQUE REALTY - New
 $475,000Active3 beds 3 baths3,440 sq. ft.
8323 Observatory Street #A/B, Houston, TX 77088
MLS# 56508416Listed by: WORLD FAMOUS REALTY - New
 $269,900Active3 beds 2 baths1,538 sq. ft.
13711 Cologne Drive, Houston, TX 77065
MLS# 69706412Listed by: KELLER WILLIAMS REALTY PROFESSIONALS - Open Sat, 11am to 1pmNew
 $260,000Active3 beds 2 baths1,542 sq. ft.
4551 Bricker Street, Houston, TX 77051
MLS# 81881723Listed by: FOREY REAL ESTATE, LLC. - New
 $250,000Active3 beds 1 baths960 sq. ft.
5906 Leon Street, Houston, TX 77009
MLS# 92990485Listed by: IT'S A GOOD DAY REALTY 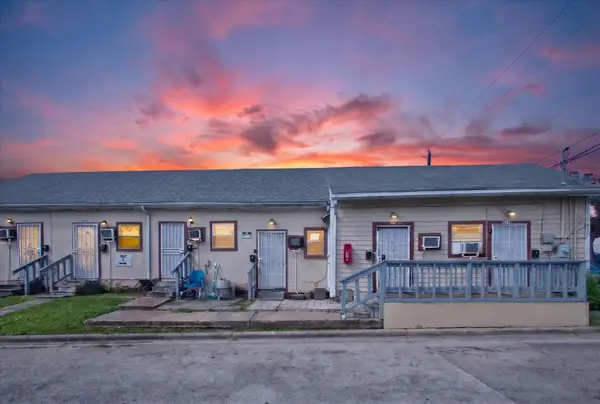 $849,900Active-- beds -- baths6,000 sq. ft.
3401 Ennis Street, Houston, TX 77004
MLS# 81477029Listed by: ASSETLYONE, LLC


Protect your home and budget from life's surprises with an Assurant Home Warranty, backed by a partner that supports you through every step of homeownership. Explore Plans.
© 2026 Better Homes and Gardens Real Estate LLC. An Anywhere Real Estate company. All rights reserved. Better Homes and Gardens® Real Estate is a registered trademark owned by Meredith Operations Corporation, licensed to Better Homes and Gardens Real Estate LLC and used with permission. Better Homes and Gardens Real Estate LLC fully supports the principles of the Fair Housing Act and the Equal Opportunity Act. Listing information is deemed reliable but is not guaranteed accurate.
Each office is independently owned and operated.
Any services or products provided by third parties are not provided by, affiliated with or related to Better Homes and Gardens Real Estate LLC, or its affiliated companies.