
9511 Cantonwood Court, Houston, TX 77044
Local realty services provided by:Better Homes and Gardens Real Estate Hometown
9511 Cantonwood Court,Houston, TX 77044
$230,000
- 4 Beds
- 3 Baths
- 1,788 sq. ft.
- Single family
- Pending
Listed by: marisol salinas
Office: realty of america, llc.512-788-9495
MLS#:83830754
Source:HARMLS
Price summary
- Price:$230,000
- Price per sq. ft.:$128.64
- Monthly HOA dues:$31.25
About this home
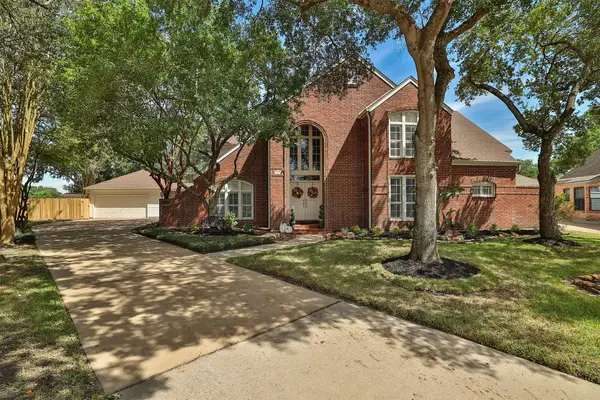
WELCOME HOME to 9511 Cantonwood Ct! Nestled on a cul-de-sac lot, this spacious 4-bedroom, 2.5 bath home offers 1,788 sq ft of comfortable living space and endless potential! The primary suite is conveniently located downstairs, where you will also find a semi-open concept living room, dining room, and breakfast room. Upstairs features 3 generously sized secondary bedrooms plus a large game room/2nd living area perfect for movie nights, a home office, playroom, or entertaining guests. BIG BONUS: BRAND-NEW ROOF installed in 2026! Enjoy added peace of mind, plus potential savings on homeowners' insurance. The large screen-in back porch is perfect for the Summer days and nights! Spacious backyard with room for pets, gatherings, or outdoor fun. The long double-wide driveway provides plenty of parking in addition to the attached 2-car garage. Conveniently located near major highways, shopping, dining, and schools. You can stop looking, this is the one! Buyers to verify all information.
Contact an agent
Home facts
- Year built:2002
- Subdivision & Development:Stonefield Manor Sec 01
- Listing ID #:83830754
- Updated:August 15, 2026 at 08:19 AM
Rooms and interior
- Bedrooms:4
- Total bathrooms:3
- Full bathrooms:2
- Half bathrooms:1
- Rooms Total:5
- Flooring:Carpet
- Dining Description:Living Dining Room
- Bathrooms Description:Tub Shower
- Kitchen Description:Dishwasher, Gas Oven, Gas Range, Kitchen Family Room Combo
- Living area:1,788 sq. ft.
Heating and cooling
- Cooling:Central Air, Electric
- Heating:Central, Gas
- Central air:Yes
Structure and exterior
- Roof:Composition
- Year built:2002
- Building area:1,788 sq. ft.
- Lot area:0.15 Acres
- Lot Features:Cul De Sac, Subdivision
- Architectural Style:Traditional
- Construction Materials:Brick
- Exterior Features:Fence, Patio, Porch, Storage
- Foundation Description:Slab
- Levels:2 Stories
Schools
- High school:CE KING HIGH SCHOOL
- Middle school:C.E. KING MIDDLE SCHOOL
- Elementary school:MONAHAN ELEMENTARY SCHOOL
Utilities
- Sewer:Public Sewer
Finances and disclosures
- Price:$230,000
- Price per sq. ft.:$128.64
- Tax amount:$6,726 (2025)
Features and amenities
- Appliances:Dishwasher, Gas Oven, Gas Range
- Amenities:Ceiling Fans, Prewired, Security System - Owned
Parking
- Parking description:Additional Parking, Garage, Garage Door Opener
- Garage:Yes
- Garage spaces:2
New listings near 9511 Cantonwood Court
- New
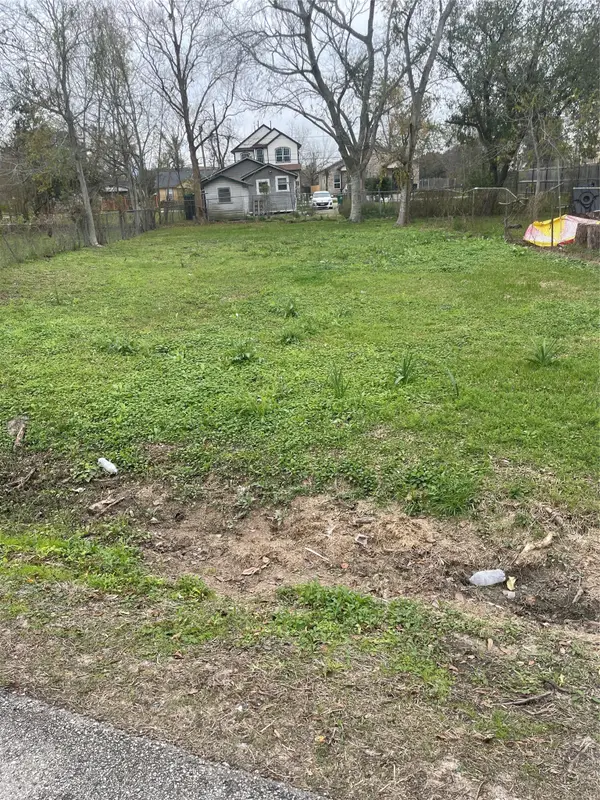 $93,000Active0.11 Acres
00 Wayne Street Street, Houston, TX 77026
MLS# 11116217Listed by: COMPASS RE TEXAS, LLC - HOUSTON - New
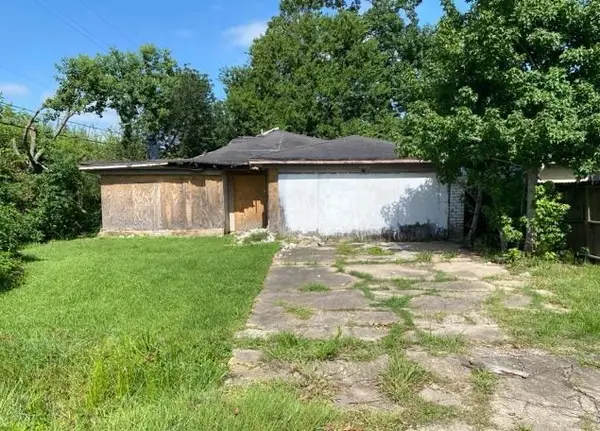 $94,000Active0.26 Acres
11203 Gardentree Drive, Houston, TX 77044
MLS# 42117506Listed by: TRILLIONAIRE REALTY - New
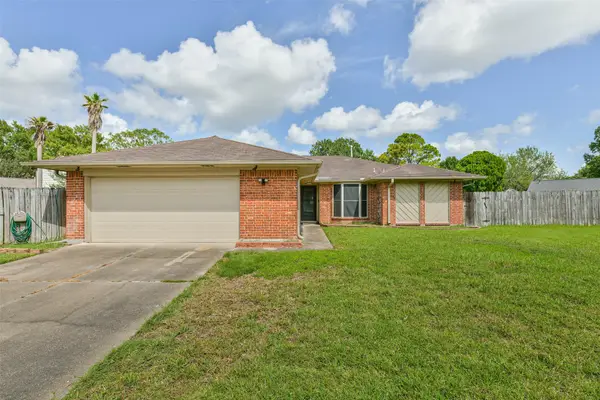 $285,000Active3 beds 2 baths1,695 sq. ft.
15723 Firthridge Court, Houston, TX 77598
MLS# 57560077Listed by: KELLER WILLIAMS PREFERRED - New
 $229,999Active2 beds 2 baths1,473 sq. ft.
2815 Kings Crossing Drive #219, Houston, TX 77345
MLS# 82620575Listed by: JLA REALTY - New
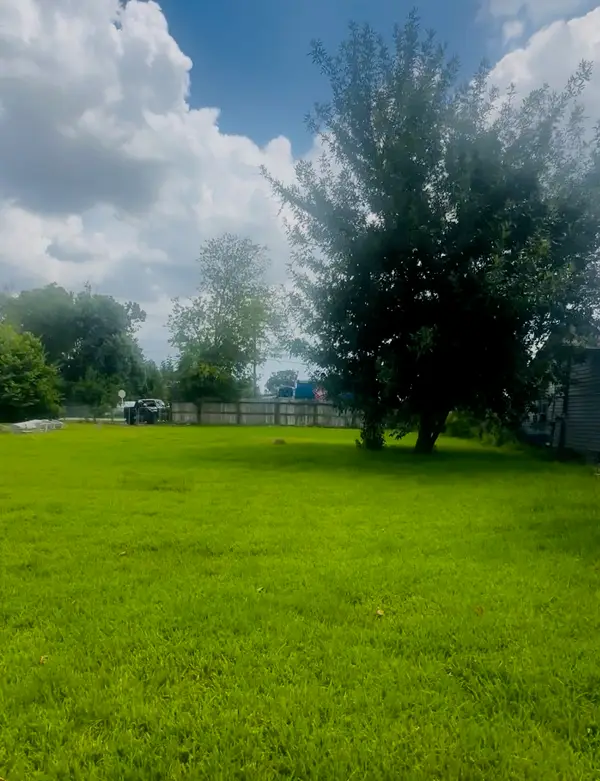 $100,000Active0.28 Acres
4229 Mohawk Street, Houston, TX 77093
MLS# 92822240Listed by: CONNECT REALTY.COM - New
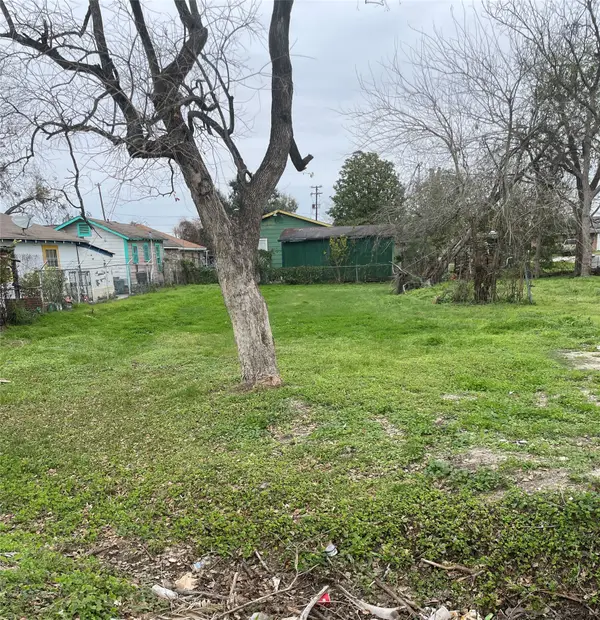 $103,000Active0.11 Acres
2608 Wayne Street, Houston, TX 77026
MLS# 29098077Listed by: COMPASS RE TEXAS, LLC - HOUSTON - New
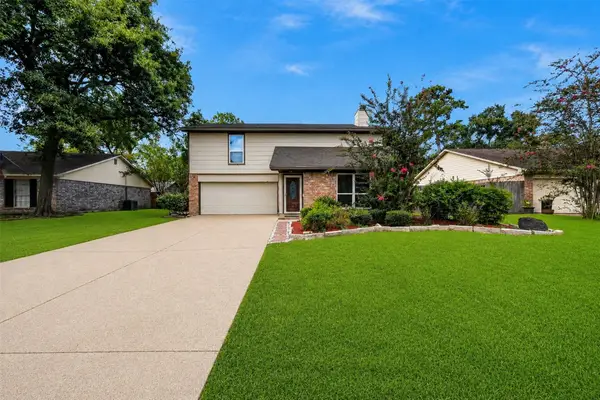 $249,000Active3 beds 3 baths1,662 sq. ft.
3111 Laurel Fork Drive, Kingwood, TX 77339
MLS# 38872436Listed by: RE/MAX REAL ESTATE ASSOC. - New
 $499,000Active4 beds 4 baths3,748 sq. ft.
5834 Mountain View Drive, Kingwood, TX 77345
MLS# 46061120Listed by: MARATHON PROPERTIES - New
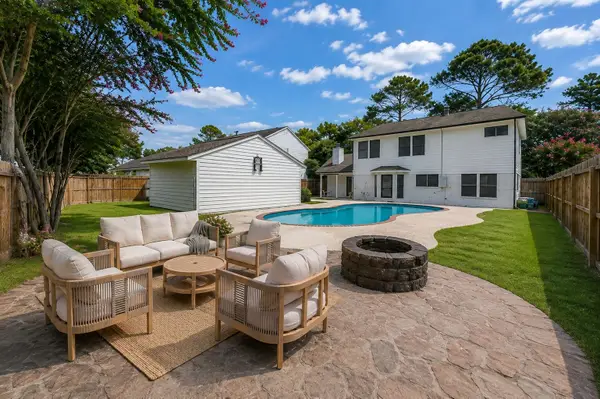 $399,950Active4 beds 3 baths2,394 sq. ft.
16011 Pinyon Creek Drive, Houston, TX 77095
MLS# 50068349Listed by: LPT REALTY, LLC - New
 $484,800Active4 beds 5 baths3,556 sq. ft.
7830 Villa Palms Drive, Houston, TX 77095
MLS# 70234237Listed by: PATRICIA FLEMING REALTY LLC


Protect your home and budget from life's surprises with an Assurant Home Warranty, backed by a partner that supports you through every step of homeownership. Explore Plans.
© 2026 Better Homes and Gardens Real Estate LLC. An Anywhere Real Estate company. All rights reserved. Better Homes and Gardens® Real Estate is a registered trademark owned by Meredith Operations Corporation, licensed to Better Homes and Gardens Real Estate LLC and used with permission. Better Homes and Gardens Real Estate LLC fully supports the principles of the Fair Housing Act and the Equal Opportunity Act. Listing information is deemed reliable but is not guaranteed accurate.
Each office is independently owned and operated.
Any services or products provided by third parties are not provided by, affiliated with or related to Better Homes and Gardens Real Estate LLC, or its affiliated companies.