
9550 Deering Drive #410, Houston, TX 77036
Local realty services provided by:Better Homes and Gardens Real Estate Hometown
9550 Deering Drive #410,Houston, TX 77036
$56,000
- 1 Beds
- 1 Baths
- 651 sq. ft.
- Condominium
- Active
Listed by: michael seder
Office: exp realty llc.888-519-7431
MLS#:73214641
Source:HARMLS
Price summary
- Price:$56,000
- Price per sq. ft.:$86.02
- Monthly HOA dues:$255
About this home
Welcome home to this move-in-ready corner-unit townhome in the gated Vineyard Townhomes community! This charming one-story home offers an open-concept layout filled with natural light, creating a bright and inviting atmosphere. Fresh neutral paint and new wood-look vinyl plank flooring provide a modern, low-maintenance feel throughout. The kitchen features white cabinetry, a pantry, an electric range, and overlooks the spacious living and dining areas, making everyday living and entertaining effortless. Step outside to your private balcony, the perfect spot to enjoy your morning coffee or unwind at the end of the day. Complete with an assigned parking space, this home also offers exceptional value with HOA dues covering water, sewer, exterior maintenance, and common area upkeep. AC replaced in 2022. Conveniently located near shopping, dining, major freeways, and everyday conveniences, this is an ideal opportunity for first-time buyers, downsizers, or investors.
Contact an agent
Home facts
- Year built:1979
- Subdivision & Development:Vineyard T/H Condo
- Listing ID #:73214641
- Updated:August 07, 2026 at 04:37 PM
Rooms and interior
- Bedrooms:1
- Total bathrooms:1
- Full bathrooms:1
- Rooms Total:4
- Flooring:Laminate
- Dining Description:Living Dining Room
- Bathrooms Description:Tub Shower
- Kitchen Description:Breakfast Bar, Disposal, Electric Oven, Free Standing Range, Kitchen Family Room Combo, Laminate Counters, Microwave, Pantry
- Living area:651 sq. ft.
Heating and cooling
- Cooling:Central Air, Electric
- Heating:Central, Electric
- Central air:Yes
Structure and exterior
- Roof:Composition
- Year built:1979
- Building area:651 sq. ft.
- Architectural Style:Traditional
- Construction Materials:Brick, Wood Siding
- Exterior Features:Balcony
- Foundation Description:Slab
- Levels:1 Story
Schools
- High school:AISD DRAW
- Middle school:OLLE MIDDLE SCHOOL
- Elementary school:BEST ELEMENTARY SCHOOL
Utilities
- Sewer:Public Sewer
Finances and disclosures
- Price:$56,000
- Price per sq. ft.:$86.02
- Tax amount:$1,004 (2025)
Features and amenities
- Appliances:Disposal, Dryer, Electric Oven, Free Standing Range, Microwave, Washer
- Laundry features:Dryer, Washer
- Amenities:Balcony, Gated, Security Gate, Smoke Detectors, Window Coverings
Parking
- Parking description:Assigned, Controlled Entrance, Unassigned
New listings near 9550 Deering Drive #410
- New
 $219,900Active3 beds 2 baths1,294 sq. ft.
15410 Wildwood Lake Drive, Houston, TX 77083
MLS# 11066586Listed by: OFFERPAD BROKERAGE, LLC - New
 $175,000Active1 beds 2 baths1,152 sq. ft.
2333 Bering Drive #116, Houston, TX 77057
MLS# 11726536Listed by: HOMESMART - New
 $480,000Active5 beds 4 baths3,474 sq. ft.
3207 S Woodstream Way, Houston, TX 77345
MLS# 13743304Listed by: JANE BYRD PROPERTIES INTERNATIONAL LLC - New
 Listed by BHGRE$665,000Active3 beds 5 baths3,069 sq. ft.
2415 Commonwealth Street, Houston, TX 77006
MLS# 15560762Listed by: BETTER HOMES AND GARDENS REAL ESTATE GARY GREENE - WEST GRAY - New
 $450,000Active4 beds 4 baths2,578 sq. ft.
9299 Buffalo Speedway, Houston, TX 77025
MLS# 16659933Listed by: GREENWOOD KING PROPERTIES - KIRBY OFFICE - New
 $670,000Active3 beds 2 baths1,701 sq. ft.
1550 Cheshire Lane, Houston, TX 77018
MLS# 21415039Listed by: HAPPEN HOUSTON - New
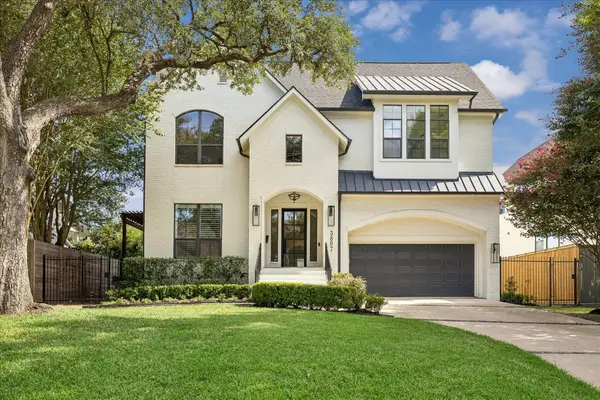 $1,745,000Active5 beds 4 baths5,214 sq. ft.
3807 Durness Way, Houston, TX 77025
MLS# 22389115Listed by: NEW LEAF REAL ESTATE - New
 $249,900Active2 beds 2 baths1,507 sq. ft.
3611 Vineyard Drive, Houston, TX 77082
MLS# 26544859Listed by: KELLER WILLIAMS REALTY SOUTHWEST - New
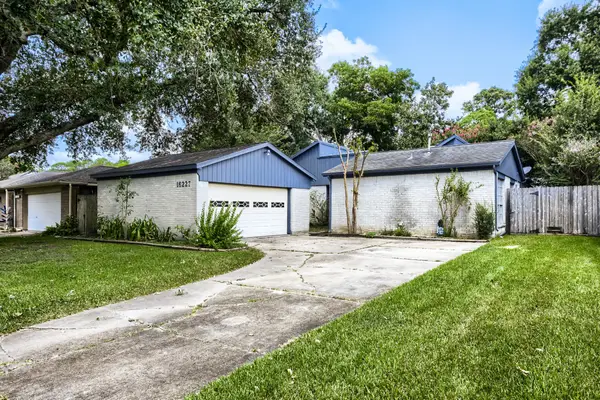 $299,000Active3 beds 2 baths1,842 sq. ft.
16227 Mill Point Drive, Houston, TX 77059
MLS# 27743712Listed by: KELLER WILLIAMS REALTY AUSTIN - New
 $325,000Active2 beds 2 baths1,528 sq. ft.
651 Bering Drive #1902, Houston, TX 77057
MLS# 28551752Listed by: BERNSTEIN REALTY


Protect your home and budget from life's surprises with an Assurant Home Warranty, backed by a partner that supports you through every step of homeownership. Explore Plans.
© 2026 Better Homes and Gardens Real Estate LLC. An Anywhere Real Estate company. All rights reserved. Better Homes and Gardens® Real Estate is a registered trademark owned by Meredith Operations Corporation, licensed to Better Homes and Gardens Real Estate LLC and used with permission. Better Homes and Gardens Real Estate LLC fully supports the principles of the Fair Housing Act and the Equal Opportunity Act. Listing information is deemed reliable but is not guaranteed accurate.
Each office is independently owned and operated.
Any services or products provided by third parties are not provided by, affiliated with or related to Better Homes and Gardens Real Estate LLC, or its affiliated companies.