
9590 Doliver Drive, Houston, TX 77063
Local realty services provided by:Better Homes and Gardens Real Estate Gary Greene
9590 Doliver Drive,Houston, TX 77063
$449,000
- 3 Beds
- 3 Baths
- 2,056 sq. ft.
- Townhouse
- Pending
Listed by: camille cook
Office: weslynn realty713-870-8777
MLS#:3865628
Source:HARMLS
Price summary
- Price:$449,000
- Price per sq. ft.:$218.39
- Monthly HOA dues:$208.33
About this home
Welcome to 9590 Doliver Drive. This complex is very quiet and serene. Location gives you easy access to Memorial and Town & Country shopping centers. Amazing restaurant are minutes away. Beautifully landscaped grounds surround you. Recently remodeled with tile floors, paint, refaced cupboards, new appliances, master bathroom totally redone, low-e thermal windows, and roof. Ease of living would best describe this home. Open and bright floor plan. A great lock and leave home. If you are downsizing it is the perfect size with walk in closets, large rooms, and attached 2 car garage.The furniture left in the house is for sale.
Contact an agent
Home facts
- Year built:1978
- Subdivision & Development:Woodlake Forest Sec 04b R/P
- Listing ID #:3865628
- Updated:October 28, 2026 at 08:22 AM
Rooms and interior
- Bedrooms:3
- Total bathrooms:3
- Full bathrooms:2
- Half bathrooms:1
- Rooms Total:7
- Flooring:Carpet, Laminate, Tile
- Bathrooms Description:Bidet, Separate Shower
- Kitchen Description:Breakfast Bar, Dishwasher, Disposal, Electric Cooktop, Electric Oven, Free Standing Range, Granite Counters, Kitchen Family Room Combo, Microwave, Oven, Pantry, Refrigerator, Walk In Pantry
- Living area:2,056 sq. ft.
Heating and cooling
- Cooling:Central Air, Electric
- Heating:Central, Gas
- Central air:Yes
Structure and exterior
- Roof:Composition
- Year built:1978
- Building area:2,056 sq. ft.
- Lot Features:Side Yard
- Construction Materials:Brick
- Foundation Description:Slab
- Levels:2 Stories
Schools
- High school:WISDOM HIGH SCHOOL
- Middle school:REVERE MIDDLE SCHOOL
- Elementary school:EMERSON ELEMENTARY SCHOOL (HOUSTON)
Utilities
- Sewer:Public Sewer
Finances and disclosures
- Price:$449,000
- Price per sq. ft.:$218.39
- Tax amount:$7,078 (2026)
Features and amenities
- Appliances:Dishwasher, Disposal, Dryer, Electric Cooktop, Electric Oven, Free Standing Range, Microwave, Oven, Refrigerator, Washer
- Laundry features:Dryer, Washer
- Amenities:Crown Molding, High Ceilings, Low Emissivity Windows, Security System - Owned, Smoke Detectors, Vaulted Ceilings, Window Coverings
Parking
- Parking description:Garage, Oversized
- Garage:Yes
- Garage spaces:2
New listings near 9590 Doliver Drive
- New
 $126,000Active2 beds 2 baths887 sq. ft.
5929 Queensloch Drive #234, Houston, TX 77096
MLS# 64760681Listed by: COLDWELL BANKER REALTY - BELLAIRE-METROPOLITAN - New
 $950,000Active4 beds 5 baths3,411 sq. ft.
4226 Gibson Street, Houston, TX 77007
MLS# 71206369Listed by: COMPASS RE TEXAS, LLC - HOUSTON - New
 $360,000Active3 beds 2 baths2,851 sq. ft.
1477 Ferguson Way, Houston, TX 77088
MLS# 32536003Listed by: HOMESMART - New
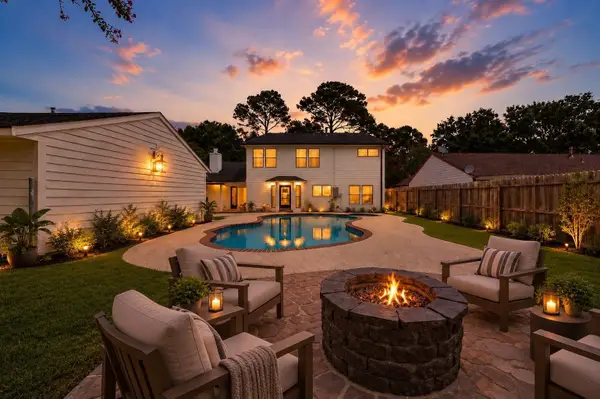 $380,000Active4 beds 3 baths2,394 sq. ft.
16011 Pinyon Creek Drive, Houston, TX 77095
MLS# 58514500Listed by: LPT REALTY, LLC - New
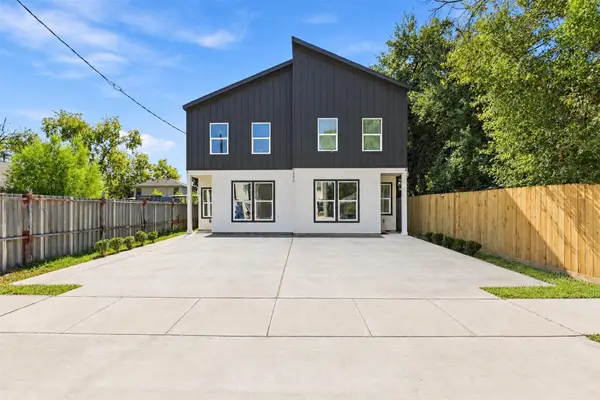 $465,000Active3 beds 2 baths3,000 sq. ft.
7982 Chateau Street, Houston, TX 77028
MLS# 32626372Listed by: TEXAS TOP REALTY - New
 $549,900Active3 beds 2 baths3,501 sq. ft.
9219 Noel Street #C/D, Houston, TX 77033
MLS# 13129075Listed by: NEXTGEN REAL ESTATE PROPERTIES - New
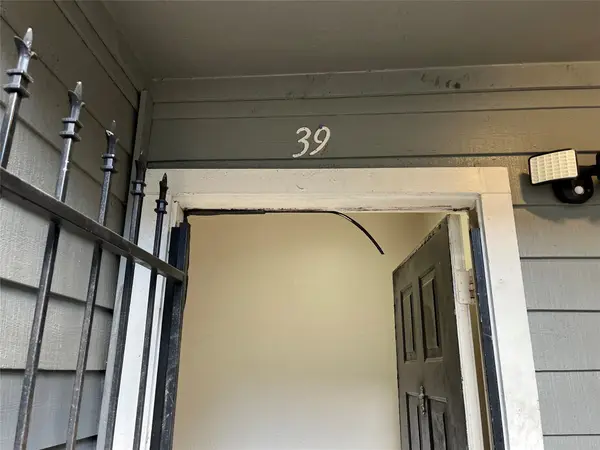 $47,000Active2 beds 1 baths966 sq. ft.
12500 Sandpiper Drive #39, Houston, TX 77035
MLS# 18930535Listed by: WORLD ELITE REALTY - New
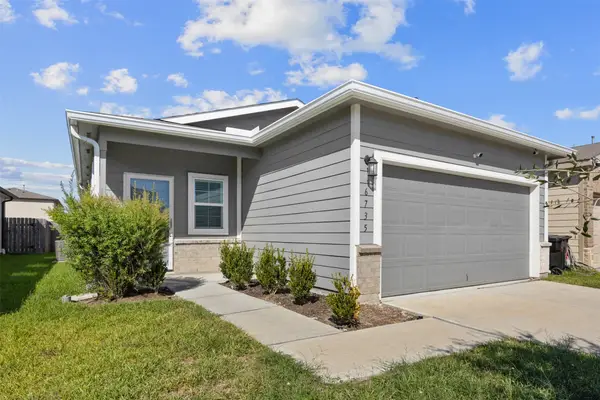 $265,000Active3 beds 2 baths1,504 sq. ft.
6735 Hobby Wind Ridge Drive, Houston, TX 77075
MLS# 20834913Listed by: RE/MAX UNIVERSAL - New
 $59,000Active0.16 Acres
1402 Solo C Street, Houston, TX 77020
MLS# 21613521Listed by: RA BROKERS - New
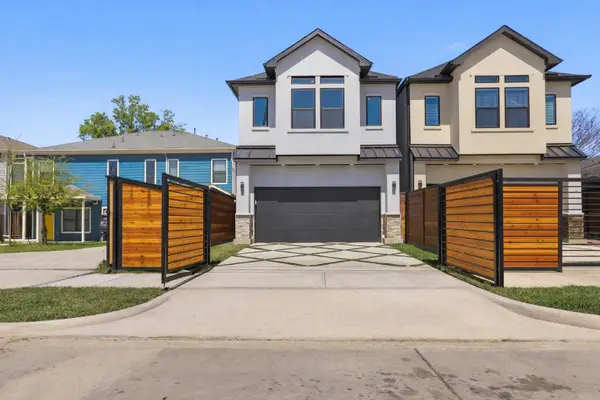 $369,900Active3 beds 3 baths1,936 sq. ft.
6611 Avenue O, Houston, TX 77011
MLS# 22600426Listed by: DONOVAN PROPERTIES


Protect your home and budget from life's surprises with an Assurant Home Warranty, backed by a partner that supports you through every step of homeownership. Explore Plans.
© 2026 Better Homes and Gardens Real Estate LLC. An Anywhere Real Estate company. All rights reserved. Better Homes and Gardens® Real Estate is a registered trademark owned by Meredith Operations Corporation, licensed to Better Homes and Gardens Real Estate LLC and used with permission. Better Homes and Gardens Real Estate LLC fully supports the principles of the Fair Housing Act and the Equal Opportunity Act. Listing information is deemed reliable but is not guaranteed accurate.
Each office is independently owned and operated.
Any services or products provided by third parties are not provided by, affiliated with or related to Better Homes and Gardens Real Estate LLC, or its affiliated companies.