
9619 Highmeadow Drive, Houston, TX 77063
Local realty services provided by:Better Homes and Gardens Real Estate Hometown
9619 Highmeadow Drive,Houston, TX 77063
- 4 Beds
- 2 Baths
- - sq. ft.
- Single family
- Sold
Listed by: eugene chua
Office: the sears group713-357-0068
MLS#:11659702
Source:HARMLS
Sorry, we are unable to map this address
Price summary
- Price:
About this home
Beautifully renovated luxury residence offering refined modern upgrades, flexible living, and exceptional value as one of the best-priced homes in the area. Nestled in a peaceful no-HOA community, this move-in ready home offers privacy, freedom, and easy access to shopping, dining, and highways. The open-concept layout features bright, inviting interiors designed for daily living and entertaining. The fully redesigned kitchen showcases expansive quartz countertops, soft-closing custom cabinetry, stainless steel appliances. Two spacious primary suites on separate levels include walk-in closets and spa-inspired Hollywood baths, ideal for multigenerational living, guests or a private home office. Renovated in 2021, major updates include foundation repairs completed in 2026, a newer hot water tank, upgraded windows, and modernized systems throughout. The oversized backyard with an extended patio offers endless potential for outdoor entertaining, gardening, or future additions. Exceptional!
Contact an agent
Home facts
- Year built:1959
- Subdivision & Development:Tanglewilde Sec 02
- Listing ID #:11659702
- Updated:August 07, 2026 at 05:18 AM
Rooms and interior
- Bedrooms:4
- Total bathrooms:2
- Full bathrooms:2
- Rooms Total:8
- Flooring:Carpet, Engineered Hardwood, Plank, Tile, Vinyl
- Bathrooms Description:Hollywood Bath, Tub Shower
- Kitchen Description:Breakfast Bar, Dishwasher, Disposal, Gas Oven, Gas Range, Microwave
Heating and cooling
- Cooling:Central Air, Electric
- Heating:Central, Gas
- Central air:Yes
Structure and exterior
- Roof:Composition
- Year built:1959
- Lot Features:Subdivision
- Architectural Style:Traditional
- Construction Materials:Brick, Wood Siding
- Exterior Features:Fence, Patio, Private Yard
- Foundation Description:Slab
Schools
- High school:WISDOM HIGH SCHOOL
- Middle school:REVERE MIDDLE SCHOOL
- Elementary school:EMERSON ELEMENTARY SCHOOL (HOUSTON)
Utilities
- Sewer:Public Sewer
Finances and disclosures
- Price:
- Tax amount:$7,325 (2025)
Features and amenities
- Appliances:Dishwasher, Disposal, Gas Oven, Gas Range, Microwave
- Amenities:Ceiling Fans, Smoke Detectors
Parking
- Parking description:Garage
- Garage:Yes
- Garage spaces:2
New listings near 9619 Highmeadow Drive
- New
 $624,000Active3 beds 3 baths3,284 sq. ft.
11619 Cherryknoll Drive, Houston, TX 77077
MLS# 67277518Listed by: TEXAS A PLUS REALTY LLC - New
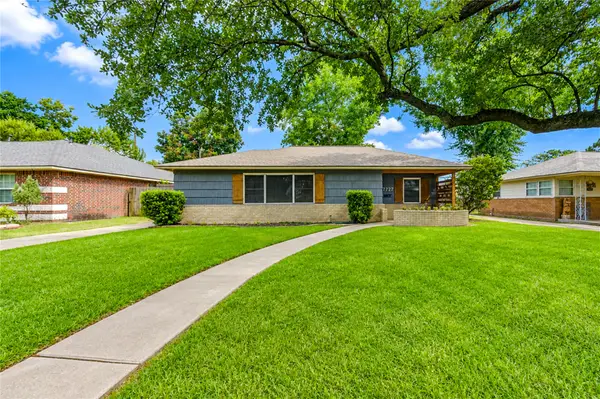 $224,999Active3 beds 2 baths1,377 sq. ft.
7727 Oak Vista Street, Houston, TX 77087
MLS# 69368597Listed by: TEXAS LIVING COMPANY - Open Sat, 12 to 5pmNew
 $349,900Active3 beds 3 baths1,671 sq. ft.
5522 Wheatley Street #E, Houston, TX 77091
MLS# 8755811Listed by: MIRA PROPERTIES - New
 $530,000Active3 beds 3 baths2,708 sq. ft.
7313 Tippett Street #A/B, Houston, TX 77088
MLS# 88234226Listed by: THE REYNA GROUP - Open Sat, 12 to 3pmNew
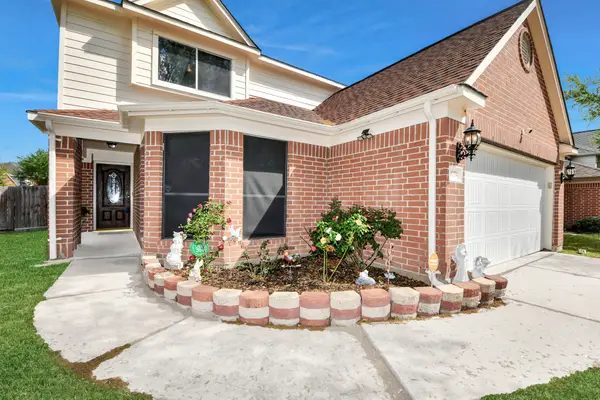 $279,900Active4 beds 3 baths2,318 sq. ft.
18254 River Sage Drive, Houston, TX 77084
MLS# 88601490Listed by: RA BROKERS - New
 $389,900Active3 beds 2 baths2,250 sq. ft.
428 Calloway Street #A/B, Houston, TX 77029
MLS# 9776871Listed by: PREMIER HAUS REALTY, LLC - New
 $220,000Active0.17 Acres
4409 Fernwood Drive, Houston, TX 77021
MLS# 11446009Listed by: EXP REALTY LLC - New
 $465,000Active3 beds 3 baths1,831 sq. ft.
1106 W 18th Street #A, Houston, TX 77008
MLS# 13161796Listed by: LOCKE AND KEY HOMES - Open Sun, 12 to 1:30pmNew
 $275,000Active3 beds 2 baths1,970 sq. ft.
2511 Yellow Buckeye Court, Houston, TX 77038
MLS# 21100047Listed by: KELLER WILLIAMS REALTY METROPOLITAN - New
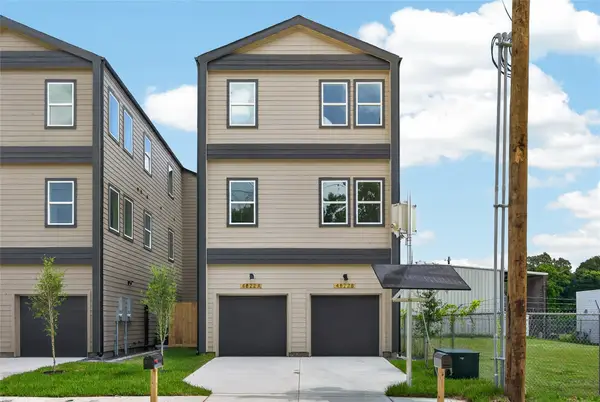 $499,900Active3 beds 2 baths2,796 sq. ft.
4824 Creekmont Drive #A-B, Houston, TX 77091
MLS# 27701443Listed by: BROOKS & DAVIS REAL ESTATE


Protect your home and budget from life's surprises with an Assurant Home Warranty, backed by a partner that supports you through every step of homeownership. Explore Plans.
© 2026 Better Homes and Gardens Real Estate LLC. An Anywhere Real Estate company. All rights reserved. Better Homes and Gardens® Real Estate is a registered trademark owned by Meredith Operations Corporation, licensed to Better Homes and Gardens Real Estate LLC and used with permission. Better Homes and Gardens Real Estate LLC fully supports the principles of the Fair Housing Act and the Equal Opportunity Act. Listing information is deemed reliable but is not guaranteed accurate.
Each office is independently owned and operated.
Any services or products provided by third parties are not provided by, affiliated with or related to Better Homes and Gardens Real Estate LLC, or its affiliated companies.