
9622 Kemp Forest Drive, Houston, TX 77080
Local realty services provided by:Better Homes and Gardens Real Estate Hometown
9622 Kemp Forest Drive,Houston, TX 77080
$405,900
- 4 Beds
- 2 Baths
- 1,500 sq. ft.
- Single family
- Active
Listed by: toni richards
Office: epique realty llc.512-387-0722
MLS#:32108625
Source:HARMLS
Price summary
- Price:$405,900
- Price per sq. ft.:$270.6
- Monthly HOA dues:$3.75
About this home
Classic 1960s ranch style, thoughtfully updated for modern Spring Branch living. This beautifully upgraded four-bedroom, two-bath home features vaulted ceilings with contrasting exposed beams, new wood-look flooring and a soft neutral palette that creates a warm, cohesive interior. The redesigned kitchen centers around an eight-foot quartz island with seating for four, complemented by white cabinetry, a white glass picket backsplash installed vertically, double pantries, a built-in microwave and new stainless steel appliances. Both bathrooms feature fluted wood-tone vanities, distinctive tile work and black fixtures. A thoughtfully redesigned indoor utility room next to double pantries adds everyday convenience in a modern way. Sliding glass doors open to a wood deck and fenced backyard, extending the living experience outdoors. With approximately 1,500 square feet, this refreshed ranch blends timeless character with inviting spaces for gathering, entertaining and relaxing.
Contact an agent
Home facts
- Year built:1969
- Subdivision & Development:Kempwood North
- Listing ID #:32108625
- Updated:November 14, 2026 at 05:21 AM
Rooms and interior
- Bedrooms:4
- Total bathrooms:2
- Full bathrooms:2
- Rooms Total:9
- Flooring:Plank, Vinyl
- Dining Description:Living Dining Room
- Kitchen Description:Dishwasher, Disposal, Electric Cooktop, Electric Oven, Microwave, Quartz Counters
- Living area:1,500 sq. ft.
Heating and cooling
- Cooling:Central Air, Electric
- Heating:Central, Electric
- Central air:Yes
Structure and exterior
- Roof:Composition
- Year built:1969
- Building area:1,500 sq. ft.
- Lot area:0.16 Acres
- Lot Features:Cul De Sac
- Architectural Style:Ranch
- Construction Materials:Brick
- Exterior Features:Fence, Fully Fenced, Patio, Private Yard, Storm Security Shutters
- Foundation Description:Slab
- Levels:1 Story
Schools
- High school:SPRING WOODS HIGH SCHOOL
- Middle school:SPRING WOODS MIDDLE SCHOOL
- Elementary school:TERRACE ELEMENTARY SCHOOL
Utilities
- Sewer:Public Sewer
Finances and disclosures
- Price:$405,900
- Price per sq. ft.:$270.6
- Tax amount:$6,747 (2026)
Features and amenities
- Appliances:Dishwasher, Disposal, Electric Cooktop, Electric Oven, Microwave
- Amenities:Ceiling Fans, High Ceilings, Programmable Thermostat, Vaulted Ceilings, Window Coverings
Parking
- Parking description:Driveway, Garage
- Garage:Yes
- Garage spaces:2
New listings near 9622 Kemp Forest Drive
- New
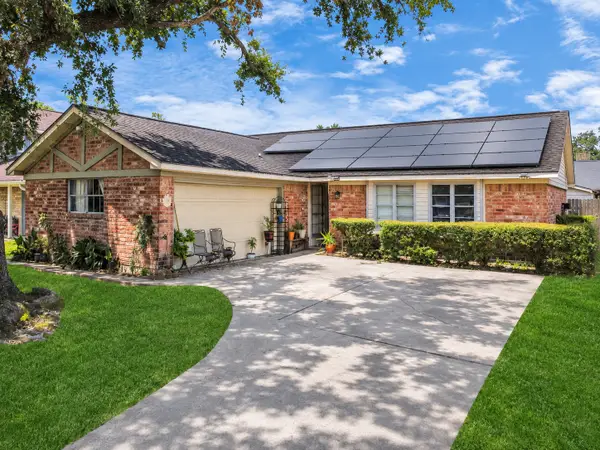 $230,500Active3 beds 2 baths1,551 sq. ft.
422 Mistywood Drive, Houston, TX 77090
MLS# 17208166Listed by: WALZEL PROPERTIES - CORPORATE OFFICE - Open Sun, 12 to 2pmNew
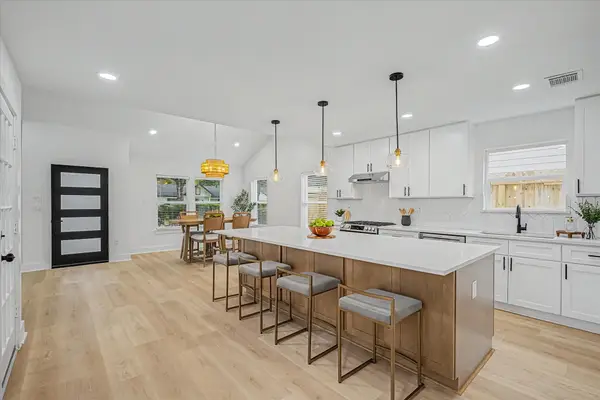 $499,000Active4 beds 3 baths1,815 sq. ft.
14307 Burgoyne Road, Houston, TX 77077
MLS# 19779653Listed by: HOMESMART - New
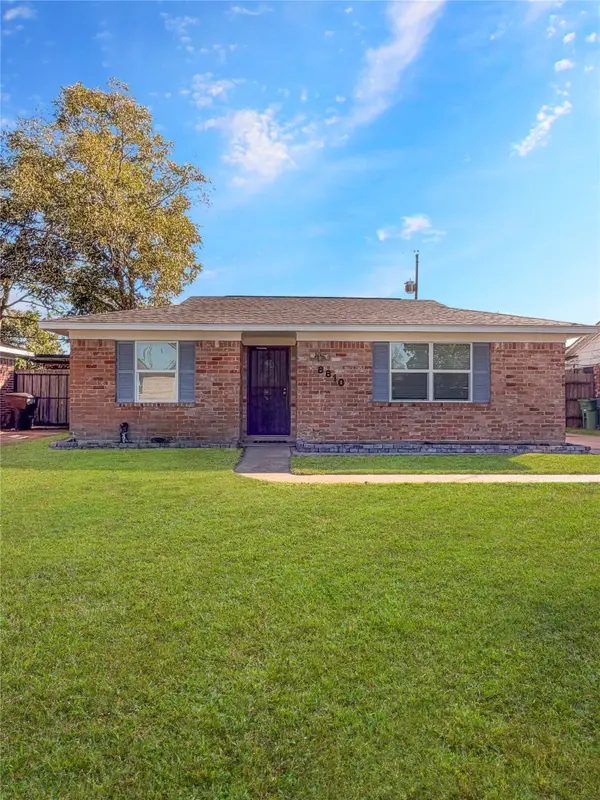 $230,000Active3 beds 2 baths1,342 sq. ft.
8810 Judwin Street, Houston, TX 77075
MLS# 40457154Listed by: SIERRA VISTA REALTY LLC - New
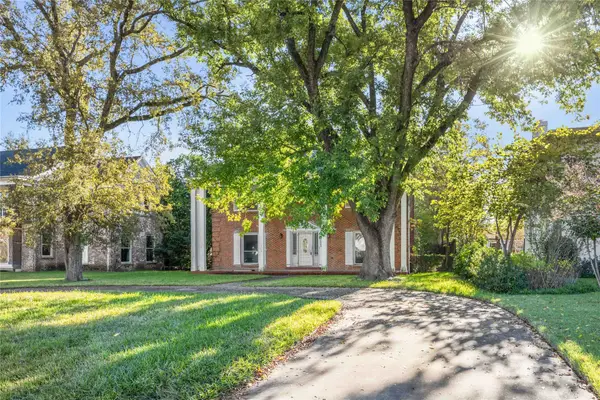 $550,000Active4 beds 3 baths3,700 sq. ft.
5523 Ardmore Street, Houston, TX 77021
MLS# 31156789Listed by: W3 REALTY - Open Sun, 1 to 5pmNew
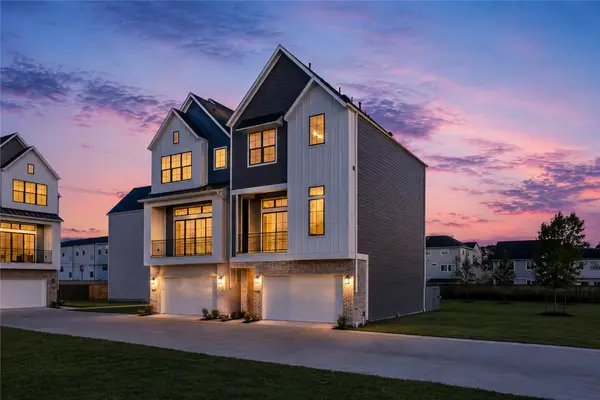 $629,000Active3 beds 4 baths2,398 sq. ft.
8705 Cosenza Lane, Houston, TX 77055
MLS# 52239739Listed by: RA BROKERS - New
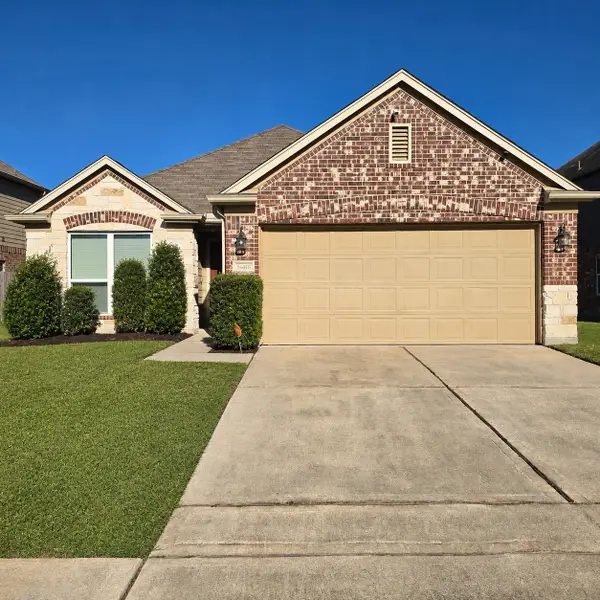 $230,000Active3 beds 2 baths1,836 sq. ft.
14418 Darrah Drive, Houston, TX 77090
MLS# 63775981Listed by: JLA REALTY - Open Sun, 12 to 2pmNew
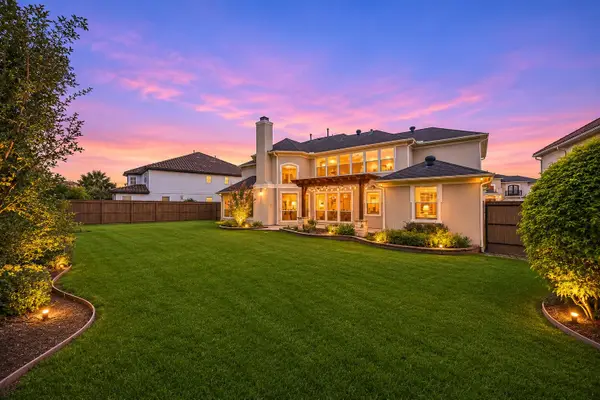 $929,500Active4 beds 4 baths3,801 sq. ft.
2210 Bywater Drive, Houston, TX 77077
MLS# 86211935Listed by: KELLER WILLIAMS MEMORIAL - New
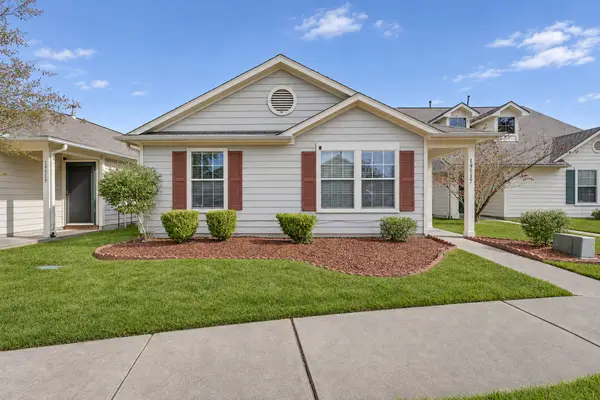 $180,000Active3 beds 2 baths1,692 sq. ft.
19517 Wann Park Drive, Houston, TX 77073
MLS# 88078869Listed by: LPT REALTY, LLC - New
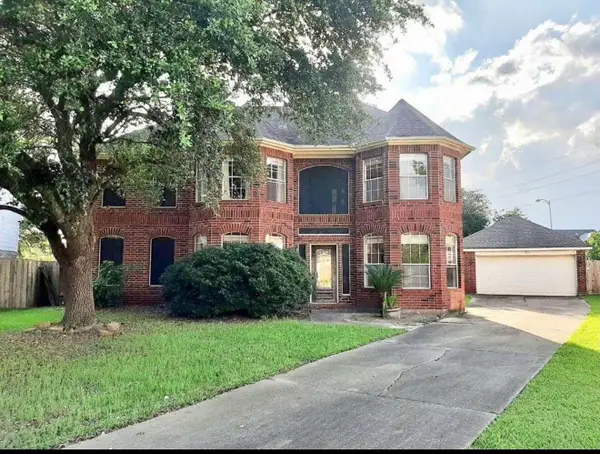 $439,995Active5 beds 3 baths3,250 sq. ft.
2906 Little Branch Court, Houston, TX 77082
MLS# 10087825Listed by: BEYCOME BROKERAGE REALTY, LLC


Protect your home and budget from life's surprises with an Assurant Home Warranty, backed by a partner that supports you through every step of homeownership. Explore Plans.
© 2026 Better Homes and Gardens Real Estate LLC. An Anywhere Real Estate company. All rights reserved. Better Homes and Gardens® Real Estate is a registered trademark owned by Meredith Operations Corporation, licensed to Better Homes and Gardens Real Estate LLC and used with permission. Better Homes and Gardens Real Estate LLC fully supports the principles of the Fair Housing Act and the Equal Opportunity Act. Listing information is deemed reliable but is not guaranteed accurate.
Each office is independently owned and operated.
Any services or products provided by third parties are not provided by, affiliated with or related to Better Homes and Gardens Real Estate LLC, or its affiliated companies.