
9626 Red Rugosa Drive, Houston, TX 77095
Local realty services provided by:Better Homes and Gardens Real Estate Hometown
9626 Red Rugosa Drive,Houston, TX 77095
$382,000
- 4 Beds
- 3 Baths
- 2,756 sq. ft.
- Single family
- Active
Listed by: christi yao
Office: realm real estate professionals - sugar land281-690-5900
MLS#:43945162
Source:HARMLS
Price summary
- Price:$382,000
- Price per sq. ft.:$138.61
- Monthly HOA dues:$107.5
About this home
Well maintained 2-story home with its spacious layout and HARDWOOD floors, Insulated Garage Door. AC units outside and HVAC system (2022), Roof replace (2022), Fence (2022). Water heater (2023) . It's evident this property has been well-cared-for and recent updated with modern features to include granite countertops, renovated bathrooms, exterior doors, paint & backyard playset is optional to stay with the home. The refrigerator, Washer and dryer stays with the home as well! The Amenities offered by Stone Gate Community Golf Course, Tennis Courts, 2 Pools , Splash Pad, and Parks. Families with children will appreciate the family-friendly neighborhood with no through streets, providing a safe and peaceful environment. Highly-rated CyFair School District is beneficial for families with school-age children.
Contact an agent
Home facts
- Year built:2004
- Subdivision & Development:Canyon Lakes At Stonegate 05
- Listing ID #:43945162
- Updated:August 23, 2026 at 11:49 AM
Rooms and interior
- Bedrooms:4
- Total bathrooms:3
- Full bathrooms:2
- Half bathrooms:1
- Rooms Total:7
- Flooring:Carpet, Engineered Hardwood
- Bathrooms Description:Separate Shower, Tub Shower
- Kitchen Description:Breakfast Bar, Dishwasher, Disposal, Gas Oven, Gas Range, Kitchen Family Room Combo, Microwave, Pantry, Refrigerator
- Living area:2,756 sq. ft.
Heating and cooling
- Cooling:Central Air, Electric
- Heating:Central, Gas
- Central air:Yes
Structure and exterior
- Roof:Composition
- Year built:2004
- Building area:2,756 sq. ft.
- Lot area:0.17 Acres
- Lot Features:Subdivision
- Construction Materials:Brick
- Exterior Features:Fence, Fully Fenced, Patio, Sprinkler Irrigation, Tennis Courts
- Foundation Description:Slab
- Levels:2 Stories
Schools
- High school:LANGHAM CREEK HIGH SCHOOL
- Middle school:ARAGON MIDDLE SCHOOL
- Elementary school:COPELAND ELEMENTARY SCHOOL (CYPRESS-FAIRBANKS)
Utilities
- Sewer:Public Sewer
Finances and disclosures
- Price:$382,000
- Price per sq. ft.:$138.61
- Tax amount:$7,313 (2025)
Features and amenities
- Appliances:Dishwasher, Disposal, Gas Oven, Gas Range, Microwave, Refrigerator
- Amenities:Crown Molding, High Ceilings, Programmable Thermostat, Smoke Detectors
Parking
- Parking description:Garage, Garage Door Opener
- Garage:Yes
- Garage spaces:2
New listings near 9626 Red Rugosa Drive
- New
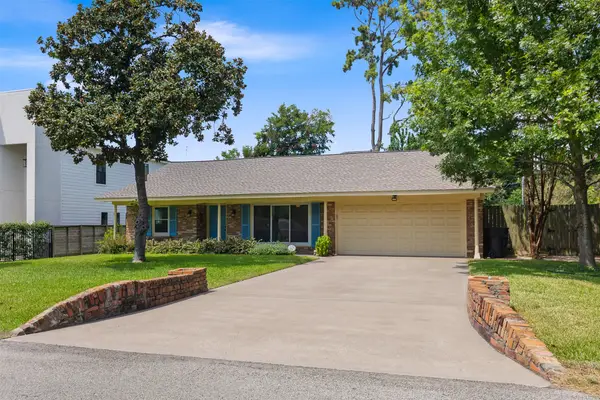 $489,500Active3 beds 2 baths1,472 sq. ft.
1427 Adkins Road, Houston, TX 77055
MLS# 47095260Listed by: RE/MAX PARTNERS - New
 $229,495Active3 beds 3 baths1,500 sq. ft.
2106 Tomlinson Trail Drive, Houston, TX 77067
MLS# 6035669Listed by: LANDLORDS OF TEXAS, LLC - New
 $185,000Active4 beds 2 baths1,574 sq. ft.
5823 Lyndhurst Drive, Houston, TX 77033
MLS# 37025408Listed by: KELLER WILLIAMS MEMORIAL - New
 $370,000Active3 beds 4 baths5,984 sq. ft.
2303 & 2305 Mcgowen Street, Houston, TX 77004
MLS# 19464127Listed by: BROOKS & DAVIS REAL ESTATE - New
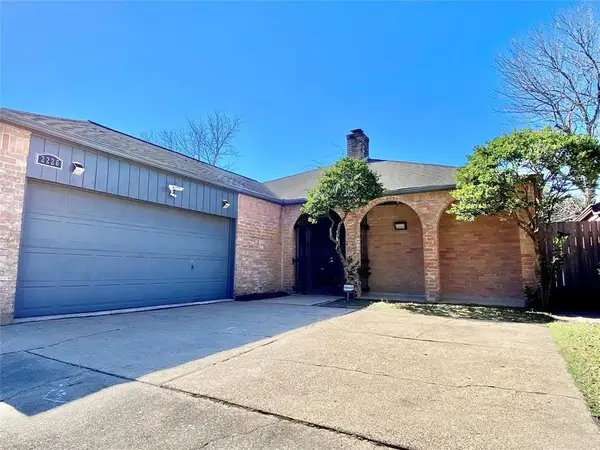 $315,000Active3 beds 3 baths2,006 sq. ft.
2226 Jamara Lane, Houston, TX 77077
MLS# 35546051Listed by: WALZEL PROPERTIES - CORPORATE OFFICE - New
 $314,900Active4 beds 3 baths2,301 sq. ft.
13710 Whitchurch Way, Houston, TX 77015
MLS# 94379311Listed by: PREMIER HAUS REALTY, LLC - New
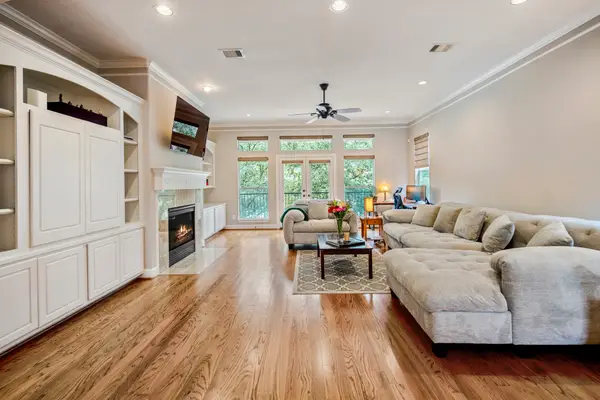 $745,000Active3 beds 4 baths3,040 sq. ft.
1013 Crocker Street, Houston, TX 77019
MLS# 96514404Listed by: COMPASS RE TEXAS, LLC - THE HEIGHTS - New
 $137,900Active2 beds 2 baths1,196 sq. ft.
10555 Turtlewood Court #210, Houston, TX 77072
MLS# 13218161Listed by: B & W REALTY GROUP LLC - New
 $329,900Active4 beds 3 baths2,391 sq. ft.
7915 S Braeswood Boulevard, Houston, TX 77071
MLS# 53264053Listed by: KELLER WILLIAMS MEMORIAL - New
 $299,900Active3 beds 2 baths1,900 sq. ft.
7214 Deep Forest Drive, Houston, TX 77088
MLS# 77811876Listed by: 5TH STREAM REALTY


Protect your home and budget from life's surprises with an Assurant Home Warranty, backed by a partner that supports you through every step of homeownership. Explore Plans.
© 2026 Better Homes and Gardens Real Estate LLC. An Anywhere Real Estate company. All rights reserved. Better Homes and Gardens® Real Estate is a registered trademark owned by Meredith Operations Corporation, licensed to Better Homes and Gardens Real Estate LLC and used with permission. Better Homes and Gardens Real Estate LLC fully supports the principles of the Fair Housing Act and the Equal Opportunity Act. Listing information is deemed reliable but is not guaranteed accurate.
Each office is independently owned and operated.
Any services or products provided by third parties are not provided by, affiliated with or related to Better Homes and Gardens Real Estate LLC, or its affiliated companies.