
963 W 41st Street, Houston, TX 77018
Local realty services provided by:Better Homes and Gardens Real Estate Hometown
963 W 41st Street,Houston, TX 77018
$1,750,000
- 6 Beds
- 6 Baths
- 4,756 sq. ft.
- Single family
- Active
Listed by: avi sheleg
Office: compass re texas, llc. - houston832-899-4788
MLS#:83491239
Source:HARMLS
Price summary
- Price:$1,750,000
- Price per sq. ft.:$367.96
About this home
New construction by Oracle Signature with elevator access, generator capability, and a fenced backyard with space for a future pool. White oak floors, elevated ceilings, and oversized windows create a bright, refined backdrop throughout the home. The chef’s kitchen features custom Stosa cabinetry, Dacor appliances, a substantial island, walk-in pantry, and generous prep and storage space.
The dining area flows into a living room anchored by a custom gas fireplace and glass-enclosed wine room, creating a setting for everyday living and entertaining. The primary suite offers a private balcony, soaking tub, rainfall shower, dual closets, and a spacious bath. Four additional bedrooms are en suite with generous closets, allowing flexibility for guests, work, fitness, or media use.
Enjoy a covered patio, fenced backyard, and room for a future pool.
Near Slowpokes, Cottonwood, the Houston Farmers Market, parks, and major commuter routes. Private tours available.
Contact an agent
Home facts
- Year built:2026
- Subdivision & Development:Garden Oaks Sec 04
- Listing ID #:83491239
- Updated:September 07, 2026 at 11:51 AM
Rooms and interior
- Bedrooms:6
- Total bathrooms:6
- Full bathrooms:5
- Half bathrooms:1
- Rooms Total:10
- Flooring:Engineered Hardwood, Tile
- Kitchen Description:Breakfast Bar, Dishwasher, Disposal, Gas Oven, Gas Range, Kitchen Family Room Combo, Kitchen Island, Microwave, Pantry, Pot Filler, Refrigerator, Trash Compactor, Walk In Pantry, Wet Bar
- Living area:4,756 sq. ft.
Heating and cooling
- Cooling:Central Air, Electric
- Heating:Central, Gas
- Central air:Yes
Structure and exterior
- Roof:Composition
- Year built:2026
- Building area:4,756 sq. ft.
- Lot area:0.23 Acres
- Lot Features:Side Yard, Subdivision
- Construction Materials:Brick, Cement Siding, Wood Siding
- Exterior Features:Fence, Patio, Porch, Private Yard, Sprinkler Irrigation
- Foundation Description:Slab
- Levels:2 Stories
Schools
- High school:WALTRIP HIGH SCHOOL
- Middle school:BLACK MIDDLE SCHOOL
- Elementary school:GARDEN OAKS ELEMENTARY SCHOOL
Utilities
- Sewer:Public Sewer
Finances and disclosures
- Price:$1,750,000
- Price per sq. ft.:$367.96
- Tax amount:$14,877 (2025)
Features and amenities
- Appliances:Dishwasher, Disposal, Gas Oven, Gas Range, Microwave, Refrigerator, Tankless Water Heater, Trash Compactor
- Amenities:Ceiling Fans, High Ceilings, Low Emissivity Windows, Prewired, Programmable Thermostat, Tankless Water Heater
Parking
- Parking description:Driveway, Garage, Garage Door Opener
- Garage:Yes
- Garage spaces:2
New listings near 963 W 41st Street
- New
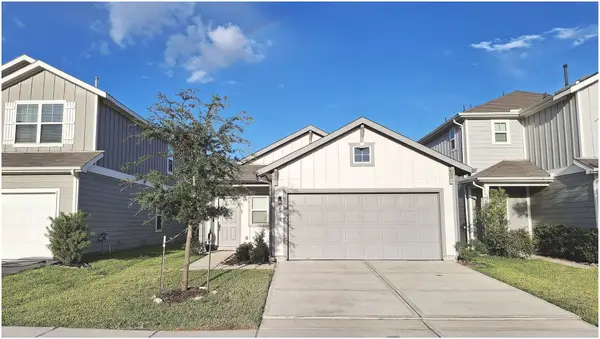 $284,000Active3 beds 2 baths1,510 sq. ft.
6310 Broyhill View Lane, Houston, TX 77084
MLS# 28829557Listed by: PROFESSIONAL REALTY ASSOCIATES - New
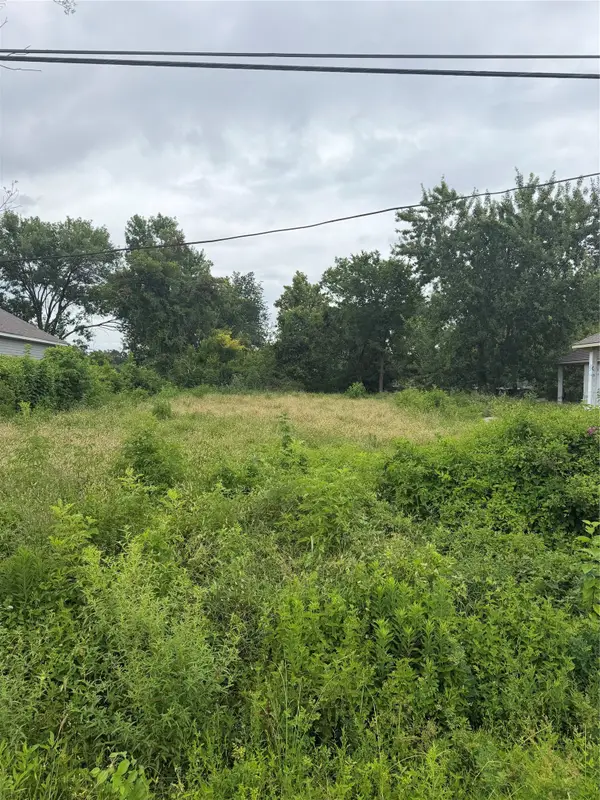 $90,000Active0.36 Acres
7304 Apache Street, Hockley, TX 77028
MLS# 35279734Listed by: VAQUERO RE LLC - New
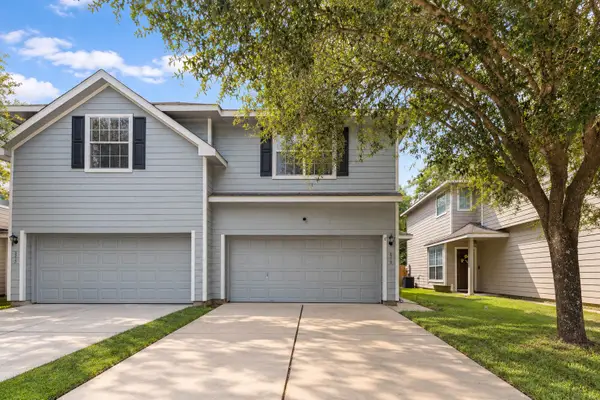 $159,990Active3 beds 3 baths1,683 sq. ft.
3315 Atherton Canyon Lane, Houston, TX 77014
MLS# 89664670Listed by: REAL BROKER, LLC - New
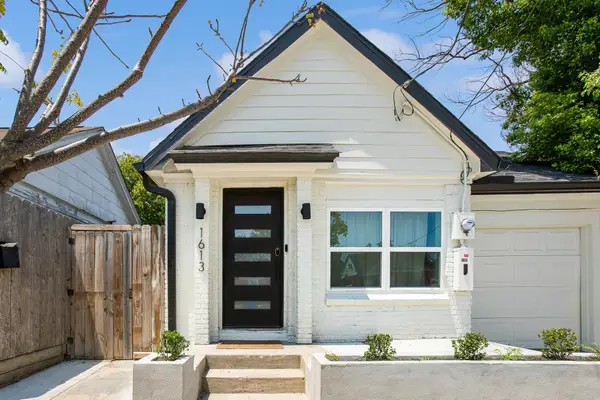 $218,000Active3 beds 2 baths960 sq. ft.
1613 N Cesar Chavez Blvd, Houston, TX 77011
MLS# 1049161Listed by: REALTY OF AMERICA, LLC - New
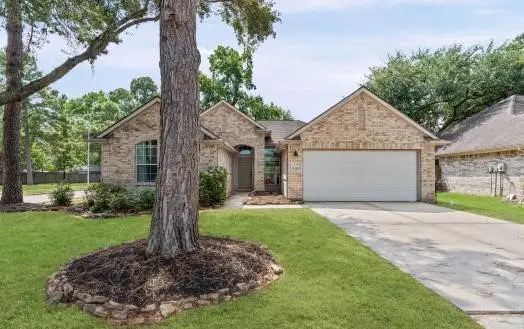 $299,999Active4 beds 2 baths1,940 sq. ft.
13438 Yaupon Holly Lane, Houston, TX 77044
MLS# 13929676Listed by: TEXAN VISTA REALTY - New
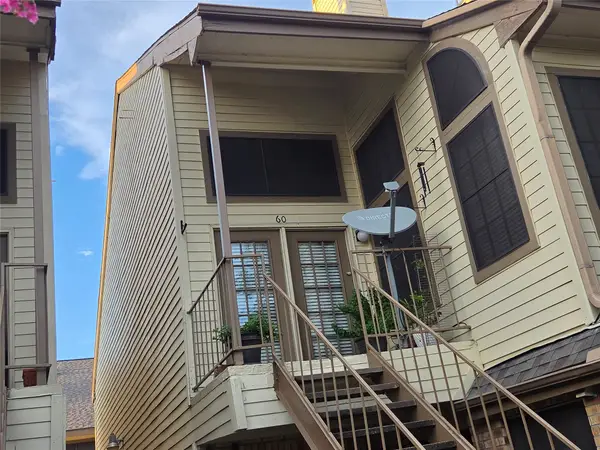 $170,000Active2 beds 2 baths1,412 sq. ft.
2425 Holly Hall Street #60, Houston, TX 77054
MLS# 15527601Listed by: MARC ANDREW DUSENBURY - New
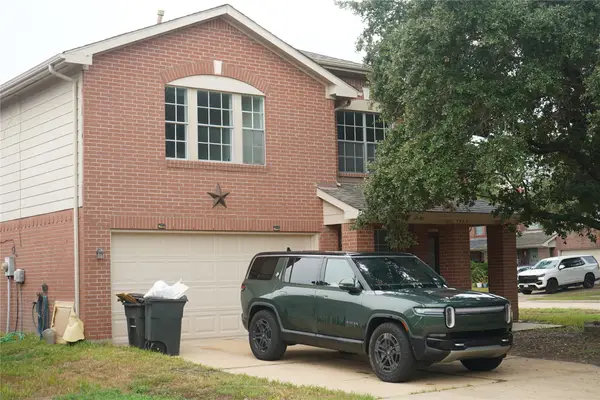 $349,000Active4 beds 4 baths2,730 sq. ft.
5923 Clerkenwell Drive, Houston, TX 77084
MLS# 29103634Listed by: LOKATION REAL ESTATE LLC - New
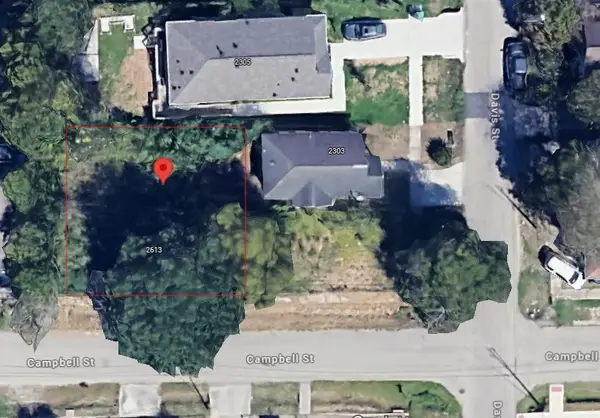 $92,500Active0.08 Acres
2613 Campbell Street, Houston, TX 77026
MLS# 3578514Listed by: GREAT WALL REALTY LLC - New
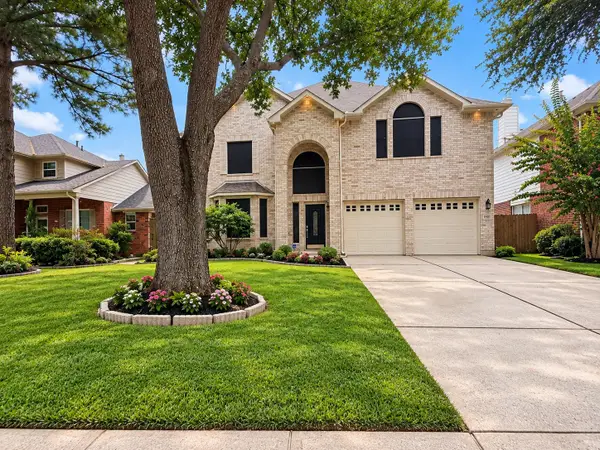 $365,000Active4 beds 3 baths2,499 sq. ft.
13431 Yaupon Holly Lane, Houston, TX 77044
MLS# 95186338Listed by: RE/MAX EAST - New
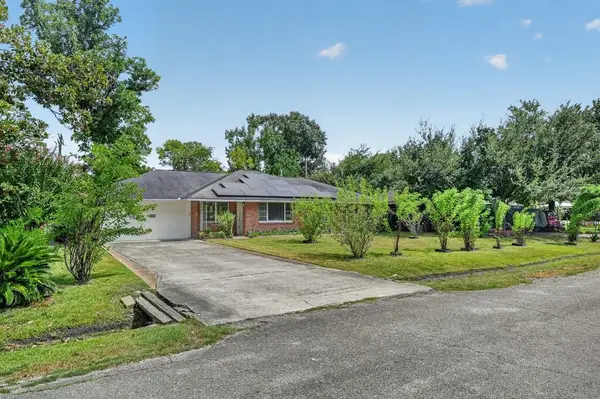 $287,500Active4 beds 3 baths1,496 sq. ft.
3106 Laverne Street, Houston, TX 77080
MLS# 88406519Listed by: THOMPSON & ASSOCIATES


Protect your home and budget from life's surprises with an Assurant Home Warranty, backed by a partner that supports you through every step of homeownership. Explore Plans.
© 2026 Better Homes and Gardens Real Estate LLC. An Anywhere Real Estate company. All rights reserved. Better Homes and Gardens® Real Estate is a registered trademark owned by Meredith Operations Corporation, licensed to Better Homes and Gardens Real Estate LLC and used with permission. Better Homes and Gardens Real Estate LLC fully supports the principles of the Fair Housing Act and the Equal Opportunity Act. Listing information is deemed reliable but is not guaranteed accurate.
Each office is independently owned and operated.
Any services or products provided by third parties are not provided by, affiliated with or related to Better Homes and Gardens Real Estate LLC, or its affiliated companies.