
966 Dunleigh Meadows Lane, Houston, TX 77055
Local realty services provided by:Better Homes and Gardens Real Estate Gary Greene
966 Dunleigh Meadows Lane,Houston, TX 77055
$750,000
- 4 Beds
- 4 Baths
- 2,595 sq. ft.
- Single family
- Active
Listed by: kimberly hohman
Office: compass re texas, llc. - houston832-899-4788
MLS#:70505381
Source:HARMLS
Price summary
- Price:$750,000
- Price per sq. ft.:$289.02
- Monthly HOA dues:$287.08
About this home
Nestled in the highly sought after Somerset Green community, this stunning 4-bedroom, 3.5-bath home blends timeless style with modern comfort. Ideally located on a quiet section of the neighborhood with ample guest parking, the home features high ceilings on every floor, wide plank engineered wood flooring, and an expansive open-concept second floor living area designed for effortless entertaining. The gourmet kitchen flows seamlessly into the dining and living spaces, while a spacious balcony extends the living outdoors. The luxurious third-floor primary suite offers dual closets and a spa-inspired bath with soaking tub and oversized walk-in shower. An additional ensuite bedroom and utility room complete the level. The first floor includes two secondary bedrooms with flexibility for guests, office, or playroom. Elevator-capable shaft currently serves as valuable storage space. Enjoy refined living in one of Houston’s premier gated communities.
Contact an agent
Home facts
- Year built:2023
- Listing ID #:70505381
- Updated:May 17, 2026 at 11:54 AM
Rooms and interior
- Bedrooms:4
- Total bathrooms:4
- Full bathrooms:3
- Half bathrooms:1
- Rooms Total:7
- Flooring:Carpet, Engineered Hardwood, Tile
- Dining Description:Kitchen Dining Combo
- Bathrooms Description:Separate Shower, Soaking Tub, Tub Shower
- Kitchen Description:Breakfast Bar, Dishwasher, Disposal, Electric Oven, Gas Cooktop, Kitchen Dining Combo, Kitchen Family Room Combo, Microwave, Pantry, Refrigerator
- Living area:2,595 sq. ft.
Heating and cooling
- Cooling:Central Air, Electric
- Heating:Central, Gas
- Central air:Yes
Structure and exterior
- Roof:Composition
- Year built:2023
- Building area:2,595 sq. ft.
- Lot area:0.04 Acres
- Lot Features:Subdivision
- Architectural Style:Traditional
- Construction Materials:Cement Siding, Stucco
- Exterior Features:Balcony, Sprinkler Irrigation
- Foundation Description:Slab
- Levels:3 Stories
Schools
- High school:WALTRIP HIGH SCHOOL
- Middle school:HOGG MIDDLE SCHOOL (HOUSTON)
- Elementary school:SINCLAIR ELEMENTARY SCHOOL (HOUSTON)
Utilities
- Sewer:Public Sewer
Finances and disclosures
- Price:$750,000
- Price per sq. ft.:$289.02
- Tax amount:$17,661 (2025)
Features and amenities
- Appliances:Dishwasher, Disposal, Electric Oven, Gas Cooktop, Microwave, Refrigerator
- Amenities:Balcony, Controlled Access, Entrance Foyer, Gated, High Ceilings, Security System - Owned, Smoke Detectors, Window Coverings
Parking
- Parking description:Garage
- Garage:Yes
- Garage spaces:2
New listings near 966 Dunleigh Meadows Lane
- New
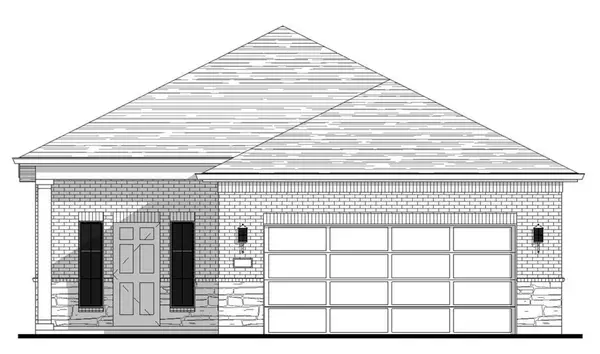 $249,936Active3 beds 2 baths1,641 sq. ft.
2825 Holman Street, Houston, TX 77004
MLS# 24767432Listed by: WOMACK DEVELOPMENT & INVESTMENT REALTORS - New
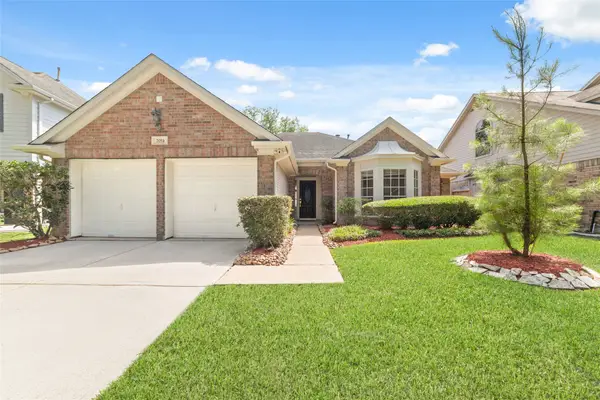 $355,000Active4 beds 2 baths2,154 sq. ft.
2014 Mabry Mill Road, Houston, TX 77062
MLS# 92871415Listed by: THE REALTY - New
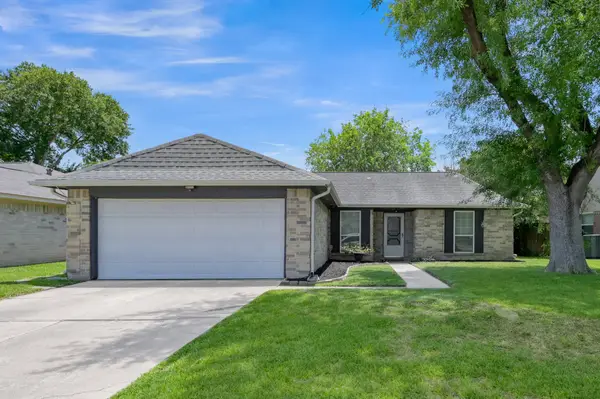 $274,900Active3 beds 2 baths1,534 sq. ft.
12015 Fallbrook Drive, Houston, TX 77065
MLS# 77886067Listed by: CONNECT REALTY.COM - New
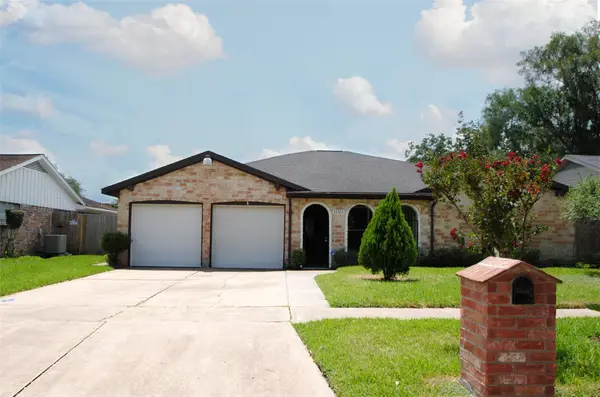 $280,000Active3 beds 4 baths1,772 sq. ft.
11511 Creekhurst Drive, Houston, TX 77099
MLS# 43832253Listed by: TEXAS UNITED REALTY - New
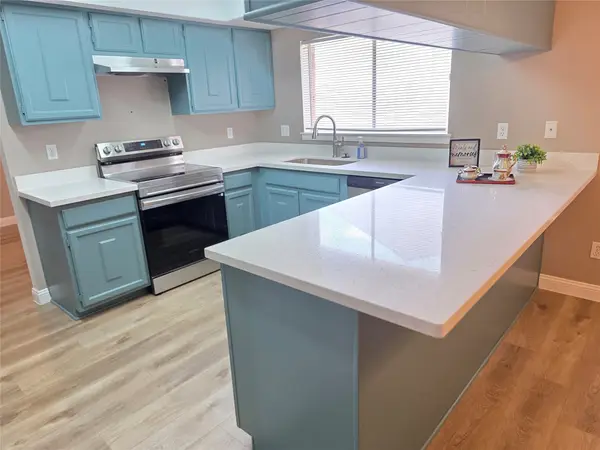 $279,900Active4 beds 3 baths2,394 sq. ft.
11350 Raven View Drive, Houston, TX 77067
MLS# 74157736Listed by: WALZEL PROPERTIES - CORPORATE OFFICE - New
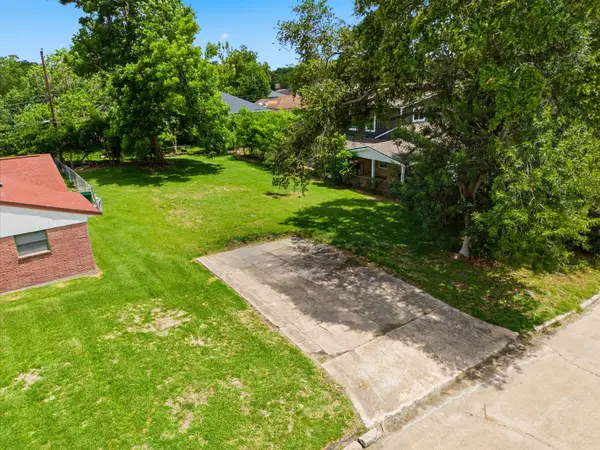 $60,000Active0.14 Acres
3031 Hartsville Road, Houston, TX 77051
MLS# 66472902Listed by: TEXAS TIER REALTY - New
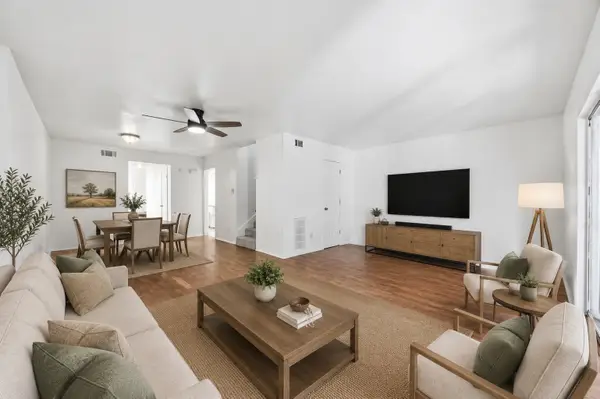 $110,000Active2 beds 3 baths1,554 sq. ft.
7803 Grove Ridge Drive, Houston, TX 77061
MLS# 15601857Listed by: PREMIER HAUS REALTY, LLC - New
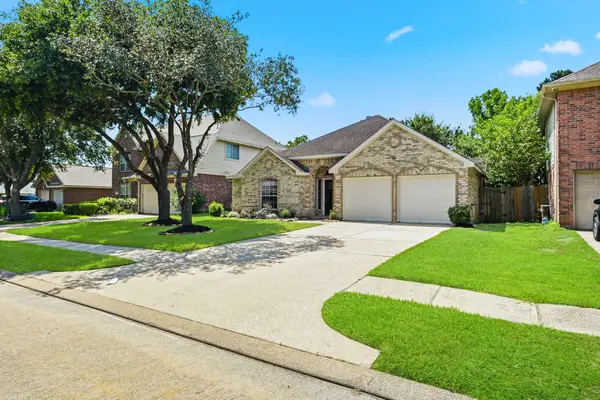 $349,000Active3 beds 2 baths
13727 Pickford Knolls Drive, Houston, TX 77041
MLS# 57005020Listed by: TEXAS UNITED REALTY 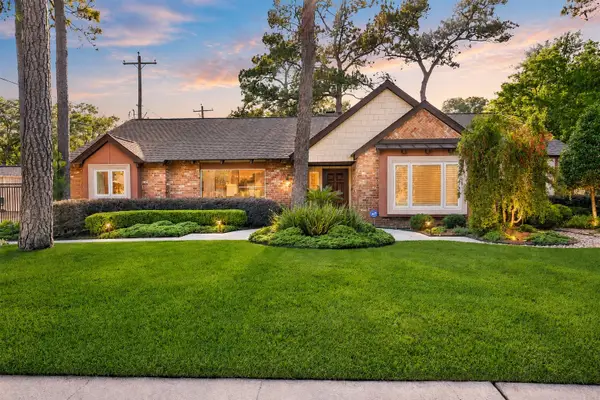 $995,000Pending3 beds 3 baths2,925 sq. ft.
4615 Golf Drive, Houston, TX 77018
MLS# 31308274Listed by: HAPPEN HOUSTON- New
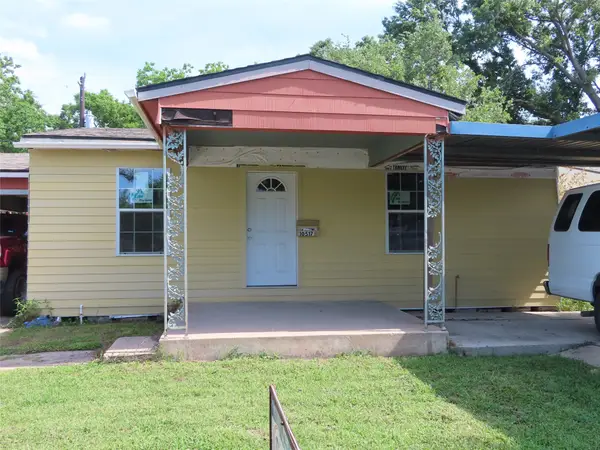 $128,500Active3 beds 2 baths1,178 sq. ft.
10517 Palestine Street, Houston, TX 77029
MLS# 12003153Listed by: HOUSTON-E REALTORS


Protect your home and budget from life's surprises with an Assurant Home Warranty, backed by a partner that supports you through every step of homeownership. Explore Plans.
© 2026 Better Homes and Gardens Real Estate LLC. An Anywhere Real Estate company. All rights reserved. Better Homes and Gardens® Real Estate is a registered trademark owned by Meredith Operations Corporation, licensed to Better Homes and Gardens Real Estate LLC and used with permission. Better Homes and Gardens Real Estate LLC fully supports the principles of the Fair Housing Act and the Equal Opportunity Act. Listing information is deemed reliable but is not guaranteed accurate.
Each office is independently owned and operated.
Any services or products provided by third parties are not provided by, affiliated with or related to Better Homes and Gardens Real Estate LLC, or its affiliated companies.