
9806 Lynette Falls Drive, Houston, TX 77095
Local realty services provided by:Better Homes and Gardens Real Estate Gary Greene
Upcoming open houses
- Sat, Jul 1110:00 am - 12:00 pm
Listed by: tami clopper
Office: realty of america, llc.512-788-9495
MLS#:44904865
Source:HARMLS
Price summary
- Price:$350,000
- Price per sq. ft.:$184.7
- Monthly HOA dues:$33.75
About this home
Lovely single-story home on a HUGE 0.46 acre cul-de-sac lot which provides a pool-sized backyard, plus no back neighbor for added privacy! HVAC and Water Heater replaced in 2024, Roof replaced in 2023, all new windows in 2021! Inside, you'll find tile and vinyl plank flooring throughout, all neutral paint, a formal/flex room off the entry, fireplace in the living room, breakfast room, large utility room, and island kitchen featuring granite-look countertops, stainless steel appliances, tile backsplash, and breakfast bar overlooking the living area. The primary bedroom suite is separate from the secondary bedrooms and has dual sinks, a soaking tub, separate shower, and walk-in closet while backyard offers extensive open and covered patio space - perfect for outdoor entertaining - mature trees, and a storage shed! Located with easy access to Hwy 290 with proximity to Towne Lake Boardwalk, Hwy 6, Beltway 8, Fairfield/Cypress, and TX-99!
Contact an agent
Home facts
- Year built:2004
- Listing ID #:44904865
- Updated:July 10, 2026 at 03:14 AM
Rooms and interior
- Bedrooms:3
- Total bathrooms:2
- Full bathrooms:2
- Rooms Total:6
- Flooring:Plank, Tile, Vinyl
- Bathrooms Description:Separate Shower, Soaking Tub, Tub Shower
- Kitchen Description:Breakfast Bar, Dishwasher, Disposal, Gas Oven, Gas Range, Kitchen Island, Laminate Counters, Pantry
- Living area:1,895 sq. ft.
Heating and cooling
- Cooling:Central Air, Electric
- Heating:Central, Gas
- Central air:Yes
Structure and exterior
- Roof:Composition
- Year built:2004
- Building area:1,895 sq. ft.
- Lot area:0.46 Acres
- Lot Features:Cul De Sac, Subdivision
- Architectural Style:Ranch, Traditional
- Construction Materials:Brick, Cement Siding
- Exterior Features:Fence, Patio, Porch, Private Yard, Sprinkler Irrigation, Storage, Storm Security Shutters
- Foundation Description:Slab
- Levels:1 Story
Schools
- High school:CYPRESS FALLS HIGH SCHOOL
- Middle school:LABAY MIDDLE SCHOOL
- Elementary school:FIEST ELEMENTARY SCHOOL
Utilities
- Sewer:Public Sewer
Finances and disclosures
- Price:$350,000
- Price per sq. ft.:$184.7
- Tax amount:$6,533 (2025)
Features and amenities
- Appliances:Dishwasher, Disposal, Gas Oven, Gas Range
- Amenities:Ceiling Fans, Prewired, Programmable Thermostat, Smoke Detectors, Storm Windows, Window Coverings
Parking
- Parking description:Driveway, Garage, Garage Door Opener
- Garage:Yes
- Garage spaces:2
New listings near 9806 Lynette Falls Drive
- New
 $210,000Active4 beds 3 baths2,296 sq. ft.
203 Kirkaldy Drive, Houston, TX 77015
MLS# 22821311Listed by: COMPASS RE TEXAS, LLC - THE HEIGHTS - New
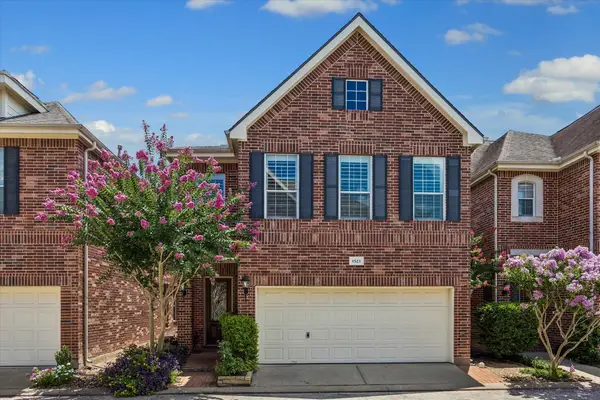 $410,000Active3 beds 3 baths2,716 sq. ft.
1523 Olive Garden, Houston, TX 77077
MLS# 46695106Listed by: LACEY CANNON PROPERTIES - New
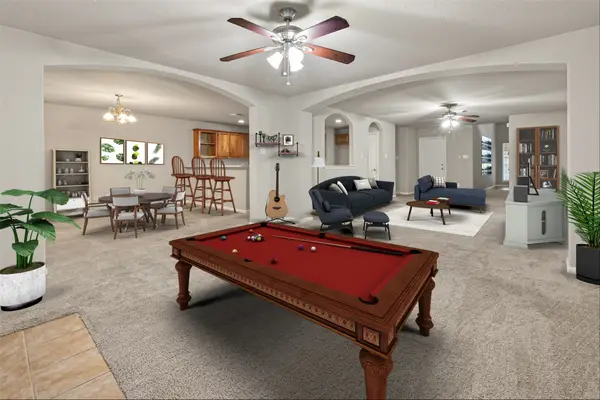 $199,999Active3 beds 3 baths2,440 sq. ft.
11827 E Galwan Circle, Houston, TX 77070
MLS# 49000816Listed by: NB ELITE REALTY - New
 $179,900Active3 beds 2 baths1,528 sq. ft.
9310 Magnolia Ridge Drive, Houston, TX 77070
MLS# 52384339Listed by: ORTEGA HOME GROUP - New
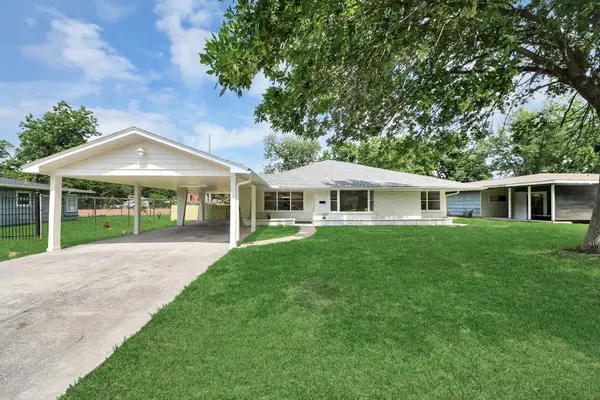 $299,999Active4 beds 2 baths2,341 sq. ft.
5455 N Crooked Creek Drive, Houston, TX 77017
MLS# 62882443Listed by: REAL BROKER, LLC - Open Sat, 3 to 5pmNew
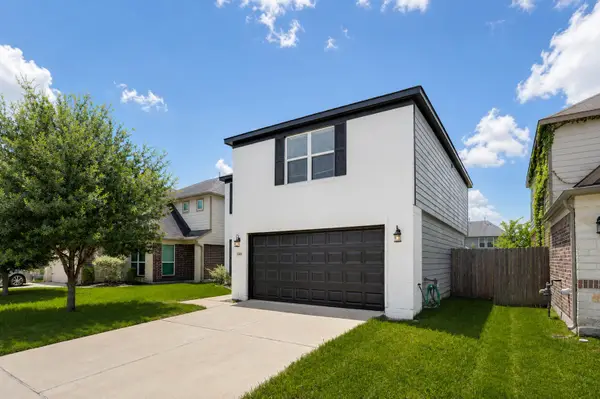 $310,000Active3 beds 3 baths2,048 sq. ft.
15414 Winding Boardwalk Way, Houston, TX 77044
MLS# 63094101Listed by: TRUSS REAL ESTATE | SERHANT. - New
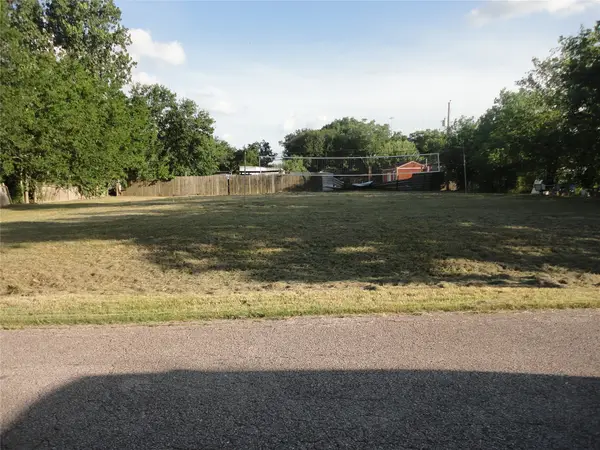 $160Active0.18 Acres
6521 Whitton Drive, Houston, TX 77085
MLS# 7277832Listed by: HOMESMART - New
 $449,900Active3 beds 2 baths2,307 sq. ft.
4510 Cypress Pond Court, Houston, TX 77059
MLS# 95379023Listed by: LUXE REAL ESTATE - Open Sat, 11am to 1pmNew
 $780,000Active4 beds 5 baths4,552 sq. ft.
2014 Mountain Aspen Lane, Houston, TX 77345
MLS# 97449256Listed by: KELLER WILLIAMS REALTY NORTHEAST - New
 $260,000Active0 Acres
3815 W Orem Drive, Houston, TX 77045
MLS# 32782692Listed by: LION DRIVE REALTY


Protect your home and budget from life's surprises with an Assurant Home Warranty, backed by a partner that supports you through every step of homeownership. Explore Plans.
© 2026 Better Homes and Gardens Real Estate LLC. An Anywhere Real Estate company. All rights reserved. Better Homes and Gardens® Real Estate is a registered trademark owned by Meredith Operations Corporation, licensed to Better Homes and Gardens Real Estate LLC and used with permission. Better Homes and Gardens Real Estate LLC fully supports the principles of the Fair Housing Act and the Equal Opportunity Act. Listing information is deemed reliable but is not guaranteed accurate.
Each office is independently owned and operated.
Any services or products provided by third parties are not provided by, affiliated with or related to Better Homes and Gardens Real Estate LLC, or its affiliated companies.