
9843 Swindale Ridge Lane, Houston, TX 77044
Local realty services provided by:Better Homes and Gardens Real Estate Hometown
9843 Swindale Ridge Lane,Houston, TX 77044
$264,900
- 3 Beds
- 2 Baths
- 1,842 sq. ft.
- Single family
- Active
Listed by: omar scanu
Office: re/max pearland713-340-2000
MLS#:53024960
Source:HARMLS
Price summary
- Price:$264,900
- Price per sq. ft.:$143.81
- Monthly HOA dues:$38.33
About this home
Welcome home to this move-in-ready 3-bedroom, 2-bath home featuring an open-concept floor plan and a peaceful backyard setting with no rear neighbors! The home backs to a reservoir with peaceful walking trails, creating a serene backdrop and added privacy. Fresh interior paint and new carpet give the home a clean, refreshed feel, while the kitchen features an island, ample workspace, and a NEW stove. A formal living room and gameroom/flex room provide additional flexible living space.
Step outside to a backyard designed for relaxing, entertaining, and gardening. The new back fence adds privacy, while the gazebo and storage shed offer great outdoor functionality. Gardeners will love the established selection of fruit trees, herbs, and plants, including pear, lime, guava, apple, mint, grapes, lemon, and olive. A rare opportunity to enjoy your own peaceful outdoor retreat with plenty of room to make it your own. No flooding reported.
Contact an agent
Home facts
- Year built:2017
- Subdivision & Development:Hidden Mdw Sec 7
- Listing ID #:53024960
- Updated:October 02, 2026 at 05:38 PM
Rooms and interior
- Bedrooms:3
- Total bathrooms:2
- Full bathrooms:2
- Rooms Total:7
- Bathrooms Description:Tub Shower
- Kitchen Description:Dishwasher, Disposal, Gas Cooktop, Gas Oven, Kitchen Island, Microwave
- Living area:1,842 sq. ft.
Heating and cooling
- Cooling:Central Air, Electric
- Heating:Central, Gas
- Central air:Yes
Structure and exterior
- Roof:Composition
- Year built:2017
- Building area:1,842 sq. ft.
- Lot area:0.19 Acres
- Lot Features:Subdivision
- Construction Materials:Brick, Cement Siding
- Foundation Description:Slab
- Levels:1 Story
Schools
- High school:CE KING HIGH SCHOOL
- Middle school:C.E. KING MIDDLE SCHOOL
- Elementary school:CARROLL ELEMENTARY SCHOOL (SHELDON)
Utilities
- Sewer:Public Sewer
Finances and disclosures
- Price:$264,900
- Price per sq. ft.:$143.81
- Tax amount:$7,037 (2026)
Features and amenities
- Appliances:Dishwasher, Disposal, Gas Cooktop, Gas Oven, Microwave
- Amenities:Ceiling Fans, Crown Molding, Low Emissivity Windows
Parking
- Parking description:Garage
- Garage:Yes
- Garage spaces:2
New listings near 9843 Swindale Ridge Lane
- New
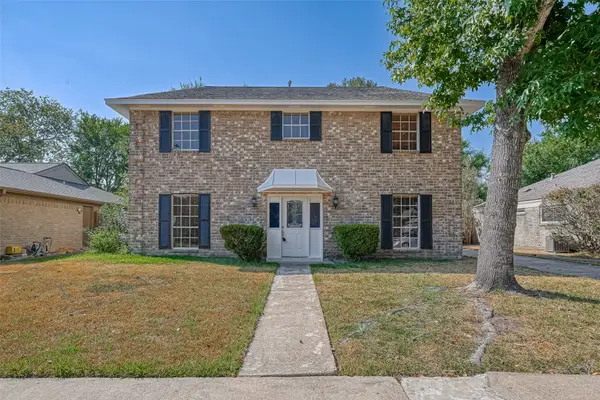 $219,900Active4 beds 3 baths2,240 sq. ft.
16014 Stonehaven, Houston, TX 77059
MLS# 10765361Listed by: RE/MAX SPACE CENTER - New
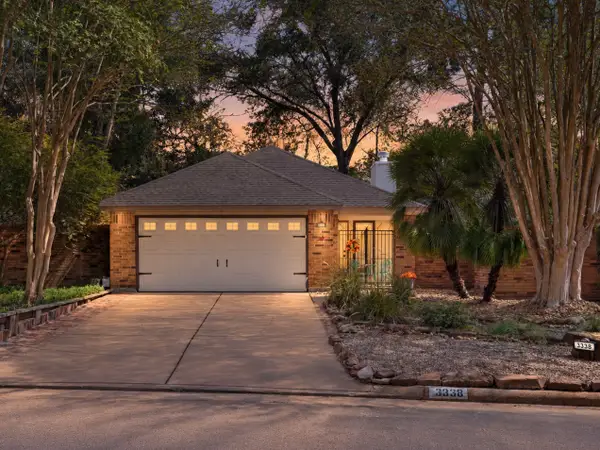 $288,000Active2 beds 2 baths1,502 sq. ft.
3338 Beech Point Drive, Houston, TX 77345
MLS# 24429622Listed by: RED DOOR REALTY & ASSOCIATES - New
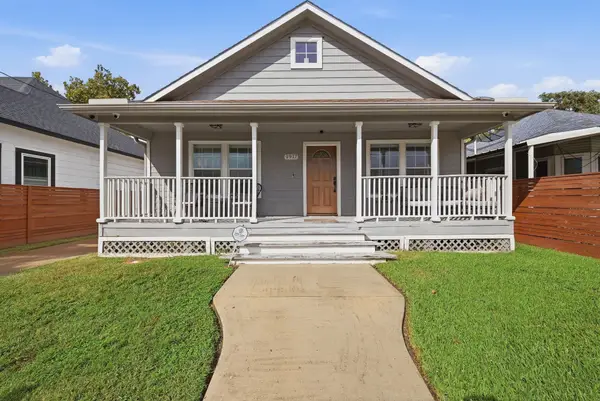 $410,000Active3 beds 2 baths1,540 sq. ft.
1917 Chapman Street, Houston, TX 77009
MLS# 30215402Listed by: COMPASS RE TEXAS, LLC - THE HEIGHTS - New
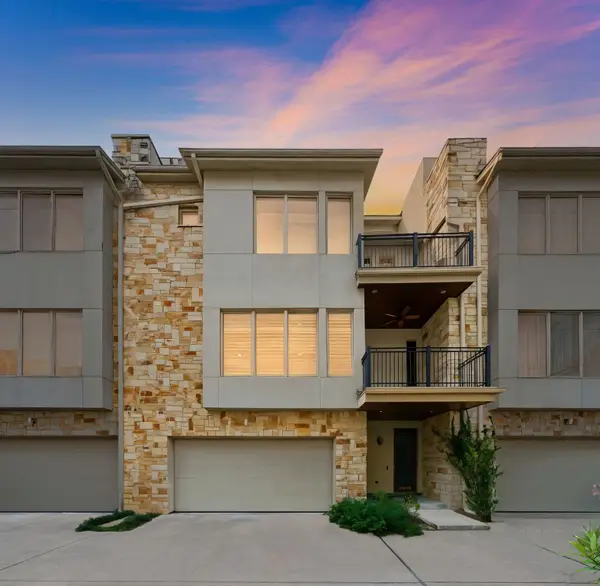 $525,000Active3 beds 4 baths2,806 sq. ft.
4915 Chenevert Street, Houston, TX 77004
MLS# 32955205Listed by: REAL BROKER, LLC - Open Sun, 12 to 2pmNew
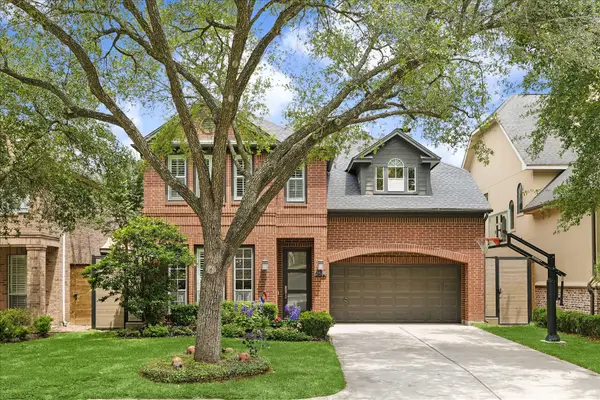 $1,568,850Active4 beds 4 baths3,502 sq. ft.
2514 Mcclendon Street, Houston, TX 77030
MLS# 38047639Listed by: MARTHA TURNER SOTHEBY'S INTERNATIONAL REALTY - New
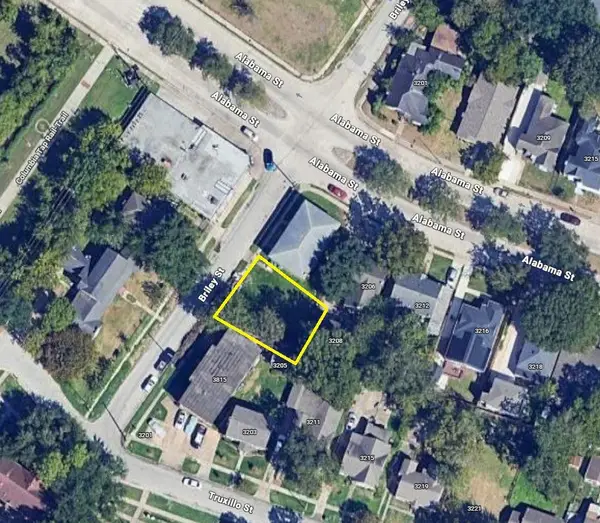 $120,000Active0.08 Acres
0 Briley Street, Houston, TX 77004
MLS# 41861003Listed by: WOMACK DEVELOPMENT & INVESTMENT REALTORS - New
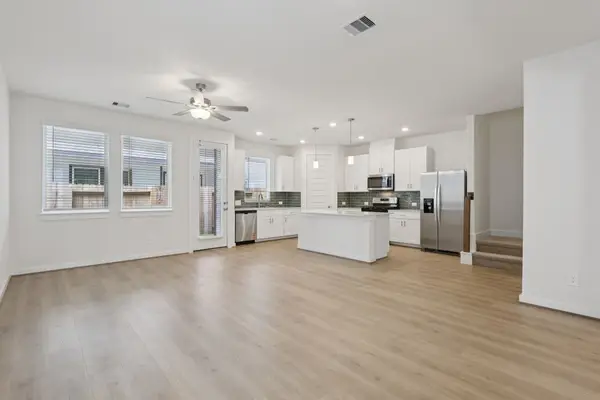 $381,640Active4 beds 3 baths1,989 sq. ft.
22522 Alamo Ridge Road, Katy, TX 77449
MLS# 46200743Listed by: MERITAGE HOMES REALTY - New
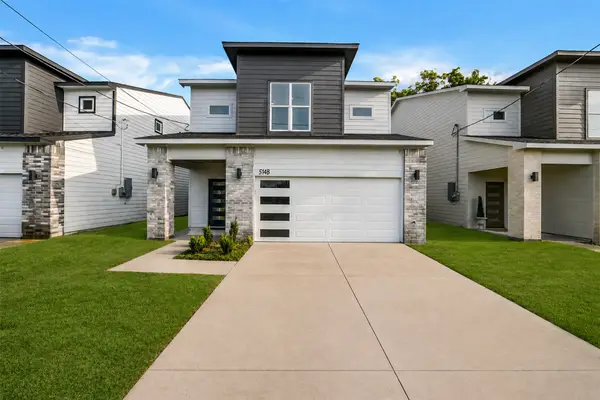 $510,000Active3 beds 3 baths2,278 sq. ft.
514 Melbourne Street #B, Houston, TX 77022
MLS# 49333429Listed by: HOMESMART - New
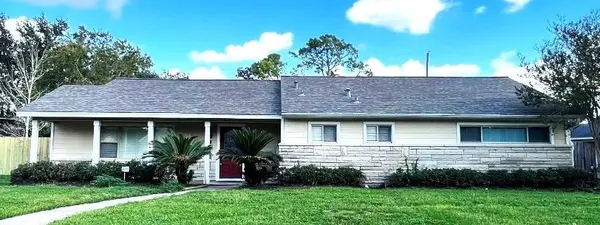 $649,995Active3 beds 2 baths2,039 sq. ft.
1430 Freedonia Drive, Houston, TX 77055
MLS# 52913980Listed by: D REAL ESTATE CENTER - New
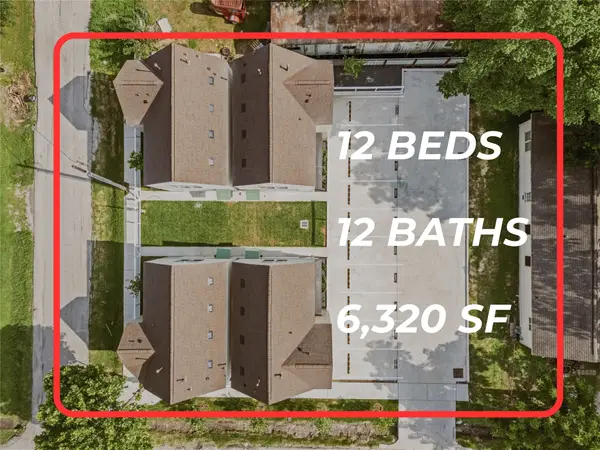 $1,149,990Active3 beds 3 baths6,320 sq. ft.
7432-7444 Tremper Street, Houston, TX 77020
MLS# 55388659Listed by: HAPPEN HOUSTON


Protect your home and budget from life's surprises with an Assurant Home Warranty, backed by a partner that supports you through every step of homeownership. Explore Plans.
© 2026 Better Homes and Gardens Real Estate LLC. An Anywhere Real Estate company. All rights reserved. Better Homes and Gardens® Real Estate is a registered trademark owned by Meredith Operations Corporation, licensed to Better Homes and Gardens Real Estate LLC and used with permission. Better Homes and Gardens Real Estate LLC fully supports the principles of the Fair Housing Act and the Equal Opportunity Act. Listing information is deemed reliable but is not guaranteed accurate.
Each office is independently owned and operated.
Any services or products provided by third parties are not provided by, affiliated with or related to Better Homes and Gardens Real Estate LLC, or its affiliated companies.