
9854 Sagebark Drive, Houston, TX 77089
Local realty services provided by:Better Homes and Gardens Real Estate Gary Greene
9854 Sagebark Drive,Houston, TX 77089
$250,000
- 4 Beds
- 2 Baths
- 1,936 sq. ft.
- Single family
- Active
Listed by: ozzie ramirez, whitney milligan
Office: aea realty, llc.281-317-0019
MLS#:89097625
Source:HARMLS
Price summary
- Price:$250,000
- Price per sq. ft.:$129.13
- Monthly HOA dues:$14.5
About this home
Step into a welcoming home where timeless character meets everyday comfort! The inviting interior features warm wood-look flooring, a neutral color palette, and abundant natural light that creates a bright and comfortable atmosphere throughout. A beautiful brick fireplace serves as a focal point in the living space, adding warmth and charm for cozy evenings or casual gatherings. The kitchen offers generous cabinetry and counter space, making meal preparation both practical and enjoyable. Spacious bedrooms provide flexibility for guests, a home office, or personal retreats, while the primary suite offers a comfortable escape with a well-appointed bath. Outside, mature trees and a generous yard create a peaceful setting for relaxing, entertaining, or enjoying the outdoors. With its functional design and welcoming feel, this home is ready to become your next chapter.
Contact an agent
Home facts
- Year built:1975
- Subdivision & Development:Sagemeadow
- Listing ID #:89097625
- Updated:August 23, 2026 at 11:49 AM
Rooms and interior
- Bedrooms:4
- Total bathrooms:2
- Full bathrooms:2
- Rooms Total:7
- Flooring:Laminate, Tile
- Bathrooms Description:Separate Shower, Tub Shower
- Kitchen Description:Dishwasher, Disposal, Electric Cooktop, Electric Oven, Electric Range, Granite Counters, Microwave
- Living area:1,936 sq. ft.
Heating and cooling
- Cooling:Central Air, Electric
- Heating:Central, Gas
- Central air:Yes
Structure and exterior
- Roof:Composition
- Year built:1975
- Building area:1,936 sq. ft.
- Lot area:0.17 Acres
- Lot Features:Subdivision
- Architectural Style:Traditional
- Construction Materials:Brick
- Exterior Features:Fence, Private Yard
- Foundation Description:Slab
- Levels:1 Story
Schools
- High school:DOBIE HIGH SCHOOL
- Middle school:MELILLO MIDDLE SCHOOL
- Elementary school:SOUTH BELT ELEMENTARY SCHOOL
Utilities
- Sewer:Public Sewer
Finances and disclosures
- Price:$250,000
- Price per sq. ft.:$129.13
- Tax amount:$5,415 (2025)
Features and amenities
- Appliances:Dishwasher, Disposal, Electric Cooktop, Electric Oven, Electric Range, Microwave
- Amenities:Ceiling Fans, High Ceilings, Smoke Detectors, Window Coverings
Parking
- Parking description:Garage
- Garage:Yes
- Garage spaces:2
New listings near 9854 Sagebark Drive
- New
 $99,000Active2 beds 2 baths1,035 sq. ft.
1500 Bay Area Boulevard #424, Houston, TX 77058
MLS# 5398366Listed by: SEVVEL REALTY GROUP LLC - New
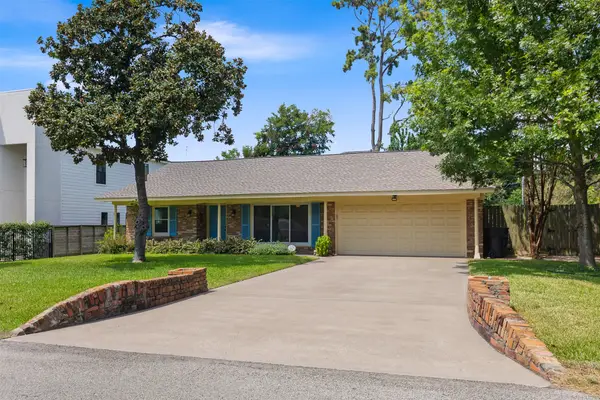 $489,500Active3 beds 2 baths1,472 sq. ft.
1427 Adkins Road, Houston, TX 77055
MLS# 47095260Listed by: RE/MAX PARTNERS - New
 $229,495Active3 beds 3 baths1,500 sq. ft.
2106 Tomlinson Trail Drive, Houston, TX 77067
MLS# 6035669Listed by: LANDLORDS OF TEXAS, LLC - New
 $185,000Active4 beds 2 baths1,574 sq. ft.
5823 Lyndhurst Drive, Houston, TX 77033
MLS# 37025408Listed by: KELLER WILLIAMS MEMORIAL - New
 $370,000Active3 beds 4 baths5,984 sq. ft.
2303 & 2305 Mcgowen Street, Houston, TX 77004
MLS# 19464127Listed by: BROOKS & DAVIS REAL ESTATE - New
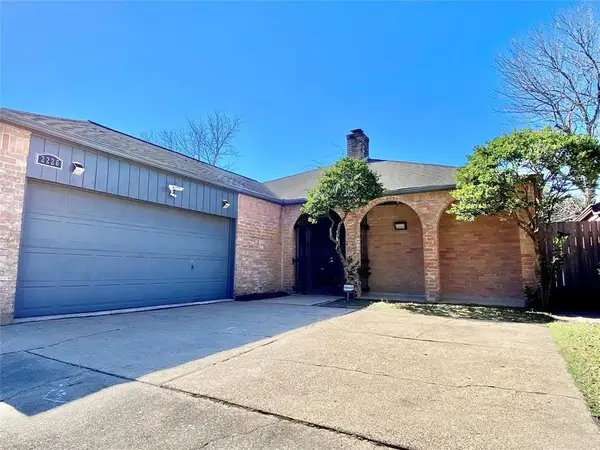 $315,000Active3 beds 3 baths2,006 sq. ft.
2226 Jamara Lane, Houston, TX 77077
MLS# 35546051Listed by: WALZEL PROPERTIES - CORPORATE OFFICE - New
 $314,900Active4 beds 3 baths2,301 sq. ft.
13710 Whitchurch Way, Houston, TX 77015
MLS# 94379311Listed by: PREMIER HAUS REALTY, LLC - New
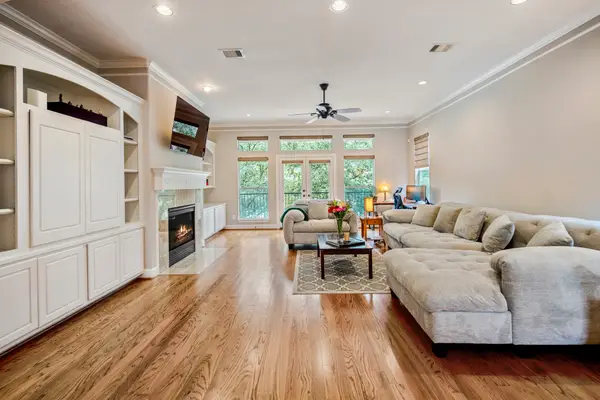 $745,000Active3 beds 4 baths3,040 sq. ft.
1013 Crocker Street, Houston, TX 77019
MLS# 96514404Listed by: COMPASS RE TEXAS, LLC - THE HEIGHTS - New
 $137,900Active2 beds 2 baths1,196 sq. ft.
10555 Turtlewood Court #210, Houston, TX 77072
MLS# 13218161Listed by: B & W REALTY GROUP LLC - New
 $329,900Active4 beds 3 baths2,391 sq. ft.
7915 S Braeswood Boulevard, Houston, TX 77071
MLS# 53264053Listed by: KELLER WILLIAMS MEMORIAL


Protect your home and budget from life's surprises with an Assurant Home Warranty, backed by a partner that supports you through every step of homeownership. Explore Plans.
© 2026 Better Homes and Gardens Real Estate LLC. An Anywhere Real Estate company. All rights reserved. Better Homes and Gardens® Real Estate is a registered trademark owned by Meredith Operations Corporation, licensed to Better Homes and Gardens Real Estate LLC and used with permission. Better Homes and Gardens Real Estate LLC fully supports the principles of the Fair Housing Act and the Equal Opportunity Act. Listing information is deemed reliable but is not guaranteed accurate.
Each office is independently owned and operated.
Any services or products provided by third parties are not provided by, affiliated with or related to Better Homes and Gardens Real Estate LLC, or its affiliated companies.