
9907 Sageorchard Lane, Houston, TX 77089
Local realty services provided by:Better Homes and Gardens Real Estate Hometown
Listed by: tracy powell, francis aguillon
Office: utr texas, realtors281-282-0935
MLS#:29828613
Source:HARMLS
Price summary
- Price:$258,000
- Price per sq. ft.:$143.97
- Monthly HOA dues:$14.5
About this home
Welcome to 9907 Sageorchard Lane in the desirable Sagemeadow subdivision! Situated on a spacious corner lot, this beautifully maintained 3-bedroom, 2-bath home showcases true pride of ownership and is move-in ready.
Recent updates include luxury laminate flooring throughout most of the home, fresh interior paint, stylish kitchen lighting, and updated landscaping that enhances the home's curb appeal. The open-concept floor plan features soaring vaulted ceilings with exposed beams, creating a light, bright, and inviting living space perfect for everyday living and entertaining.
The large outdoor storage shed is included, along with the refrigerator, washer, and dryer—making your move even easier!
Conveniently located with easy access to major freeways, the Texas Medical Center, Downtown Houston, shopping, dining, and Galveston. Don't miss this beautifully updated home on a spacious corner lot—schedule your showing today!
Contact an agent
Home facts
- Year built:1978
- Listing ID #:29828613
- Updated:July 30, 2026 at 07:59 AM
Rooms and interior
- Bedrooms:3
- Total bathrooms:2
- Full bathrooms:2
- Rooms Total:7
- Flooring:Laminate, Tile
- Bathrooms Description:Tub Shower
- Kitchen Description:Dishwasher, Disposal, Electric Oven, Microwave, Pantry
- Living area:1,792 sq. ft.
Heating and cooling
- Cooling:Central Air, Electric
- Heating:Central, Electric
- Central air:Yes
Structure and exterior
- Roof:Composition
- Year built:1978
- Building area:1,792 sq. ft.
- Lot area:0.17 Acres
- Lot Features:Corner Lot
- Architectural Style:Traditional
- Construction Materials:Brick, Wood Siding
- Exterior Features:Fully Fenced, Patio, Porch
- Foundation Description:Pillar Post Pier
- Levels:1 Story
Schools
- High school:DOBIE HIGH SCHOOL
- Middle school:MELILLO MIDDLE SCHOOL
- Elementary school:FRAZIER ELEMENTARY SCHOOL (PASADENA)
Utilities
- Sewer:Public Sewer
Finances and disclosures
- Price:$258,000
- Price per sq. ft.:$143.97
- Tax amount:$5,815 (2025)
Features and amenities
- Appliances:Dishwasher, Disposal, Electric Oven, Microwave
- Amenities:Vaulted Ceilings
Parking
- Parking description:Garage
- Garage:Yes
- Garage spaces:2
New listings near 9907 Sageorchard Lane
- New
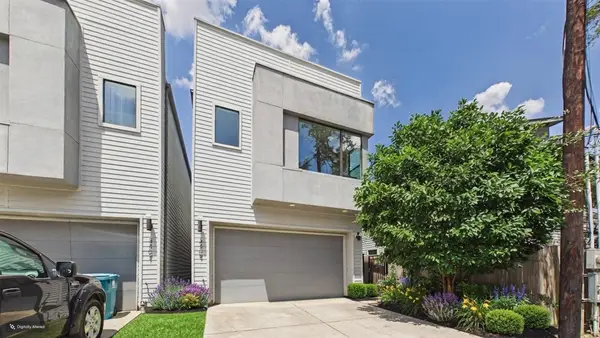 $379,000Active3 beds 4 baths1,767 sq. ft.
3409 Luca Street, Houston, TX 77021
MLS# 12910277Listed by: SERHANT. - New
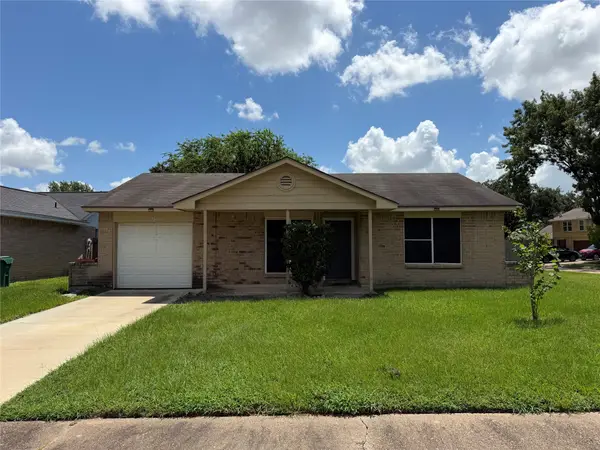 $125,000Active2 beds 2 baths1,071 sq. ft.
7502 Stone Pine Lane, Houston, TX 77041
MLS# 14643212Listed by: REAL BROKER, LLC - New
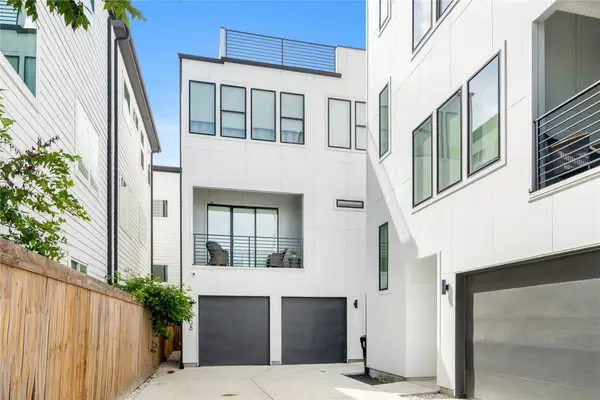 $489,000Active3 beds 4 baths2,455 sq. ft.
3008 Delano Street, Houston, TX 77004
MLS# 21491604Listed by: NALEEK PROPERTIES, LLC - New
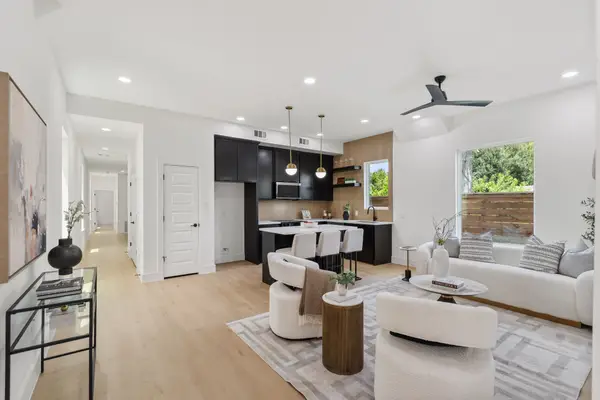 $539,000Active3 beds 3 baths3,800 sq. ft.
7321 Laura Koppe Road, Houston, TX 77028
MLS# 2381266Listed by: COMPASS RE TEXAS, LLC - THE HEIGHTS - New
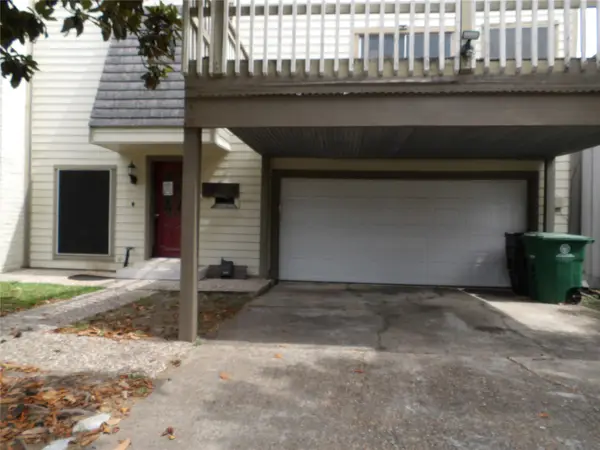 $284,000Active3 beds 3 baths2,568 sq. ft.
10758 Boardwalk Street, Houston, TX 77042
MLS# 29213376Listed by: REAL ESTATE OPTIONS OF TEXAS - New
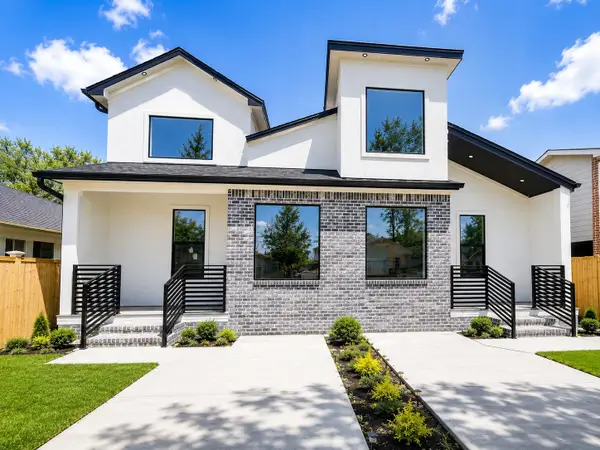 $539,999Active2 beds 1 baths2,721 sq. ft.
4630 Larkspur Street, Houston, TX 77051
MLS# 31044786Listed by: HOMESMART - New
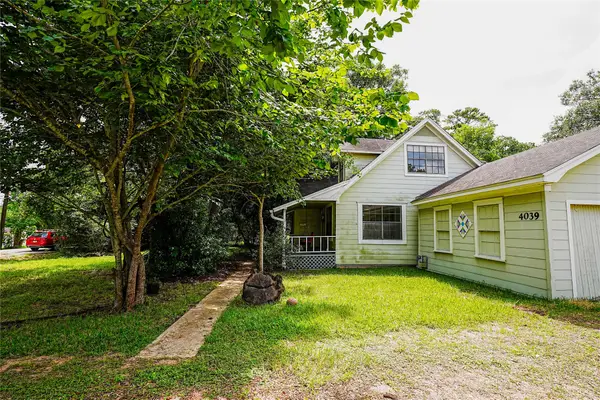 $325,000Active4 beds 2 baths1,819 sq. ft.
4039 Wyne Street, Houston, TX 77017
MLS# 32253361Listed by: CAMELOT REALTY GROUP - New
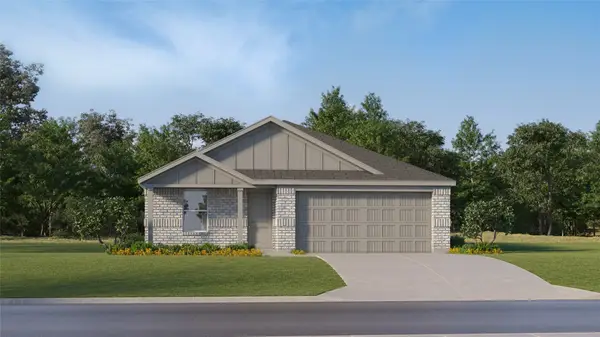 $184,991Active4 beds 2 baths1,720 sq. ft.
718 Pennabilli Lane, Huffman, TX 77336
MLS# 34555258Listed by: KELLER WILLIAMS CITY VIEW - New
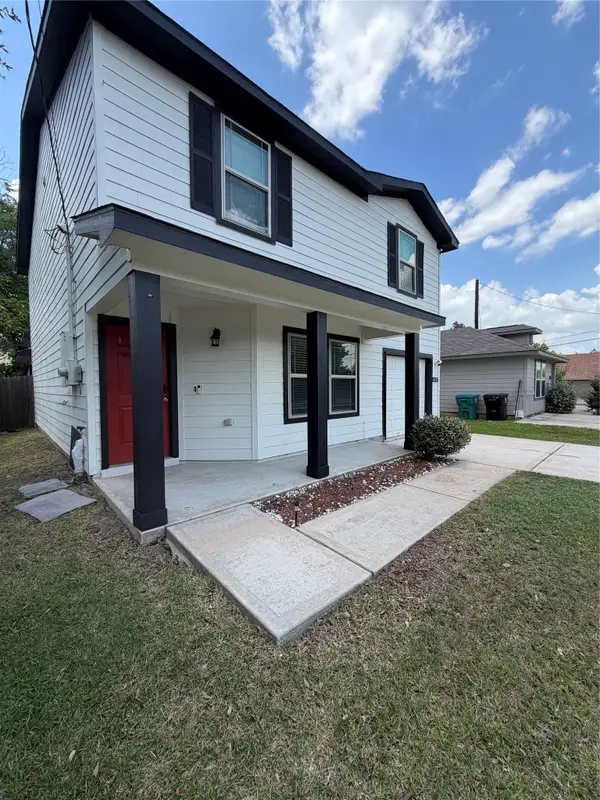 $256,999Active3 beds 3 baths1,860 sq. ft.
6317 Eastland Street, Houston, TX 77028
MLS# 34879636Listed by: VIVE REALTY LLC - New
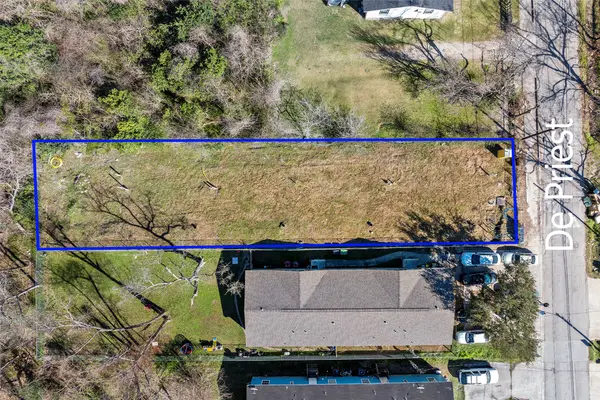 $269,900Active0.23 Acres
6525 De Priest Street, Houston, TX 77091
MLS# 35906640Listed by: CORNERSTONE REAL ESTATE ALLIANCE, LLC


Protect your home and budget from life's surprises with an Assurant Home Warranty, backed by a partner that supports you through every step of homeownership. Explore Plans.
© 2026 Better Homes and Gardens Real Estate LLC. An Anywhere Real Estate company. All rights reserved. Better Homes and Gardens® Real Estate is a registered trademark owned by Meredith Operations Corporation, licensed to Better Homes and Gardens Real Estate LLC and used with permission. Better Homes and Gardens Real Estate LLC fully supports the principles of the Fair Housing Act and the Equal Opportunity Act. Listing information is deemed reliable but is not guaranteed accurate.
Each office is independently owned and operated.
Any services or products provided by third parties are not provided by, affiliated with or related to Better Homes and Gardens Real Estate LLC, or its affiliated companies.