
1205 Redbud Street, Howe, TX 75459
Local realty services provided by:Better Homes and Gardens Real Estate Lindsey Realty
Listed by: christie cannon, tiffany george
Office: lpt realty llc.
MLS#:21405980
Source:GDAR
Price summary
- Price:$655,000
- Price per sq. ft.:$180.54
About this home
Welcome to this exceptional 5-bedroom, 4-bath home tucked in a small, quiet neighborhood with wonderful neighbors and minimal traffic — the perfect blend of comfort & lifestyle.
Inside, the living room is anchored by a dramatic stone wood-burning fireplace & hearth, setting the tone for warm, inviting living. A second bedroom on the main floor offers flexibility for guests or multigenerational living. Entertain in style with a large gameroom and loft area, a dedicated media room, and even a charming dog room beneath the stairs. Built for peace of mind, the home features an Atlas Storm Shelter or Safe Room, SpringWell Whole Home Water Filtration System, AquaTru under-sink Reverse Osmosis water system, Trimlight permanent LED holiday lighting, and solar screens throughout. Storage and parking are second to none — a rare six-car oversized garage, extended concrete driveway, and two generous attic spaces ensure there's room for everything.
Outside, the large covered patio overlooks a spacious fenced backyard designed for living: basketball hoop, Vuly playset, chicken coop, duck house, raised garden beds, and a flourishing orchard featuring peach, apple, mulberry, pear, cherry, and plum-peach hybrid trees. This is more than a home — it's a lifestyle!...
Contact an agent
Home facts
- Year built:2022
- Subdivision & Development:Hickory Hills
- Listing ID #:21405980
- Added:1 day(s) ago
- Updated:October 21, 2026 at 12:05 PM
Rooms and interior
- Bedrooms:5
- Total bathrooms:4
- Full bathrooms:4
- Flooring:Carpet, Hardwood, Tile
- Kitchen Description:Dishwasher, Disposal, Double Oven, Electric Cooktop, Electric Oven, Microwave, Vented Exhaust Fan, Water Purifier
- Living area:3,628 sq. ft.
Heating and cooling
- Cooling:Ceiling Fans, Central Air
- Heating:Central, Electric, Fireplaces
- Central air:Yes
Structure and exterior
- Year built:2022
- Building area:3,628 sq. ft.
- Lot area:1.02 Acres
- Lot Features:Acreage, Few Trees, Landscaped, Lawn
- Architectural Style:Traditional
- Construction Materials:Brick
- Foundation Description:Slab
- Levels:2 Story
Schools
- High school:Howe
- Middle school:Howe
- Elementary school:Summit Hill
Finances and disclosures
- Price:$655,000
- Price per sq. ft.:$180.54
- Tax amount:$17,290
Features and amenities
- Appliances:Dishwasher, Disposal, Double Oven, Electric Cooktop, Electric Oven, Microwave, Vented Exhaust Fan, Water Purifier
- Amenities:Smoke Detectors, Window Coverings
Parking
- Garage:Yes
- Garage spaces:6
 Information provided, in part, by North Texas Real Estate Information Systems, Inc. Last Updated October 21, 2026 Listings with the NTREIS logo are listed by brokerages other than Better Homes and Gardens Real Estate Lindsey Realty.
New listings near 1205 Redbud Street
- New
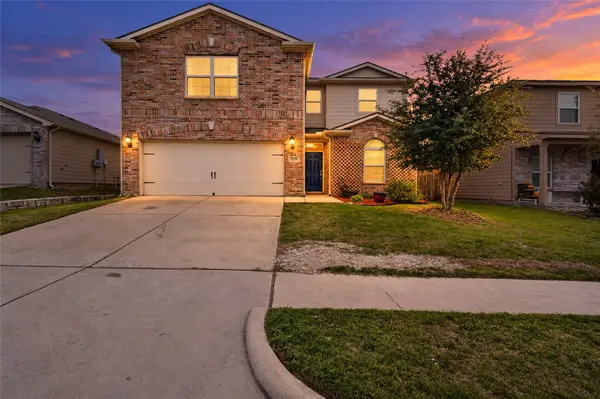 $349,900Active5 beds 3 baths2,605 sq. ft.
1820 Clegg Street, Howe, TX 75459
MLS# 21410851Listed by: COMPASS RE TEXAS, LLC. 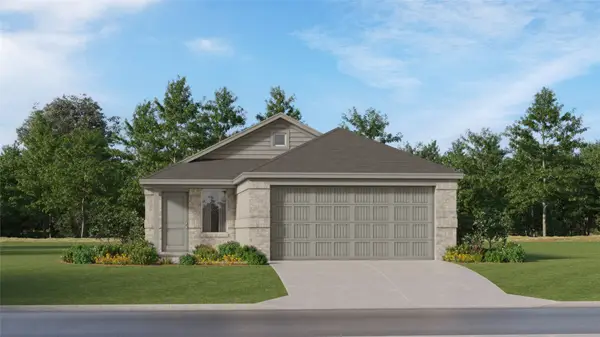 $213,359Pending3 beds 2 baths1,451 sq. ft.
1525 Prince Road, Howe, TX 75459
MLS# 21410633Listed by: KELLER WILLIAMS CITY-VIEW- New
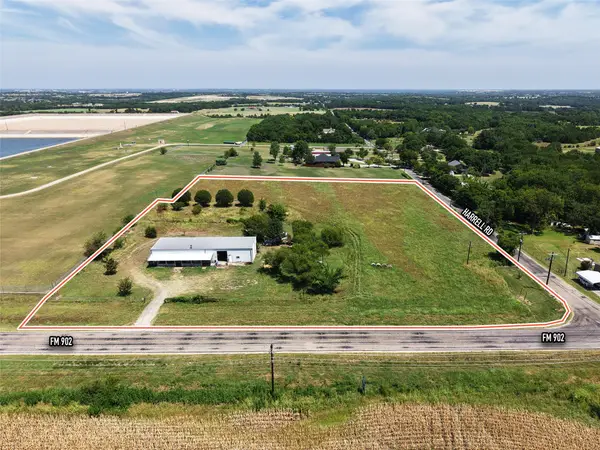 $550,000Active4.7 Acres
4701 Fm 902, Howe, TX 75459
MLS# 21409832Listed by: YOUNGER PARTNERS DALLAS, LLC - New
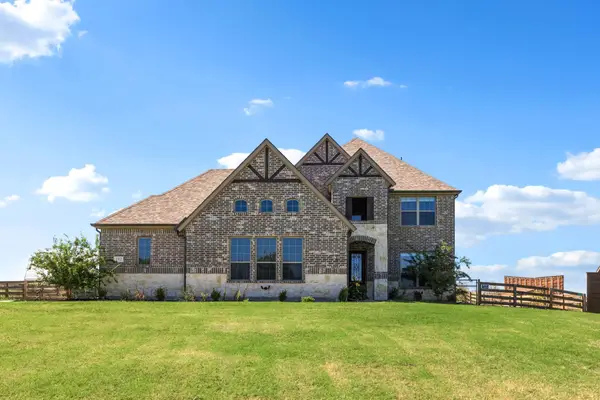 $579,000Active4 beds 4 baths2,716 sq. ft.
193 Morrison Road, Howe, TX 75459
MLS# 21403908Listed by: KELLER WILLIAMS REALTY ALLEN  $275,999Active4 beds 2 baths1,867 sq. ft.
1009 Cole Street, Howe, TX 75459
MLS# 21408414Listed by: KELLER WILLIAMS CITY-VIEW $213,359Pending3 beds 2 baths1,451 sq. ft.
1509 Prince Road, Howe, TX 75459
MLS# 21408422Listed by: KELLER WILLIAMS CITY-VIEW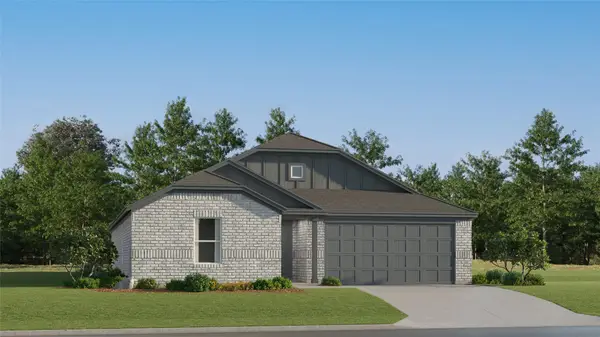 $285,179Active4 beds 2 baths2,047 sq. ft.
917 Cole Street, Howe, TX 75459
MLS# 21408489Listed by: KELLER WILLIAMS CITY-VIEW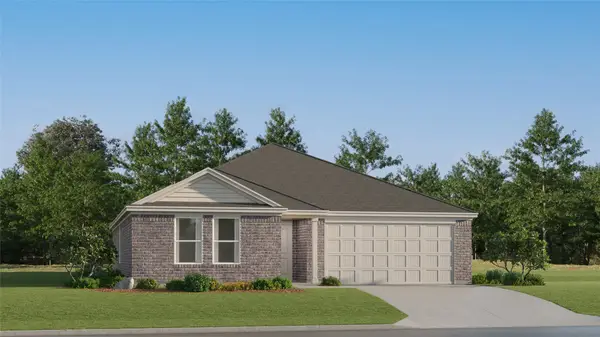 $270,999Active4 beds 2 baths1,787 sq. ft.
1200 James Street, Howe, TX 75459
MLS# 21408451Listed by: KELLER WILLIAMS CITY-VIEW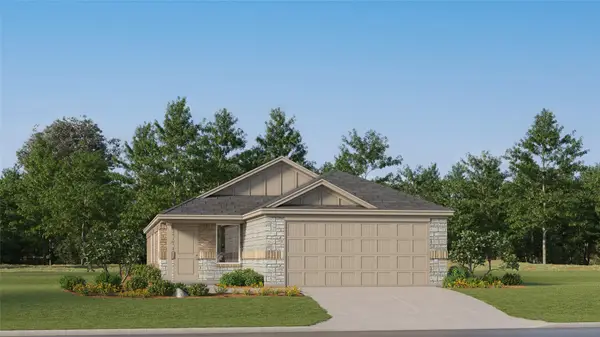 $245,999Active4 beds 2 baths1,630 sq. ft.
1609 Baron Lane, Howe, TX 75459
MLS# 21408464Listed by: KELLER WILLIAMS CITY-VIEW


Protect your home and budget from life's surprises with an Assurant Home Warranty, backed by a partner that supports you through every step of homeownership. Explore Plans.
© 2026 Better Homes and Gardens Real Estate LLC. An Anywhere Real Estate company. All rights reserved. Better Homes and Gardens® Real Estate is a registered trademark owned by Meredith Operations Corporation, licensed to Better Homes and Gardens Real Estate LLC and used with permission. Better Homes and Gardens Real Estate LLC fully supports the principles of the Fair Housing Act and the Equal Opportunity Act. Listing information is deemed reliable but is not guaranteed accurate.
Each office is independently owned and operated.
Any services or products provided by third parties are not provided by, affiliated with or related to Better Homes and Gardens Real Estate LLC, or its affiliated companies.