
1211 Redbud Street, Howe, TX 75459
Local realty services provided by:Better Homes and Gardens Real Estate Rhodes Realty
Listed by: jennifer garcia
Office: century 21 crew
MLS#:21432472
Source:GDAR
Price summary
- Price:$635,000
- Price per sq. ft.:$180.19
About this home
This home is situated outside of city limits with no HOA on a full one-acre lot, this custom-built residence offers 3,594 square feet of thoughtfully designed living space tailored for modern family living. It provides room to grow, entertain, and enjoy everyday life without compromising comfort or style. The foyer features vaulted ceilings and hand-scraped hardwood floors throughout the main level. Expansive windows with upgraded solar screens for energy efficiency, fill the home with natural light, creating a bright, welcoming atmosphere that seamlessly connects the living spaces. The inviting family room is anchored by a wood-burning fireplace that adds character and warmth. The kitchen blends beauty and practicality with an oversized quartz island, farmhouse sink, abundant cabinetry, and a walk-in pantry. Whether hosting holiday gatherings, entertaining guests, or managing busy weeknight meals, this space is designed to keep everyone connected. Generously sized bedrooms throughout the home offer comfort, privacy, and flexibility for every stage of life. Each room provides ample space for larger furnishings, study areas, or personal retreats. Upstairs, a media room creates the ultimate setting for movie nights, sporting events, and gaming. An additional living space and game room features reinforced flooring designed to accommodate a pool table or heavy gaming equipment, offering endless possibilities for recreation, fitness, or other hobbies. One of the property's most impressive features is the 6-car garage. Perfect for car enthusiasts, recreational equipment, workshop space, storage, or future projects. Outside, the one-acre homesite provides the freedom to create your ideal outdoor lifestyle. For buyers seeking space, quality craftsmanship, and a home designed for long-term enjoyment, this exceptional property delivers on every level. This quiet neighborhood with minimal traffic is the perfect retreat yet still offers easy access to highway 75....
Contact an agent
Home facts
- Year built:2022
- Subdivision & Development:Hickory Hills
- Listing ID #:21432472
- Added:1 day(s) ago
- Updated:November 13, 2026 at 01:47 PM
Rooms and interior
- Bedrooms:5
- Total bathrooms:4
- Full bathrooms:4
- Flooring:Carpet, Tile, Wood
- Kitchen Description:Dishwasher, Disposal, Electric Cooktop, Electric Oven, Electric Range, Microwave
- Living area:3,524 sq. ft.
Heating and cooling
- Cooling:Ceiling Fans, Central Air
- Heating:Central, Electric, Fireplaces
- Central air:Yes
Structure and exterior
- Roof:Composition
- Year built:2022
- Building area:3,524 sq. ft.
- Lot area:1.02 Acres
- Lot Features:Interior Lot, Landscaped, Lawn, Sprinkler System, Subdivision
- Architectural Style:Traditional
- Construction Materials:Brick, Stone
- Foundation Description:Slab
- Levels:2 Story
Schools
- High school:Howe
- Middle school:Howe
- Elementary school:Summit Hill
Finances and disclosures
- Price:$635,000
- Price per sq. ft.:$180.19
- Tax amount:$10,904
Features and amenities
- Appliances:Dishwasher, Disposal, Electric Cooktop, Electric Oven, Electric Range, Electric Water Heater, Microwave
- Amenities:Smoke Detectors, Window Coverings
Parking
- Garage:Yes
- Garage spaces:6
 Information provided, in part, by North Texas Real Estate Information Systems, Inc. Last Updated November 13, 2026 Listings with the NTREIS logo are listed by brokerages other than Better Homes and Gardens Real Estate Rhodes Realty.
New listings near 1211 Redbud Street
- New
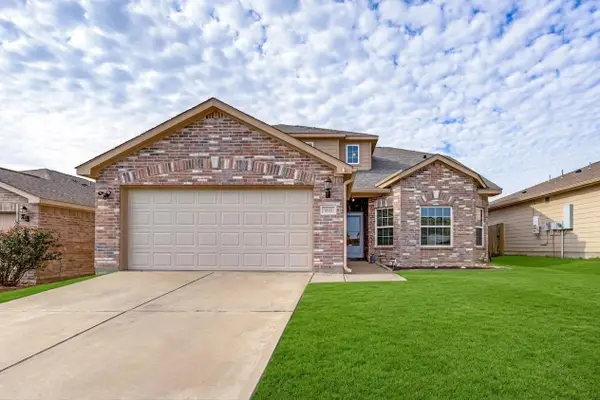 $279,999Active4 beds 3 baths2,091 sq. ft.
1802 Douglas Street, Howe, TX 75459
MLS# 21433983Listed by: KELLER WILLIAMS NO. COLLIN CTY - New
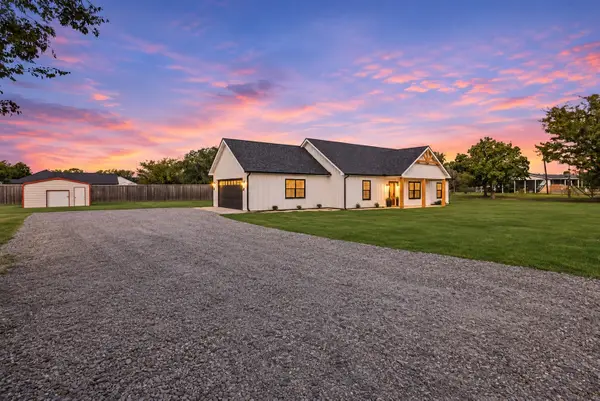 $399,000Active3 beds 2 baths1,425 sq. ft.
207 Red Road, Howe, TX 75459
MLS# 21424060Listed by: TEN TWENTY REALTY LLC 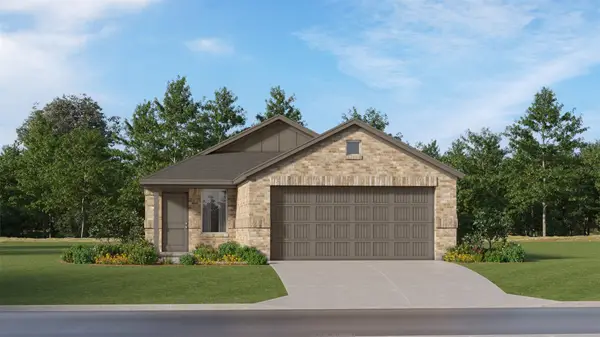 $210,999Pending3 beds 2 baths1,451 sq. ft.
1404 Alfred Street, Howe, TX 75459
MLS# 21429483Listed by: KELLER WILLIAMS CITY-VIEW- New
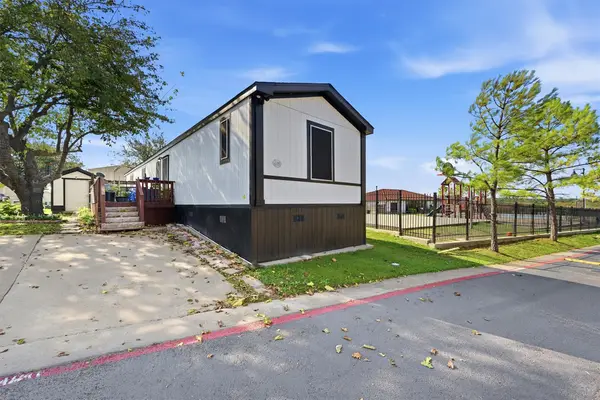 $78,500Active3 beds 2 baths1,116 sq. ft.
709 N Collins Freeway #82, Howe, TX 75459
MLS# 21428107Listed by: HBL, REALTORS 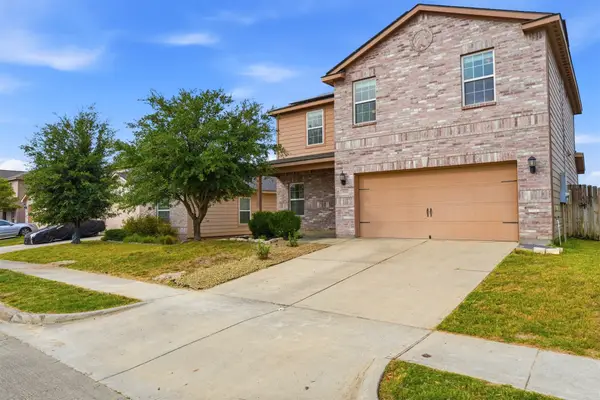 $274,900Active3 beds 3 baths1,949 sq. ft.
1815 Clegg Street, Howe, TX 75459
MLS# 21425571Listed by: MONUMENT REALTY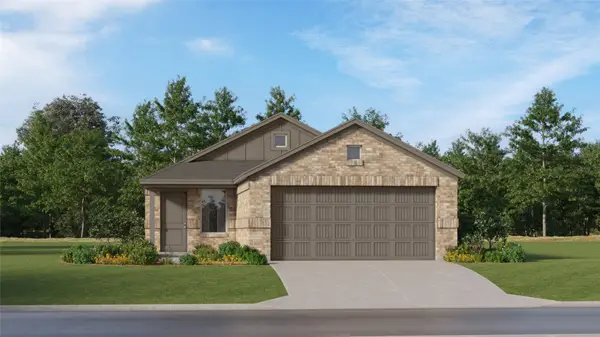 $212,999Pending3 beds 2 baths1,461 sq. ft.
1613 Baron Lane, Howe, TX 75459
MLS# 21423853Listed by: KELLER WILLIAMS CITY-VIEW $190,000Active3 beds 1 baths1,080 sq. ft.
203 W Haning Street, Howe, TX 75459
MLS# 21423468Listed by: COLDWELL BANKER RES BENTON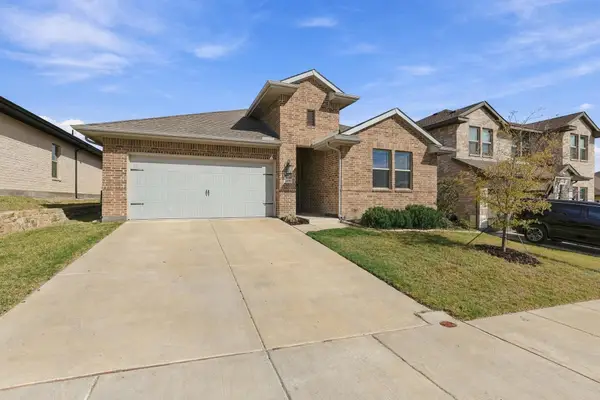 $315,000Active4 beds 3 baths2,102 sq. ft.
1405 Richardson Street, Howe, TX 75459
MLS# 21419453Listed by: EXP REALTY $1,199,998Active7 beds 8 baths6,853 sq. ft.
1517 Bennett Road, Howe, TX 75459
MLS# 21415746Listed by: EXP REALTY


Protect your home and budget from life's surprises with an Assurant Home Warranty, backed by a partner that supports you through every step of homeownership. Explore Plans.
© 2026 Better Homes and Gardens Real Estate LLC. An Anywhere Real Estate company. All rights reserved. Better Homes and Gardens® Real Estate is a registered trademark owned by Meredith Operations Corporation, licensed to Better Homes and Gardens Real Estate LLC and used with permission. Better Homes and Gardens Real Estate LLC fully supports the principles of the Fair Housing Act and the Equal Opportunity Act. Listing information is deemed reliable but is not guaranteed accurate.
Each office is independently owned and operated.
Any services or products provided by third parties are not provided by, affiliated with or related to Better Homes and Gardens Real Estate LLC, or its affiliated companies.