
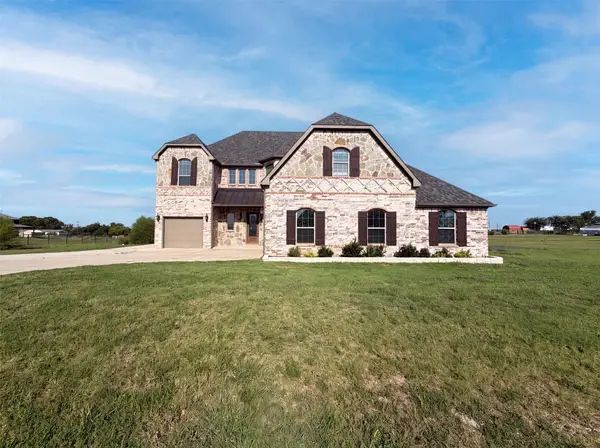
1413 Elliott Road, Howe, TX 75459
Local realty services provided by:Better Homes and Gardens Real Estate Lindsey Realty
1413 Elliott Road,Howe, TX 75459
$273,990Last list price
- 3 Beds
- 2 Baths
- - sq. ft.
- Single family
- Sold
Listed by: ben caballero
Office: homesusa.com
MLS#:21283181
Source:GDAR
Sorry, we are unable to map this address
Price summary
- Price:$273,990
- Monthly HOA dues:$41.67
About this home
MLS# 21283181 - Built by Starlight Homes - Ready Now! ~ Traditional single-family residence in Noble Ridge offering 1,636 sq ft with three primary bedrooms and two full baths. Open floorplan with granite counters, pantry, walk-in closets, luxury vinyl plank and carpet flooring. Central electric heating and cooling. Slab foundation, composition roof and attached 2-car garage. Cable and high-speed internet available. Year built 2025. School district: Howe ISD (Howe Elementary, Middle, High). Construction complete.
Contact an agent
Home facts
- Year built:2025
- Subdivision & Development:Noble Ridge
- Listing ID #:21283181
- Added:71 day(s) ago
- Updated:August 07, 2026 at 06:10 AM
Rooms and interior
- Bedrooms:3
- Total bathrooms:2
- Full bathrooms:2
- Flooring:Carpet, Luxury Vinyl Plank
- Kitchen Description:Dishwasher, Disposal, Gas Cooktop, Gas Oven, Gas Range, Microwave, Refrigerator
Heating and cooling
- Cooling:Central Air, Electric
- Heating:Central, Electric
- Central air:Yes
Structure and exterior
- Roof:Composition
- Year built:2025
- Architectural Style:Traditional
- Construction Materials:Brick
- Foundation Description:Slab
- Levels:1 Story
Schools
- High school:Howe
- Middle school:Howe
- Elementary school:Summit Hill
Finances and disclosures
- Price:$273,990
Features and amenities
- Appliances:Dishwasher, Disposal, Dryer, Electric Water Heater, Gas Cooktop, Gas Oven, Gas Range, Microwave, Refrigerator, Tankless Water Heater, Washer
- Laundry features:Dryer, Washer
Parking
- Garage:Yes
- Garage spaces:2
 Information provided, in part, by North Texas Real Estate Information Systems, Inc. Last Updated August 7, 2026 Listings with the NTREIS logo are listed by brokerages other than Better Homes and Gardens Real Estate Lindsey Realty.
New listings near 1413 Elliott Road
- New
 Listed by BHGRE$485,000Active4 beds 2 baths2,052 sq. ft.
3911 Bennett Road, Howe, TX 75459
MLS# 21348135Listed by: BETTER HOMES & GARDENS, WINANS - New
 $215,000Active3 beds 2 baths1,631 sq. ft.
937 Ricketts Street, Howe, TX 75459
MLS# 21351852Listed by: THE HARVEY GROUP - Open Sun, 1 to 3pmNew
 $565,000Active3 beds 3 baths2,453 sq. ft.
265 George Road, Howe, TX 75459
MLS# 21323202Listed by: TEN TWENTY REALTY LLC - New
 $420,000Active3 Acres
0000 FM 902 Fm 902, Howe, TX 75459
MLS# 21349627Listed by: BIAN REALTY - New
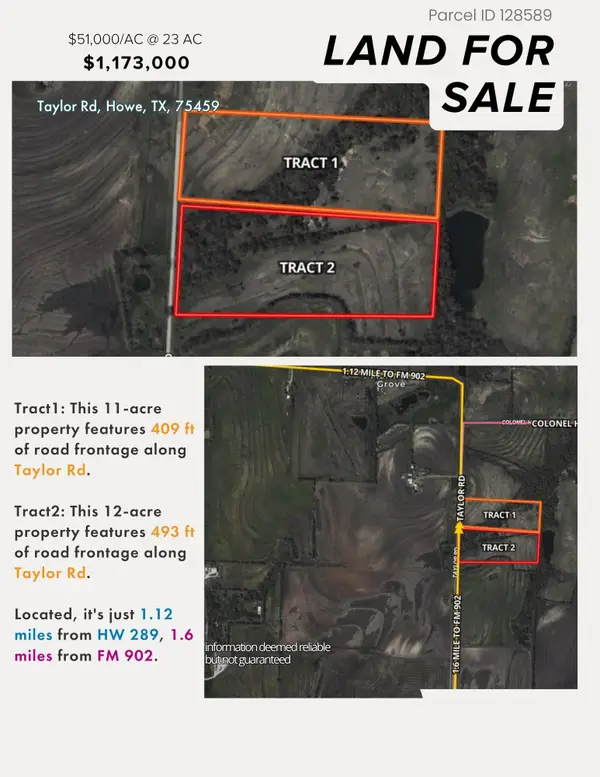 $1,173,000Active23 Acres
0 Taylor Road, Howe, TX 75459
MLS# 21348230Listed by: BERKSHIRE HATHAWAYHS PENFED TX - New
 $5,700,000Active3 beds 3 baths3,900 sq. ft.
919 Harrell Road, Howe, TX 75459
MLS# 21322361Listed by: KELLER WILLIAMS NO. COLLIN CTY - New
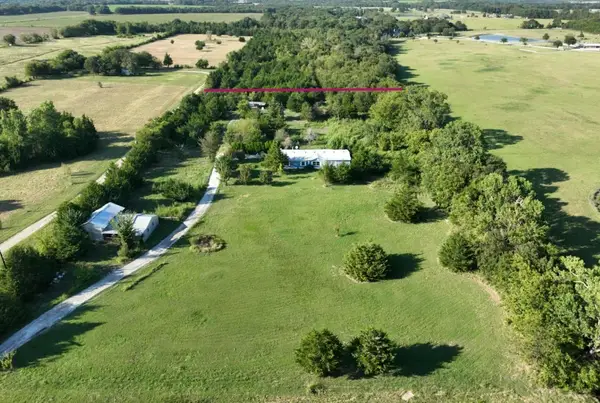 $565,000Active5 Acres
3149 Fm902, Howe, TX 75459
MLS# 21347129Listed by: UNITED REAL ESTATE DFW - New
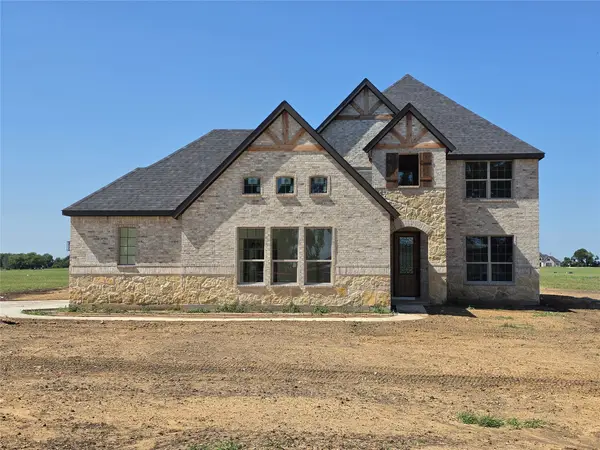 $593,972Active4 beds 4 baths2,716 sq. ft.
1321 Enloe Road, Howe, TX 75459
MLS# 21342956Listed by: ULTIMA REAL ESTATE - New
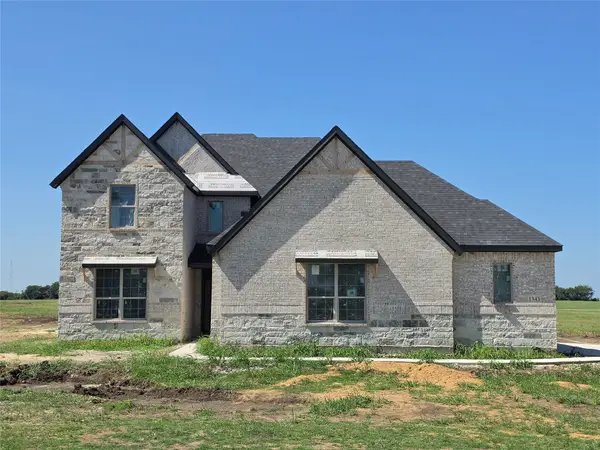 $677,041Active5 beds 4 baths3,628 sq. ft.
1343 Enloe Road, Howe, TX 75459
MLS# 21342995Listed by: ULTIMA REAL ESTATE - New
 $613,000Active6 beds 4 baths4,231 sq. ft.
1208 Redbud Street, Howe, TX 75459
MLS# 21342535Listed by: OPENDOOR BROKERAGE, LLC


Protect your home and budget from life's surprises with an Assurant Home Warranty, backed by a partner that supports you through every step of homeownership. Explore Plans.
© 2026 Better Homes and Gardens Real Estate LLC. An Anywhere Real Estate company. All rights reserved. Better Homes and Gardens® Real Estate is a registered trademark owned by Meredith Operations Corporation, licensed to Better Homes and Gardens Real Estate LLC and used with permission. Better Homes and Gardens Real Estate LLC fully supports the principles of the Fair Housing Act and the Equal Opportunity Act. Listing information is deemed reliable but is not guaranteed accurate.
Each office is independently owned and operated.
Any services or products provided by third parties are not provided by, affiliated with or related to Better Homes and Gardens Real Estate LLC, or its affiliated companies.