
1548 Timbercreek Drive, Howe, TX 75459
Local realty services provided by:Better Homes and Gardens Real Estate Senter, REALTORS(R)
1548 Timbercreek Drive,Howe, TX 75459
$285,000Last list price
- 3 Beds
- 2 Baths
- - sq. ft.
- Single family
- Sold
Listed by: dyan thomas
Office: astra realty llc.
MLS#:21271763
Source:GDAR
Sorry, we are unable to map this address
Price summary
- Price:$285,000
About this home
MOVE-IN READY! Welcome to this well-maintained 3-bedroom, 2-bath home, situated on nearly half an acre! Offering approximately 1,600 square feet, this home features fresh interior paint throughout, new windows, electric blinds in the living room and kitchen, and a functional layout designed for comfortable everyday living. Step outside to enjoy the fenced backyard with a new concrete patio, perfect for relaxing, entertaining, or everyday outdoor enjoyment. The 2-car garage provides added convenience and extra storage space, and RV owners will appreciate the dedicated 30-amp electrical hookup. An added bonus—the solar panels will be fully paid off at closing, offering energy efficiency and long-term savings for the new homeowner. Conveniently located with small-town charm and easy access to nearby highways, this move-in ready home is ready for its next owner to enjoy.
Contact an agent
Home facts
- Year built:1978
- Subdivision & Development:Timber Creek Add
- Listing ID #:21271763
- Added:70 day(s) ago
- Updated:August 07, 2026 at 06:10 AM
Rooms and interior
- Bedrooms:3
- Total bathrooms:2
- Full bathrooms:2
- Flooring:Carpet, Laminate, Tile
- Kitchen Description:Dishwasher, Disposal, Electric Cooktop, Electric Oven, Microwave
Heating and cooling
- Cooling:Attic Fan, Ceiling Fans, Central Air, Electric
- Heating:Central, Electric, Fireplaces, Solar
- Central air:Yes
Structure and exterior
- Roof:Composition
- Year built:1978
- Lot Features:Sprinkler System
- Foundation Description:Slab
- Levels:1 Story
Schools
- High school:Howe
- Middle school:Howe
- Elementary school:Summit Hill
Finances and disclosures
- Price:$285,000
- Tax amount:$5,344
Features and amenities
- Appliances:Dishwasher, Disposal, Electric Cooktop, Electric Oven, Electric Water Heater, Microwave
- Amenities:Carbon Monoxide Detectors, Security System Leased, Smoke Detectors
Parking
- Garage:Yes
- Garage spaces:2
- Carport spaces:2
 Information provided, in part, by North Texas Real Estate Information Systems, Inc. Last Updated August 7, 2026 Listings with the NTREIS logo are listed by brokerages other than Better Homes and Gardens Real Estate Senter, REALTORS(R).
New listings near 1548 Timbercreek Drive
- New
 Listed by BHGRE$485,000Active4 beds 2 baths2,052 sq. ft.
3911 Bennett Road, Howe, TX 75459
MLS# 21348135Listed by: BETTER HOMES & GARDENS, WINANS - New
 $215,000Active3 beds 2 baths1,631 sq. ft.
937 Ricketts Street, Howe, TX 75459
MLS# 21351852Listed by: THE HARVEY GROUP - Open Sun, 1 to 3pmNew
 $565,000Active3 beds 3 baths2,453 sq. ft.
265 George Road, Howe, TX 75459
MLS# 21323202Listed by: TEN TWENTY REALTY LLC - New
 $420,000Active3 Acres
0000 FM 902 Fm 902, Howe, TX 75459
MLS# 21349627Listed by: BIAN REALTY - New
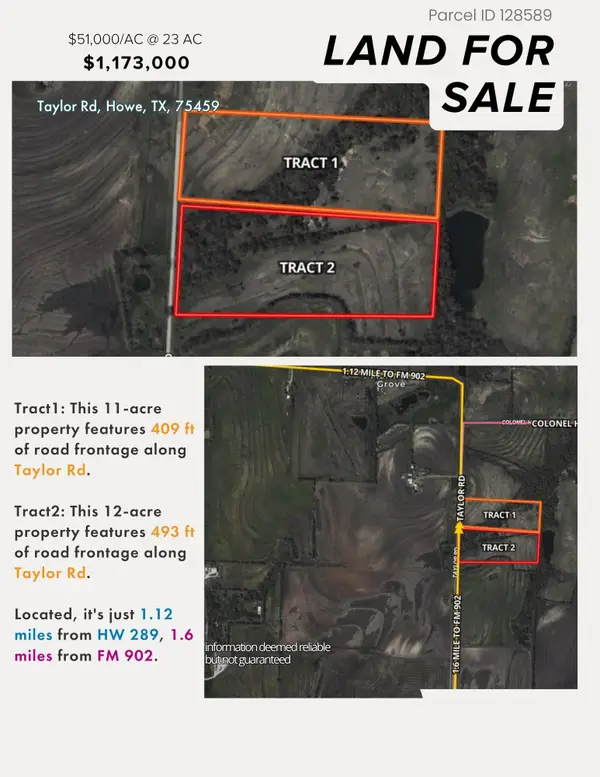 $1,173,000Active23 Acres
0 Taylor Road, Howe, TX 75459
MLS# 21348230Listed by: BERKSHIRE HATHAWAYHS PENFED TX - New
 $5,700,000Active3 beds 3 baths3,900 sq. ft.
919 Harrell Road, Howe, TX 75459
MLS# 21322361Listed by: KELLER WILLIAMS NO. COLLIN CTY - New
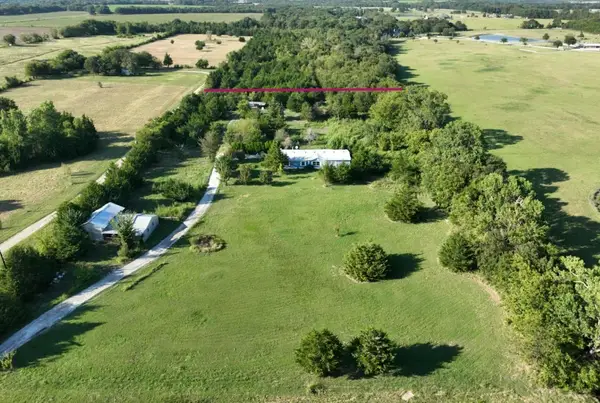 $565,000Active5 Acres
3149 Fm902, Howe, TX 75459
MLS# 21347129Listed by: UNITED REAL ESTATE DFW - New
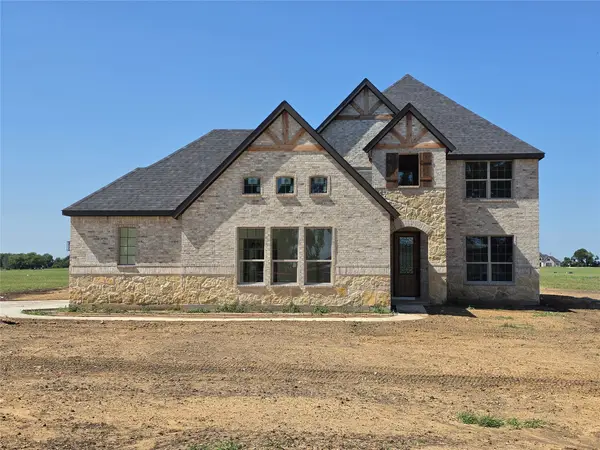 $593,972Active4 beds 4 baths2,716 sq. ft.
1321 Enloe Road, Howe, TX 75459
MLS# 21342956Listed by: ULTIMA REAL ESTATE - New
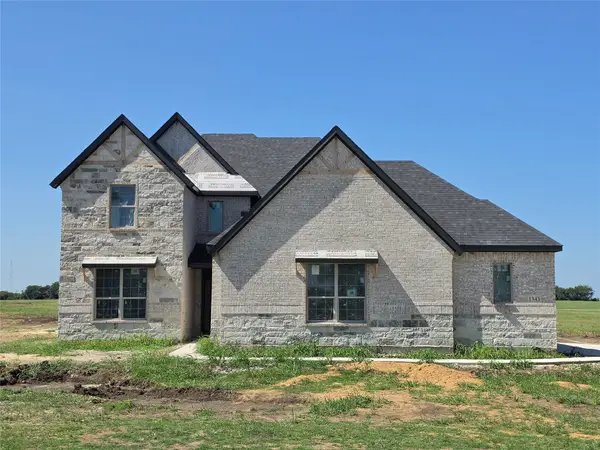 $677,041Active5 beds 4 baths3,628 sq. ft.
1343 Enloe Road, Howe, TX 75459
MLS# 21342995Listed by: ULTIMA REAL ESTATE - New
 $613,000Active6 beds 4 baths4,231 sq. ft.
1208 Redbud Street, Howe, TX 75459
MLS# 21342535Listed by: OPENDOOR BROKERAGE, LLC


Protect your home and budget from life's surprises with an Assurant Home Warranty, backed by a partner that supports you through every step of homeownership. Explore Plans.
© 2026 Better Homes and Gardens Real Estate LLC. An Anywhere Real Estate company. All rights reserved. Better Homes and Gardens® Real Estate is a registered trademark owned by Meredith Operations Corporation, licensed to Better Homes and Gardens Real Estate LLC and used with permission. Better Homes and Gardens Real Estate LLC fully supports the principles of the Fair Housing Act and the Equal Opportunity Act. Listing information is deemed reliable but is not guaranteed accurate.
Each office is independently owned and operated.
Any services or products provided by third parties are not provided by, affiliated with or related to Better Homes and Gardens Real Estate LLC, or its affiliated companies.